
Jolanda
Learie
Natasha
5240 Dundas Street Unit B 610 - $2,995
5240 Dundas Street Unit B 610 - $2,995
5240 Dundas Street Unit B 610
$2,995
Burlington, OntarioL7L0J6
2 beds
2 baths
1 parking
MLS#: 40848493Listed: 5 days agoUpdated:1 day ago
Description
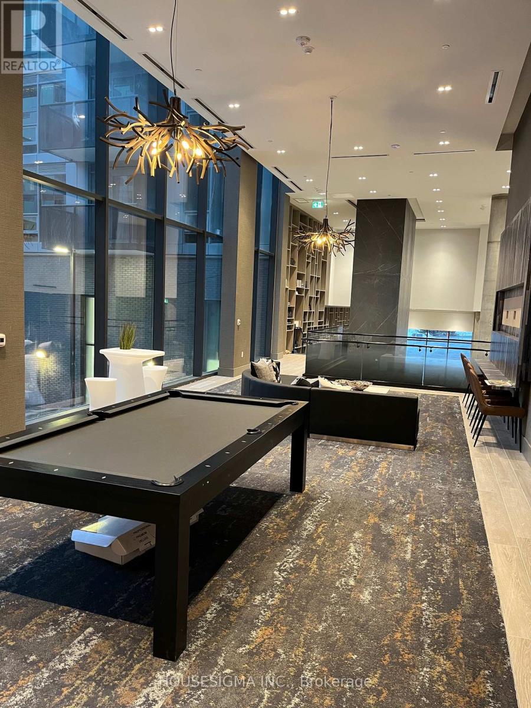
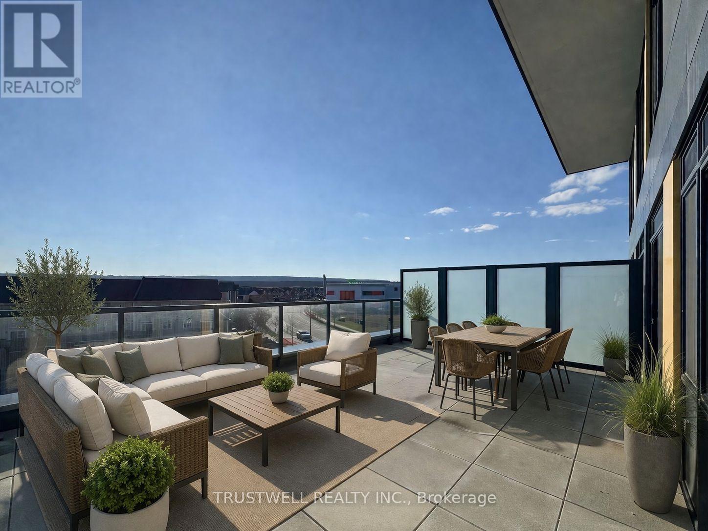
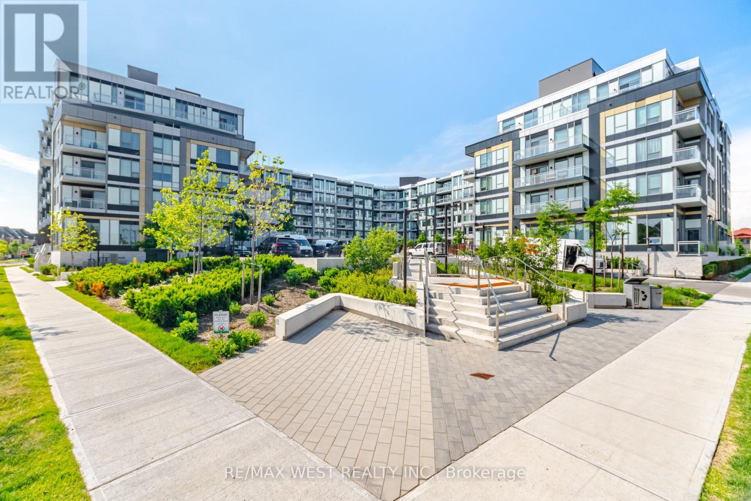

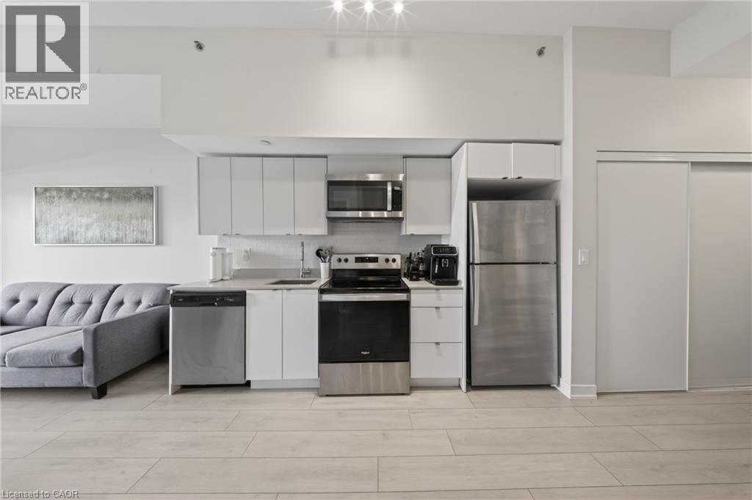
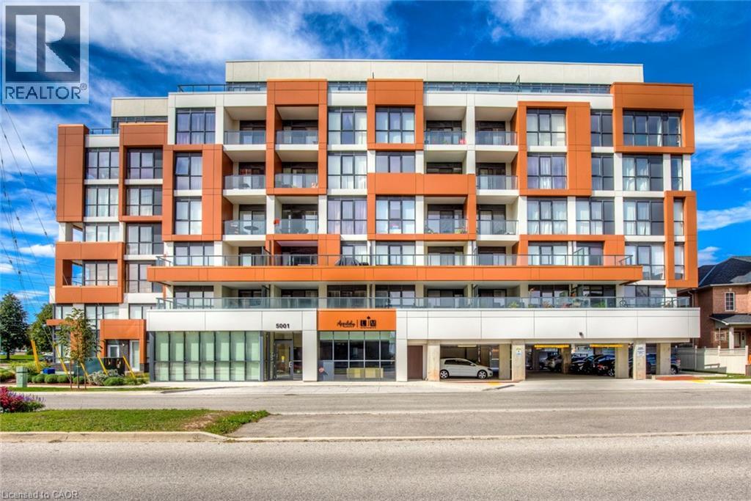
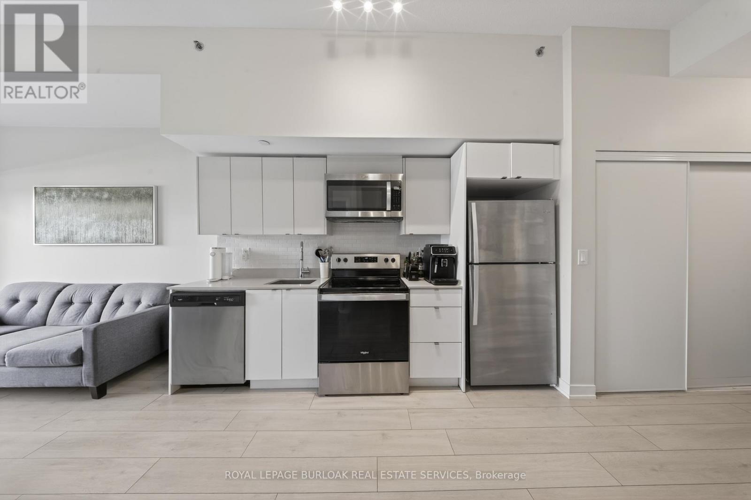
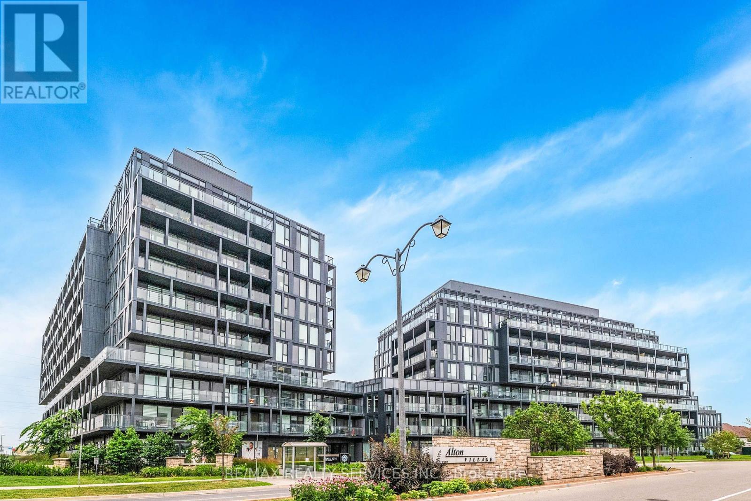
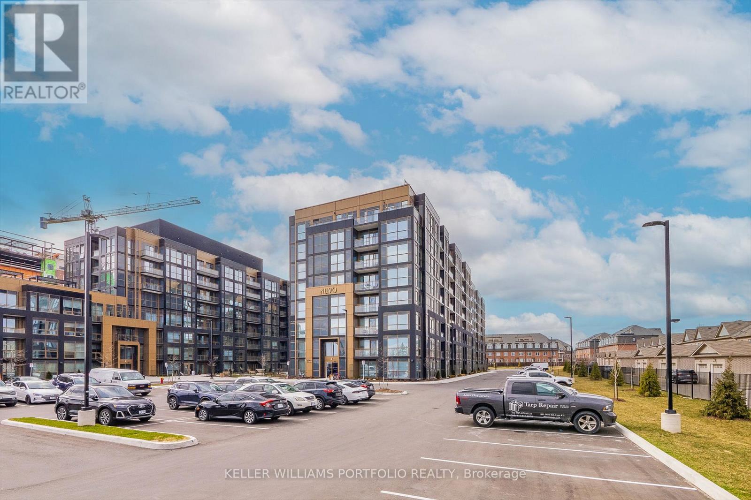
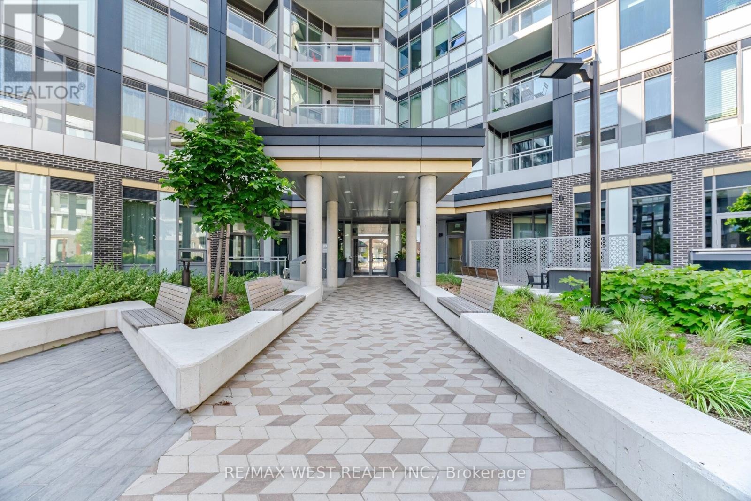
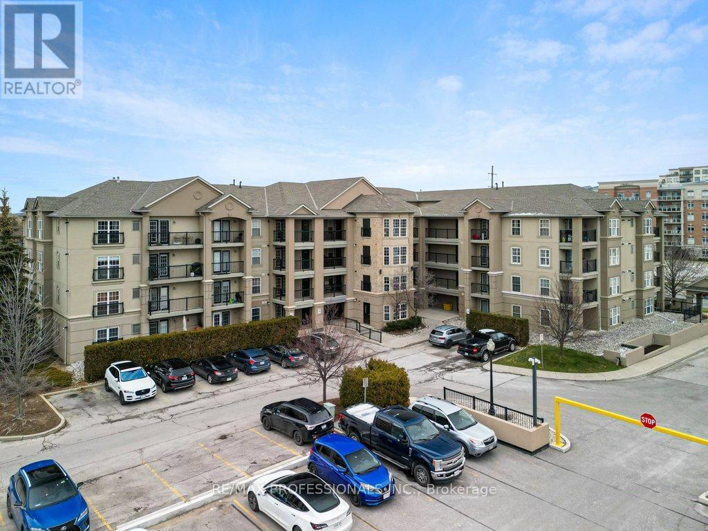
Rare top floor unit with floor to ceiling picturesque views of Bronte Creek provincial park and the escapement! BRIGHT spacious 2 bedrooms & 2 full bathrooms condo has primary with en-suite and walk in closet while the second bedroom features a private balcony! Large eat-in kitchen with quartz counters and stainless steel appliances, living room with an additional balcony, plus comes with 1 underground parking spot. Amenities include hot tub, sauna, party room, concierge, gym, community BBQ area and more. Close to all amenities within walking distance and central location for all highways and transit. Book your private viewing before it's too late. (id:63050)Details
Details for 5240 Dundas Street Unit B 610, Burlington, Ontario- Property Type
- Single Family
- Building Type
- Apartment
- Storeys
- 1
- Neighborhood
- 352 - Orchard
- Land Size
- -
- Year Built
- -
- Annual Property Taxes
- -
- Parking Type
- Underground, None
Inside
- Appliances
- Refrigerator, Dishwasher, Dryer, Microwave Built-in
- Rooms
- 8
- Bedrooms
- 2
- Bathrooms
- 2
- Fireplace
- -
- Fireplace Total
- -
- Basement
- None
Building
- Architecture Style
- -
- Direction
- DUNDAS TO SUTTON
- Type of Dwelling
- apartment
- Roof
- -
- Exterior
- Other, Brick Veneer
- Foundation
- -
- Flooring
- -
Land
- Sewer
- Municipal sewage system
- Lot Size
- -
- Zoning
- -
- Zoning Description
- R04-453
Parking
- Features
- Underground, None
- Total Parking
- 1
Utilities
- Cooling
- Central air conditioning
- Heating
- Forced air, Natural gas
- Water
- Municipal water
Feature Highlights
- Community
- Community Centre
- Lot Features
- Balcony
- Security
- -
- Pool
- -
- Waterfront
- -
Rooms
Rooms for 5240 Dundas Street Unit B 610, Burlington, OntarioMap

Listatto.comCopyright 2026