
Mohamed
Travis
Amy
285 Dufferin Street Unit 423 - $2,400
285 Dufferin Street Unit 423 - $2,400
285 Dufferin Street Unit 423
$2,400
South Parkdale
Toronto South Parkdale, OntarioM6K0J2
2 beds
1 baths
0 parking
MLS#: W13493274Listed: 25 days agoUpdated:25 days ago
Description
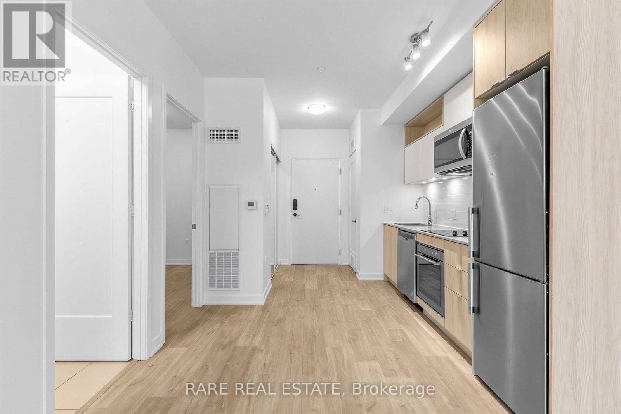
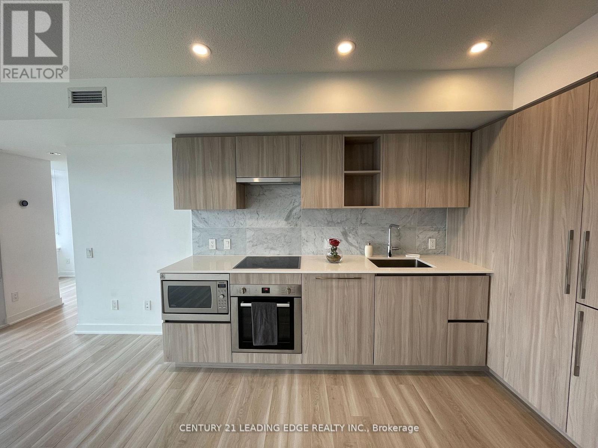
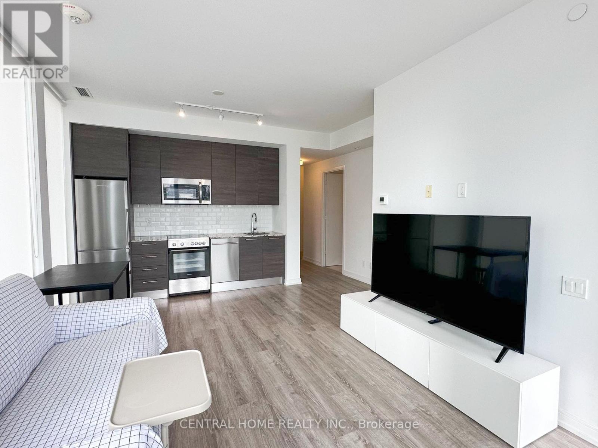
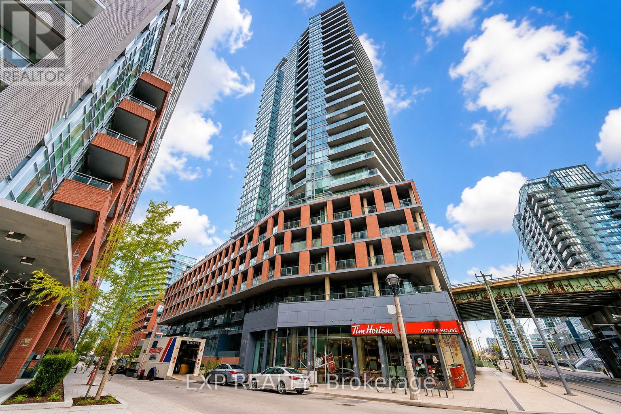
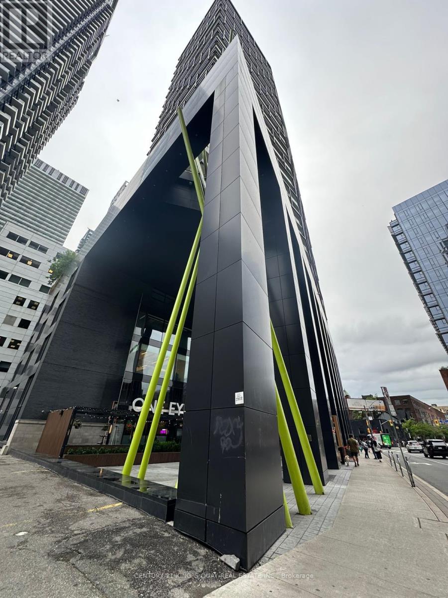
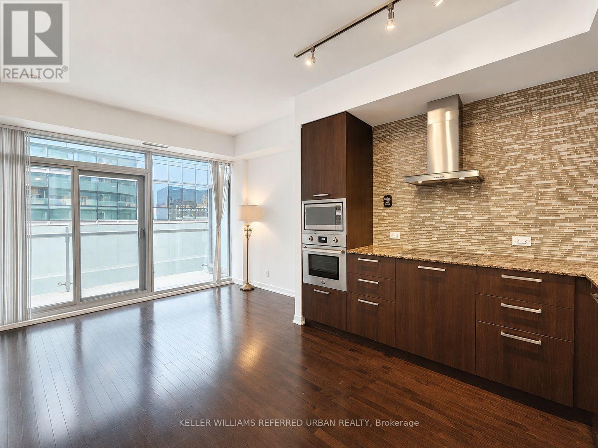
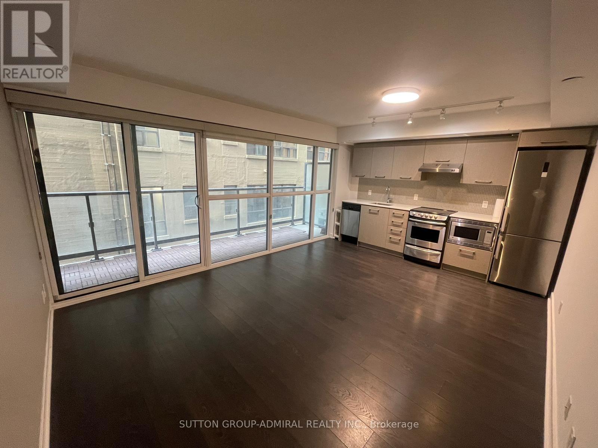
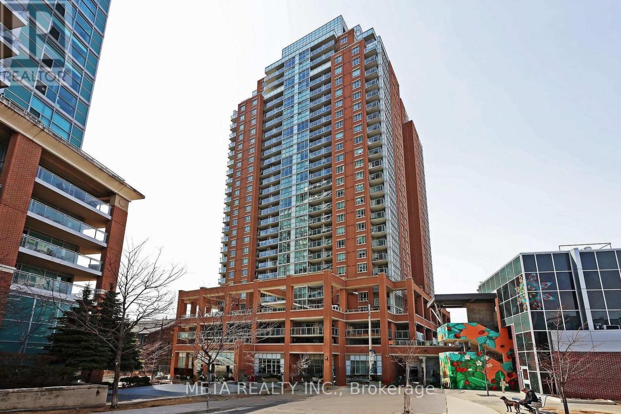
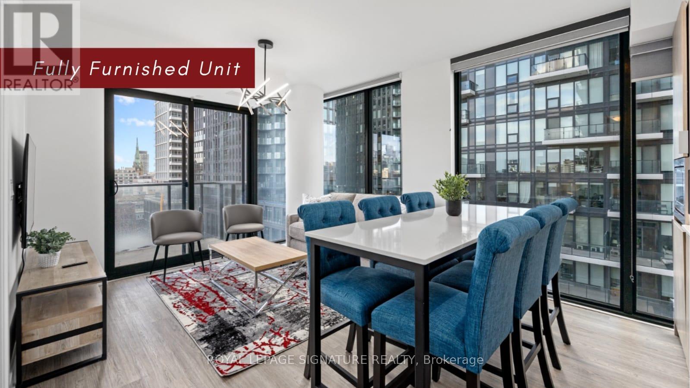
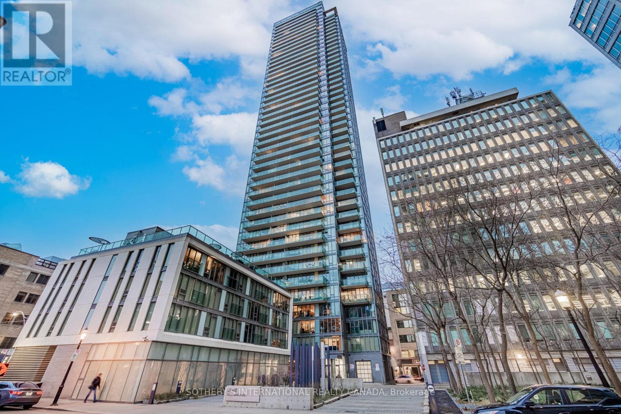
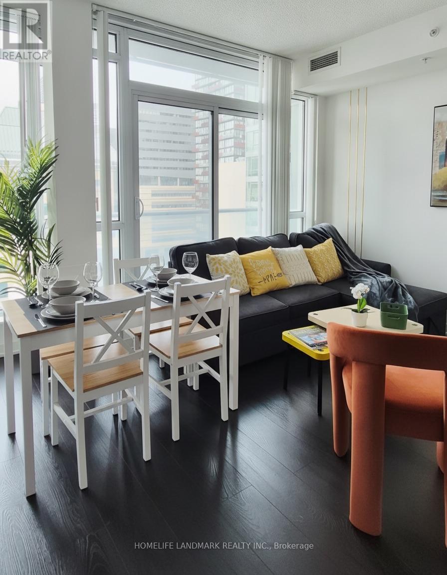
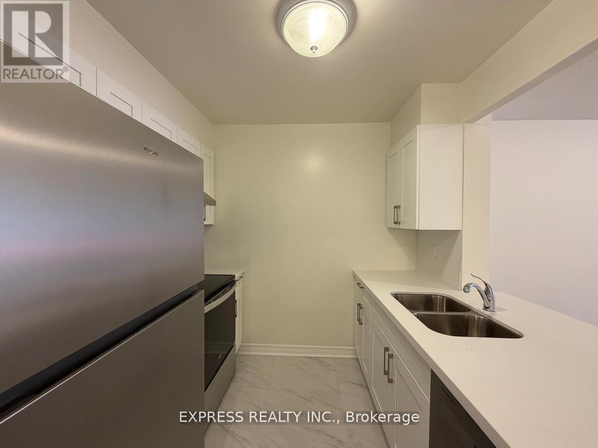
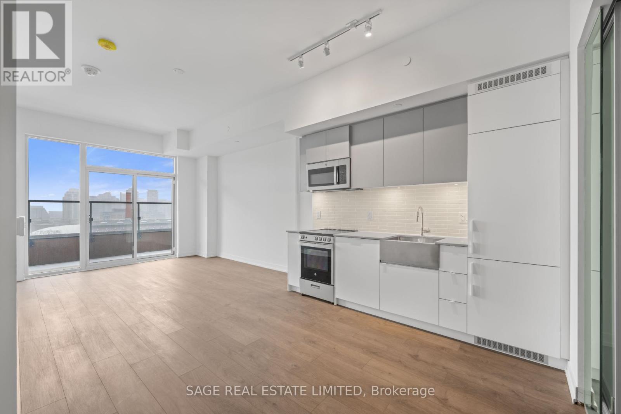
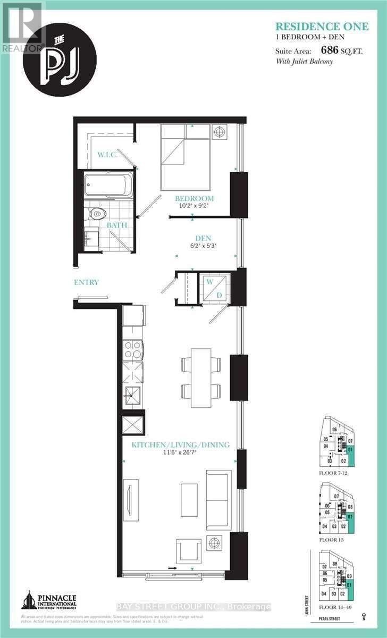
Welcome to XO2 Condos, where modern luxury meets urban convenience. This brand-new 1+Den suite features soaring 11-foot ceilings, floor-to-ceiling windows, and a bright south-facing layout with views of the CN Tower, Exhibition Place, and partial lake views.The open-concept living space flows seamlessly to a spacious private balcony, while the versatile den is perfect for a home office. Residents enjoy access to over 18,000 sq. ft. of premium amenities, including a fitness centre, yoga studio, golf simulator, games lounge, movie theatre, outdoor terrace, and 24-hour concierge. Steps to the TTC, shops, restaurants, parks, and the waterfront, this is Liberty Village living at its finest. High-speed Internet included. (id:63050)Details
Details for 285 Dufferin Street Unit 423, Toronto South Parkdale, Ontario- Property Type
- Single Family
- Building Type
- Apartment
- Storeys
- -
- Neighborhood
- South Parkdale
- Land Size
- -
- Year Built
- -
- Annual Property Taxes
- -
- Parking Type
- Underground, No Garage
Inside
- Appliances
- -
- Rooms
- -
- Bedrooms
- 2
- Bathrooms
- 1
- Fireplace
- -
- Fireplace Total
- -
- Basement
- None
Building
- Architecture Style
- -
- Direction
- King St W & Dufferin St
- Type of Dwelling
- apartment
- Roof
- -
- Exterior
- Brick
- Foundation
- -
- Flooring
- -
Land
- Sewer
- -
- Lot Size
- -
- Zoning
- -
- Zoning Description
- -
Parking
- Features
- Underground, No Garage
- Total Parking
- -
Utilities
- Cooling
- Central air conditioning
- Heating
- Forced air, Electric
- Water
- -
Feature Highlights
- Community
- Pets Allowed With Restrictions
- Lot Features
- Balcony, In suite Laundry
- Security
- -
- Pool
- -
- Waterfront
- -
Rooms
Rooms for 285 Dufferin Street Unit 423, Toronto South Parkdale, OntarioMap






Listatto.comCopyright 2026