
Jolanda
Natasha
Travis
1 Bedford Road Unit 818 - $3,700
1 Bedford Road Unit 818 - $3,700
1 Bedford Road Unit 818
$3,700
Annex
Toronto Annex, OntarioM5R2J7
2 beds
1 baths
1 parking
MLS#: C13525924Listed: 16 days agoUpdated:5 days ago
Description
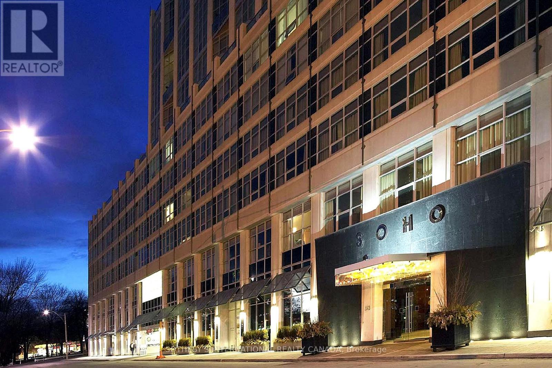
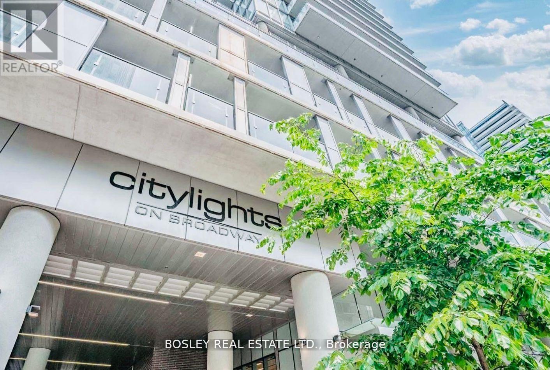
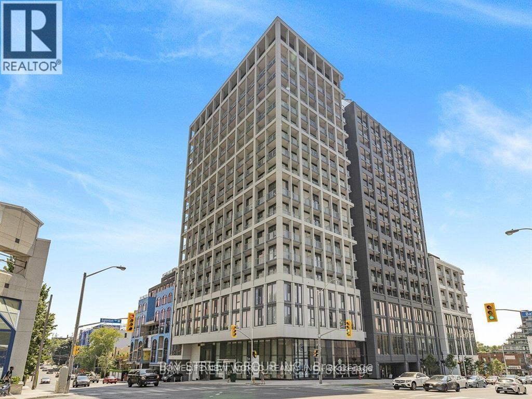
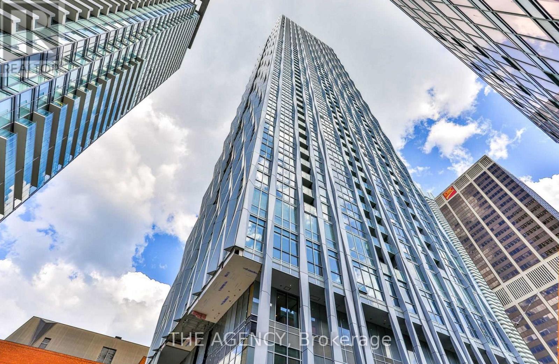
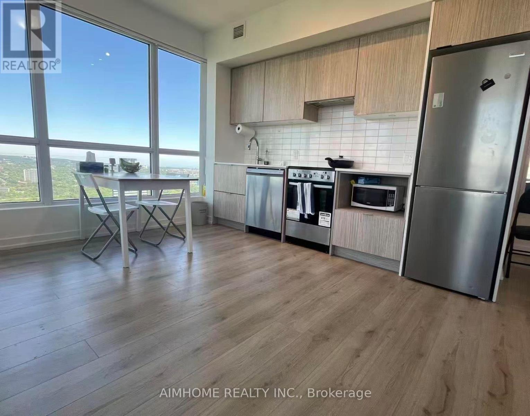
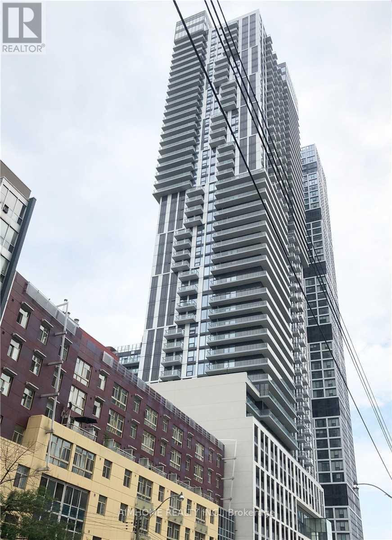
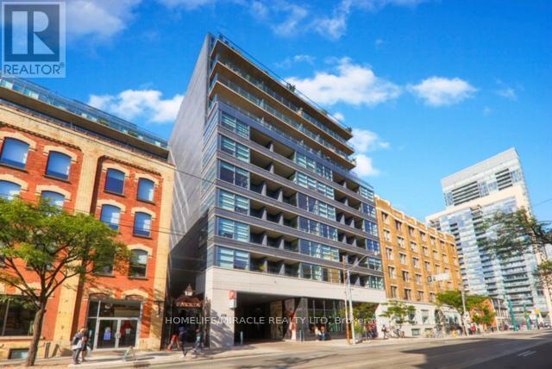
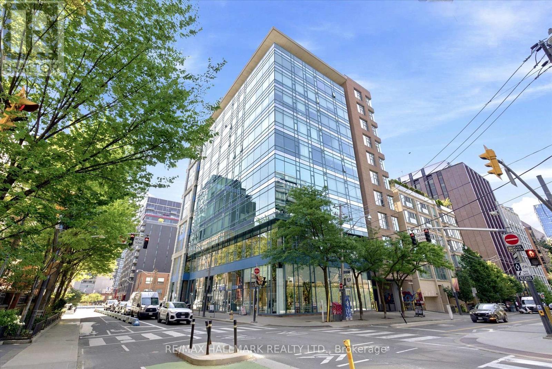
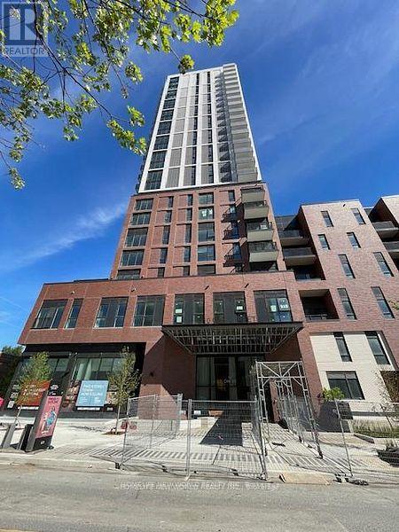
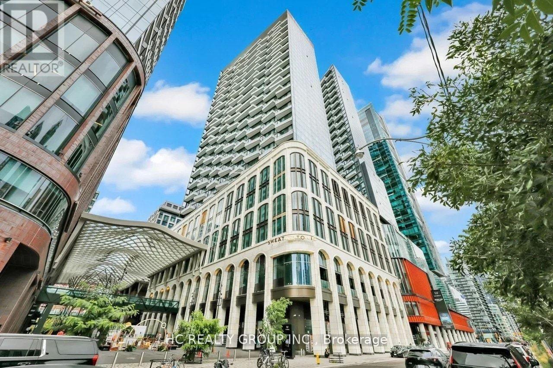
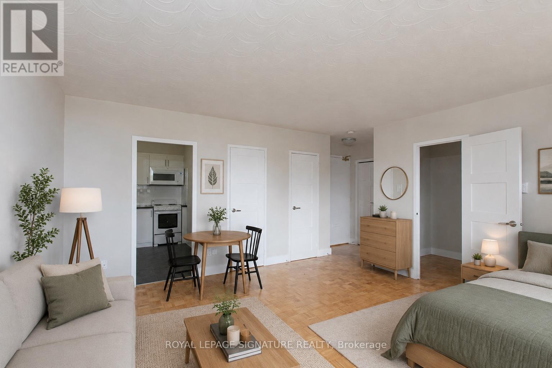
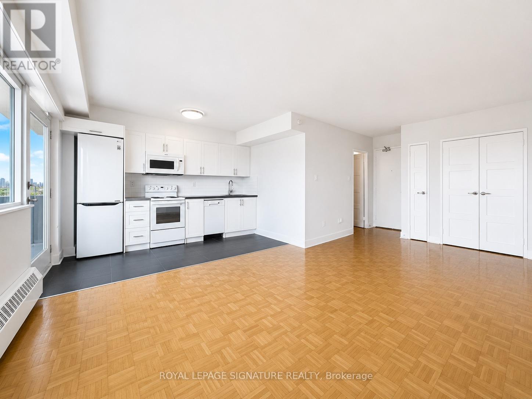
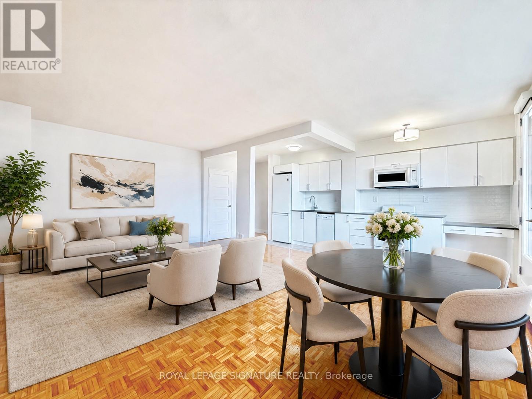
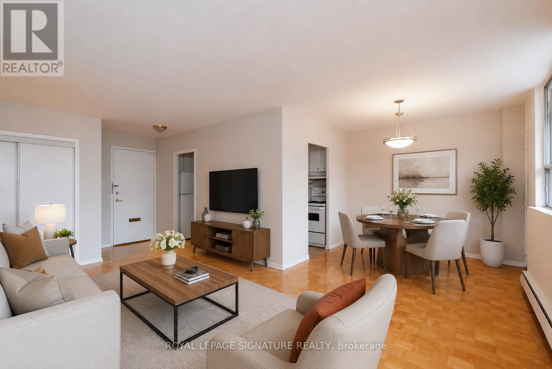
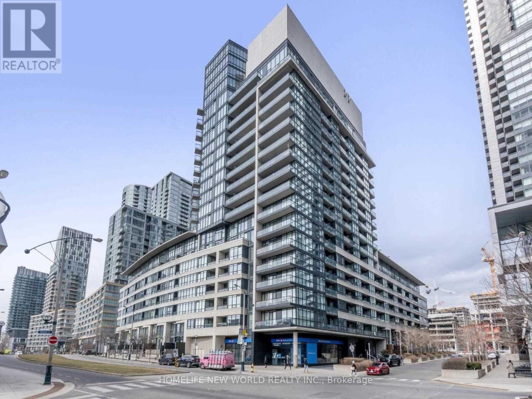
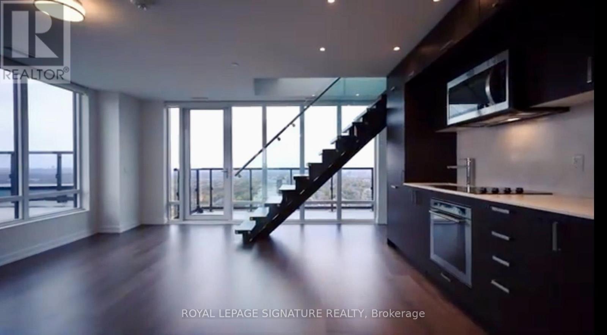
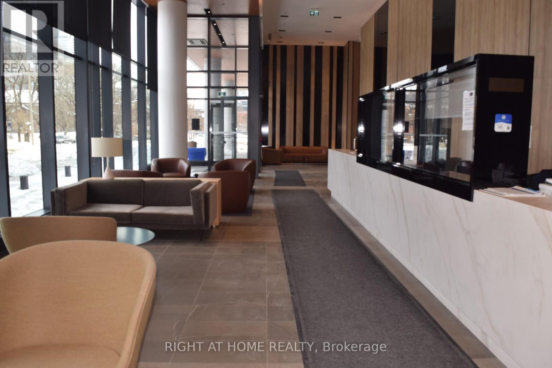
Fully furnished and all-inclusive executive rental opportunity in the heart of coveted Yorkville... the private residences at One Bedford! This beautiful suite offers 1 bedroom + a spacious den, a spa-inspired bathroom and in-suite laundry. The living area has an open concept floor plan with walk-out to a balcony overlooking a lovely courtyard. Functional kitchen features granite counters, Miele appliances and a breakfast bar.Building amenities include 24-hour concierge, indoor pool & hot tub, sauna, gym, party room and visitor parking. One underground parking and locker are included. This upscale luxury building is located just steps to the subway, Starbucks, U of T, premier boutiques, trendy dining and the ROM. All inclusive of heat, hydro, water & internet. Students welcomed. (id:63050)Details
Details for 1 Bedford Road Unit 818, Toronto Annex, Ontario- Property Type
- Single Family
- Building Type
- Apartment
- Storeys
- -
- Neighborhood
- Annex
- Land Size
- -
- Year Built
- -
- Annual Property Taxes
- -
- Parking Type
- Garage, Underground
Inside
- Appliances
- Washer, Refrigerator, Dishwasher, Oven, Dryer, Microwave, Cooktop, Window Coverings
- Rooms
- 5
- Bedrooms
- 2
- Bathrooms
- 1
- Fireplace
- -
- Fireplace Total
- -
- Basement
- None
Building
- Architecture Style
- -
- Direction
- Bedford/ Bloor
- Type of Dwelling
- apartment
- Roof
- -
- Exterior
- Concrete
- Foundation
- -
- Flooring
- Carpeted, Wood
Land
- Sewer
- -
- Lot Size
- -
- Zoning
- -
- Zoning Description
- -
Parking
- Features
- Garage, Underground
- Total Parking
- 1
Utilities
- Cooling
- Central air conditioning
- Heating
- Heat Pump, Natural gas
- Water
- -
Feature Highlights
- Community
- Pets not Allowed
- Lot Features
- Balcony
- Security
- -
- Pool
- Indoor pool
- Waterfront
- -
Rooms
Rooms for 1 Bedford Road Unit 818, Toronto Annex, OntarioMap

Listatto.comCopyright 2026