
Mohamed
Learie
Amy
470 Front Street Unit 2515 - $4,200
470 Front Street Unit 2515 - $4,200
470 Front Street Unit 2515
$4,200
Waterfront Communities C1
Toronto Waterfront Communities, OntarioM5V0V6
2 beds
2 baths
1 parking
MLS#: C13503200Listed: 22 days agoUpdated:22 days ago
Description
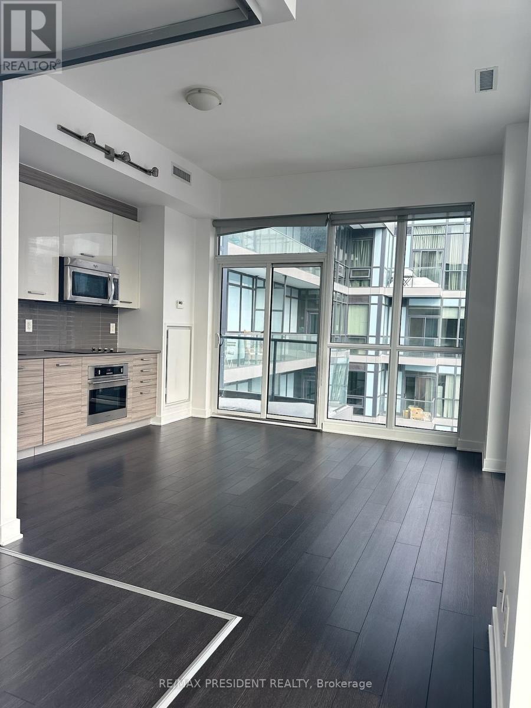
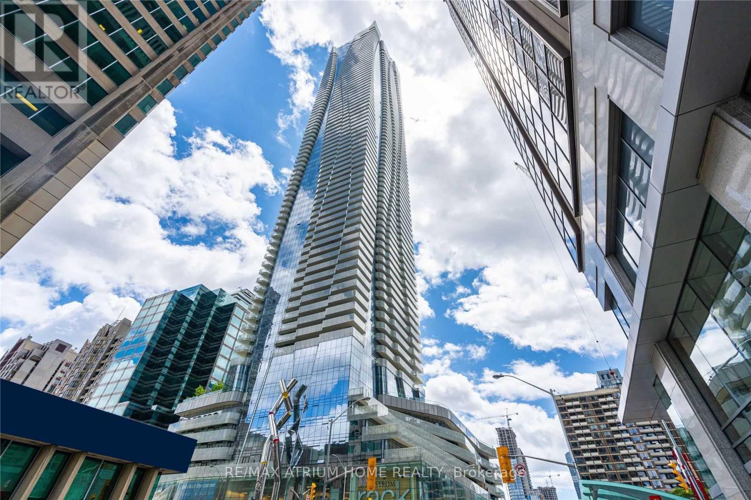
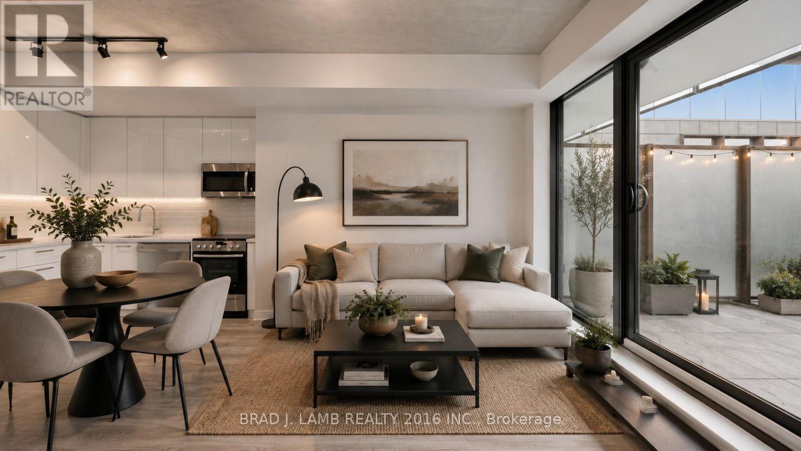
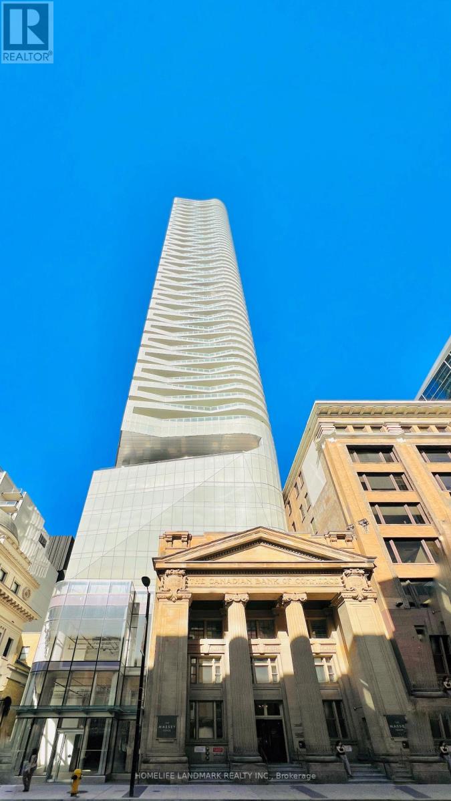
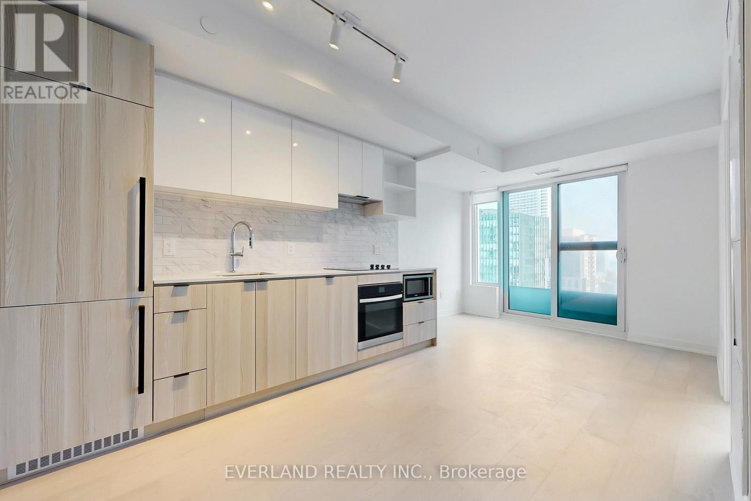
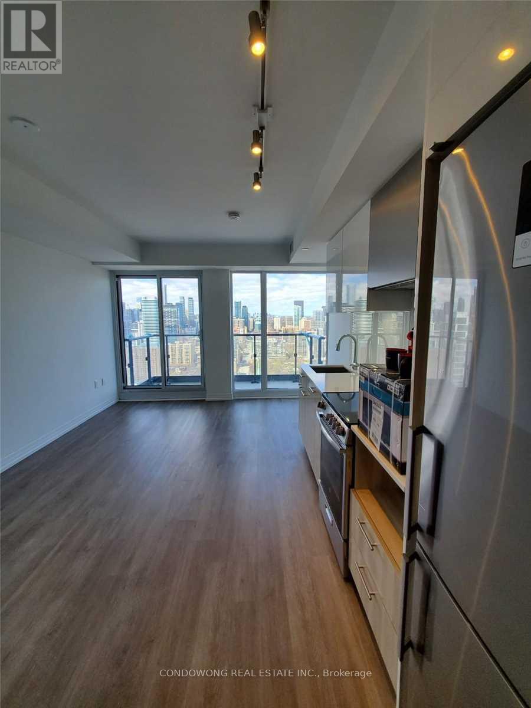
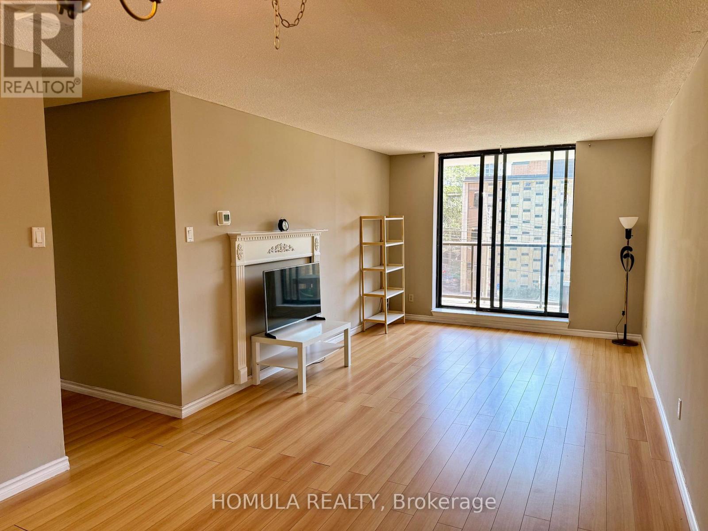
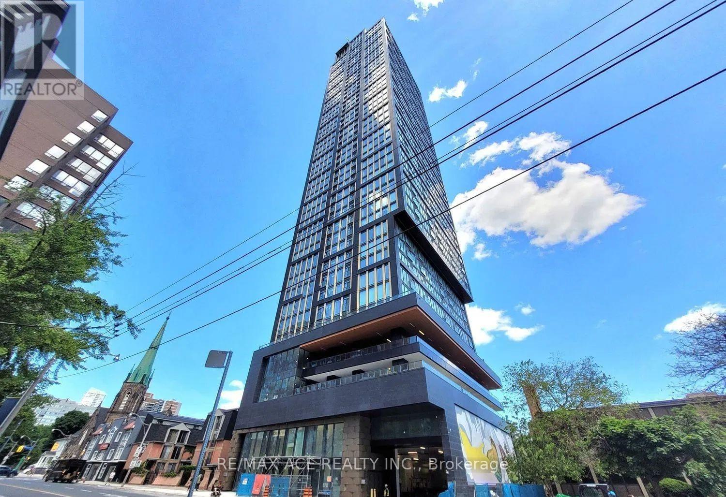
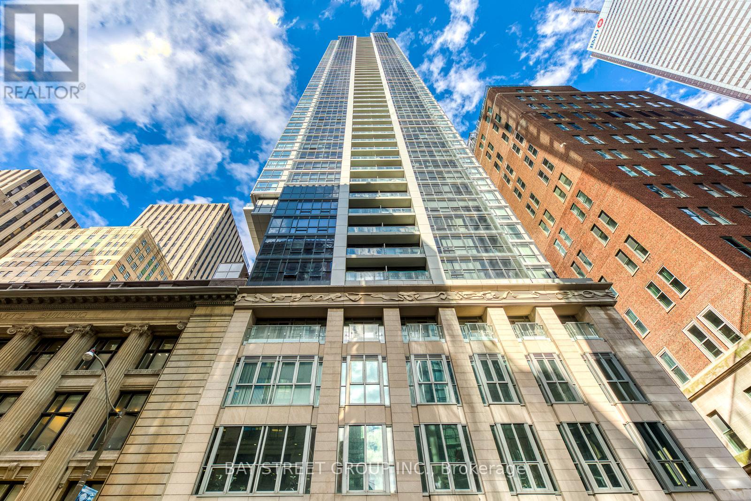
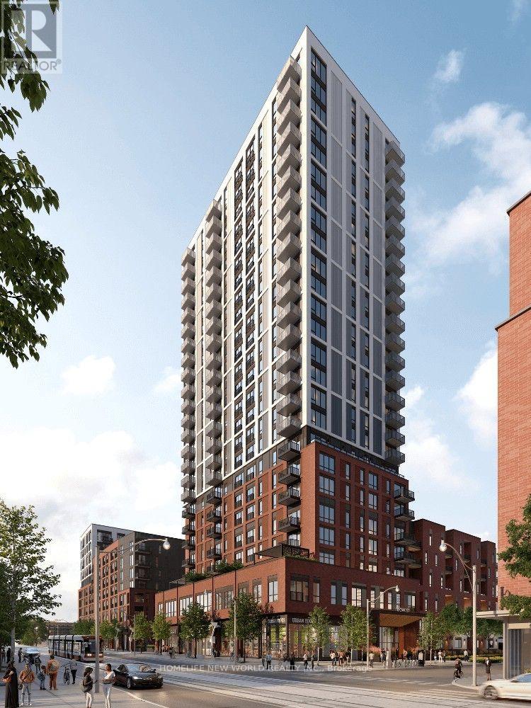
Luxury Split 2-Bedroom, 2-Bath Suite at The Well with One Parking Space! Unobstructed Views and Soaring 10-Ft Ceilings. This Bright and Functional Layout Features Premium Finishes and High-End Built-In Appliances. Enjoy the Ultimate Urban Lifestyle with World-Class Shops, Cafes, and Restaurants Right at Your Doorstep. Exceptional Building Amenities Include a Fully Equipped Fitness Centre, Games & Party Room, Multimedia Lounge, Rooftop Garden, Outdoor Terrace, and Swimming Pool. Situated in Toronto's Prestigious Entertainment District, Just Steps to Public Transit, Fine Dining, the Rogers Centre, the CN Tower, the Metro Toronto Convention Centre, and More. (id:63050)Details
Details for 470 Front Street Unit 2515, Toronto Waterfront Communities, Ontario- Property Type
- Single Family
- Building Type
- Apartment
- Storeys
- -
- Neighborhood
- Waterfront Communities C1
- Land Size
- -
- Year Built
- -
- Annual Property Taxes
- -
- Parking Type
- No Garage
Inside
- Appliances
- Washer, Refrigerator, Dishwasher, Oven, Dryer, Microwave, Cooktop, Hood Fan
- Rooms
- 4
- Bedrooms
- 2
- Bathrooms
- 2
- Fireplace
- -
- Fireplace Total
- -
- Basement
- None
Building
- Architecture Style
- -
- Direction
- Cross Streets: Spadina Ave and Front St. W. ** Directions: N of Front St W & W of Spadina Ave.
- Type of Dwelling
- apartment
- Roof
- -
- Exterior
- -
- Foundation
- -
- Flooring
- Laminate
Land
- Sewer
- -
- Lot Size
- -
- Zoning
- -
- Zoning Description
- -
Parking
- Features
- No Garage
- Total Parking
- 1
Utilities
- Cooling
- Central air conditioning
- Heating
- Forced air, Natural gas
- Water
- -
Feature Highlights
- Community
- Pets Allowed With Restrictions
- Lot Features
- Balcony
- Security
- -
- Pool
- -
- Waterfront
- -
Rooms
Rooms for 470 Front Street Unit 2515, Toronto Waterfront Communities, OntarioMap

Listatto.comCopyright 2026