
Mohamed
Learie
Travis
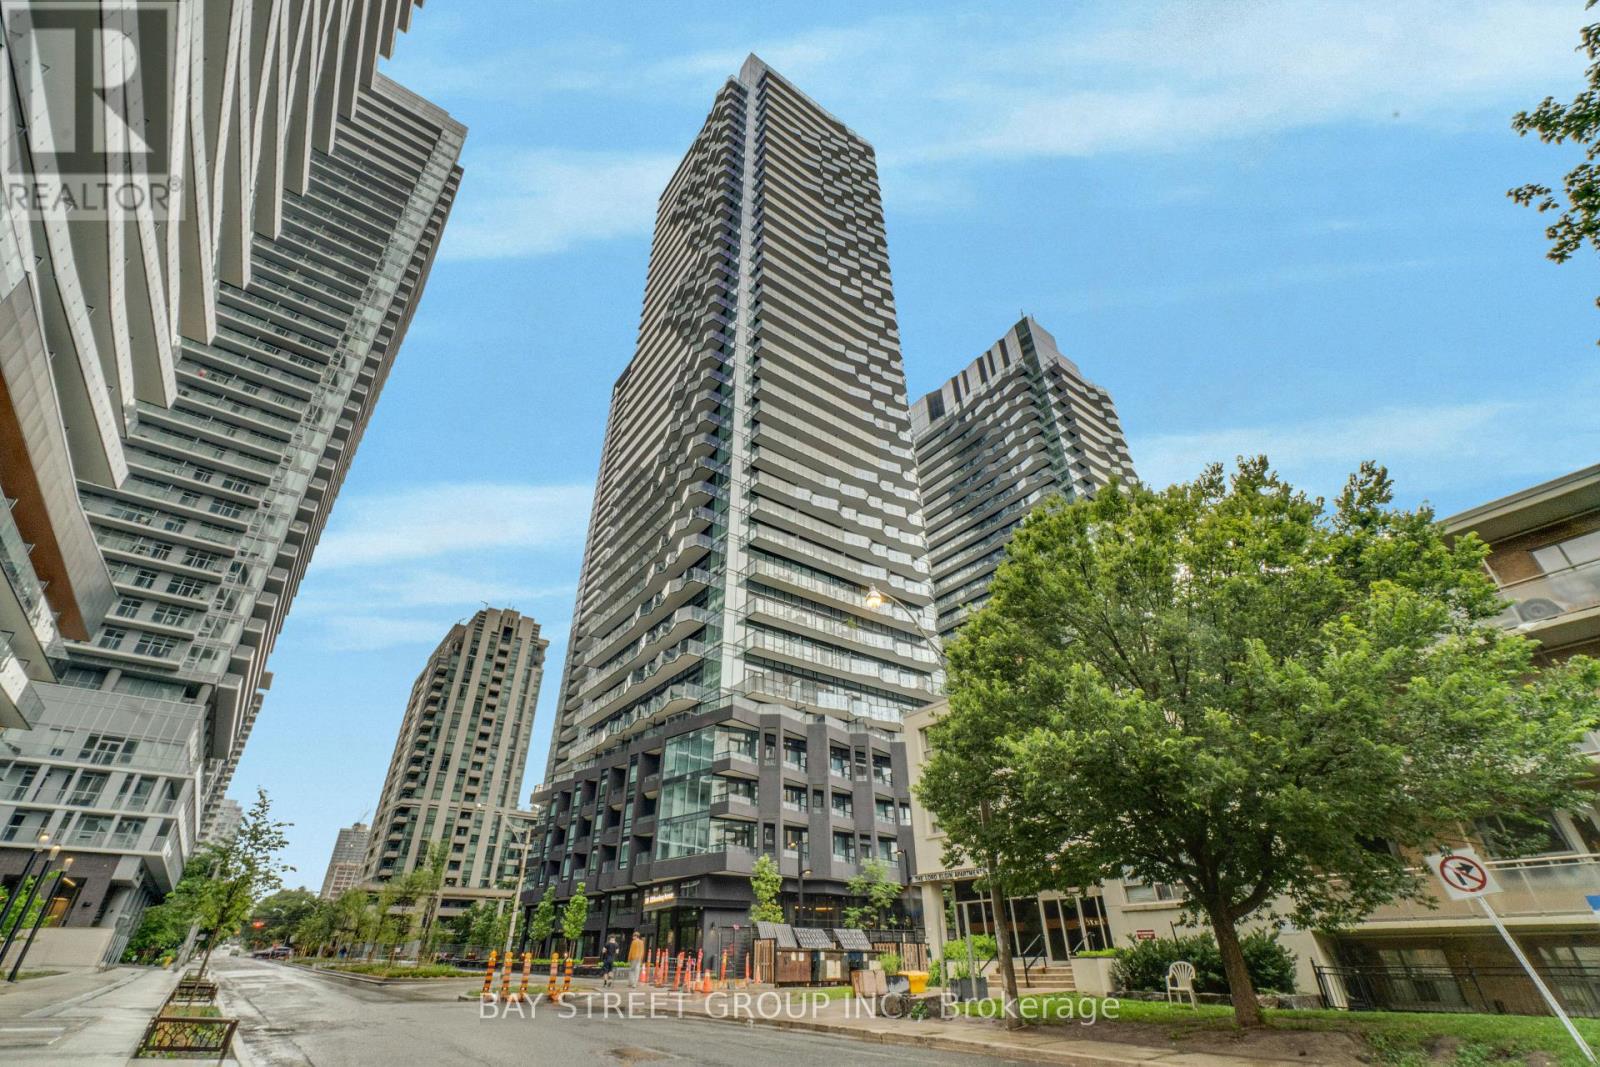
18 Erskine Avenue Unit 3401 - $5,495
18 Erskine Avenue Unit 3401 - $5,495
18 Erskine Avenue Unit 3401
$5,495
Mount Pleasant West
Toronto Mount Pleasant West, OntarioM4P0C9
3 beds
3 baths
1 parking
MLS#: C13563460Listed: 8 days agoUpdated:7 days ago
Description
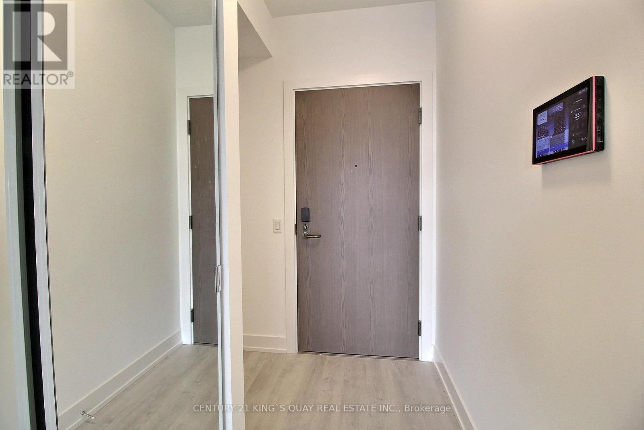
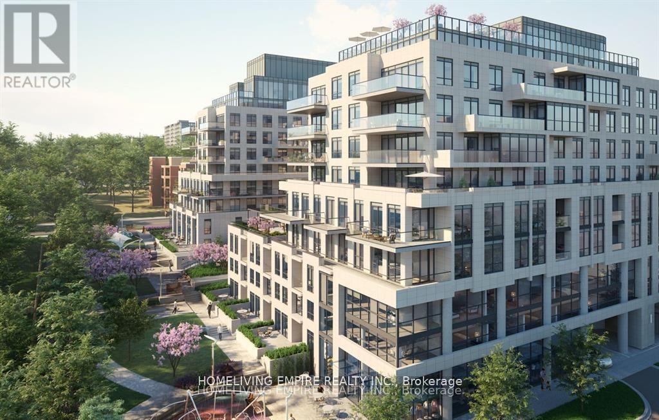
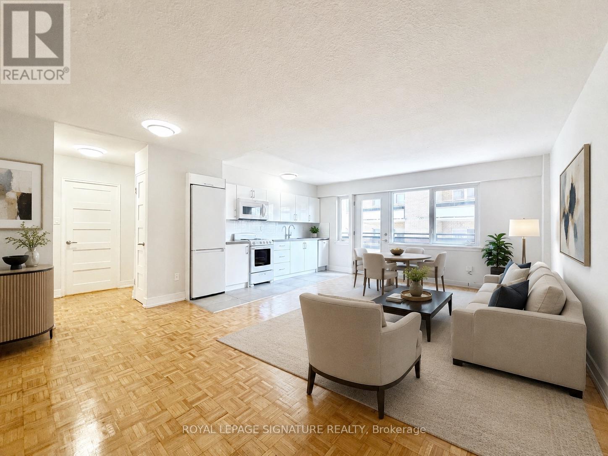
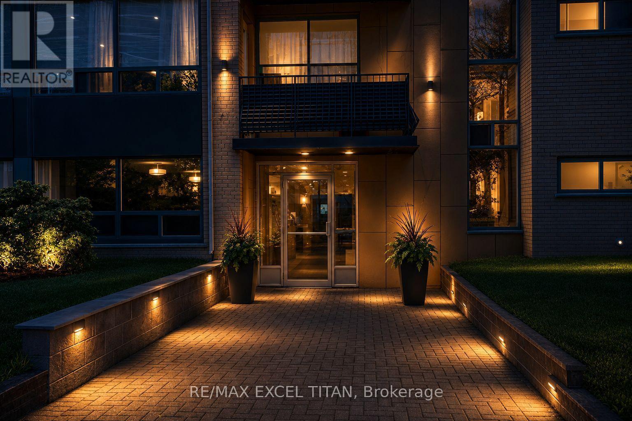
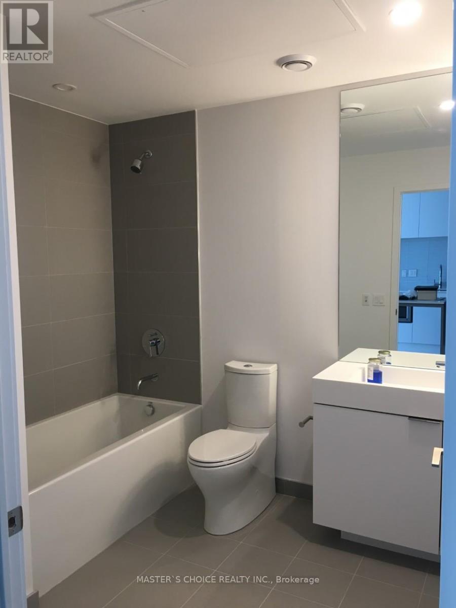
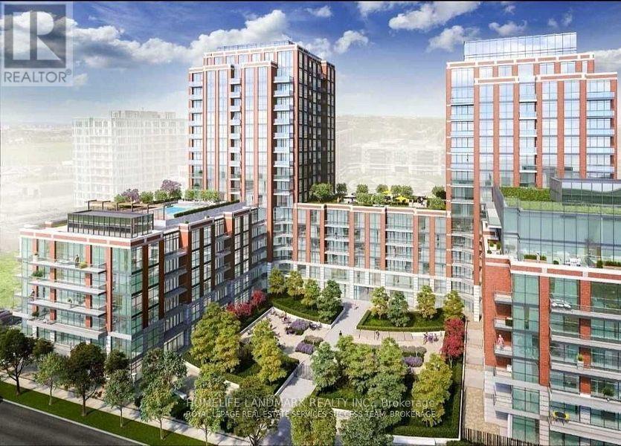
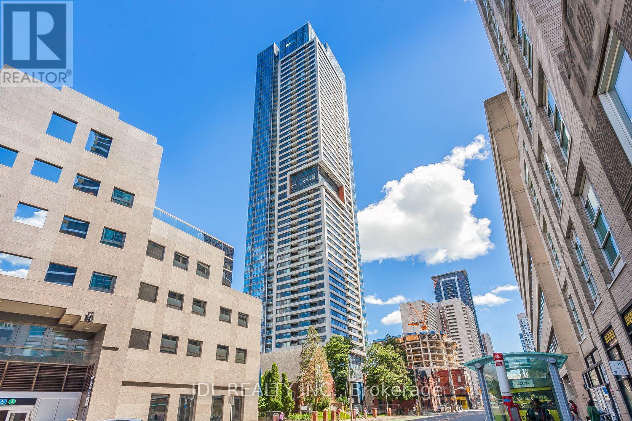
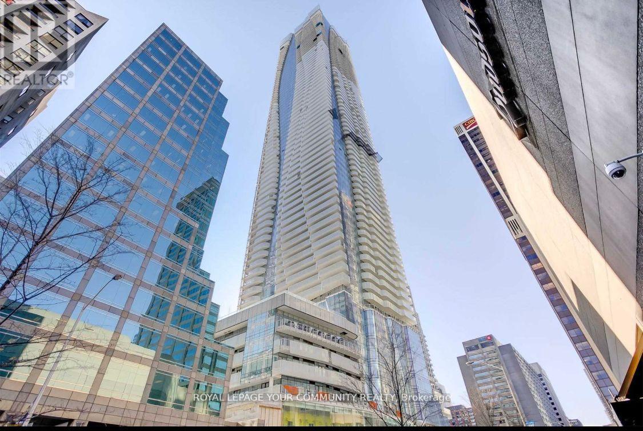
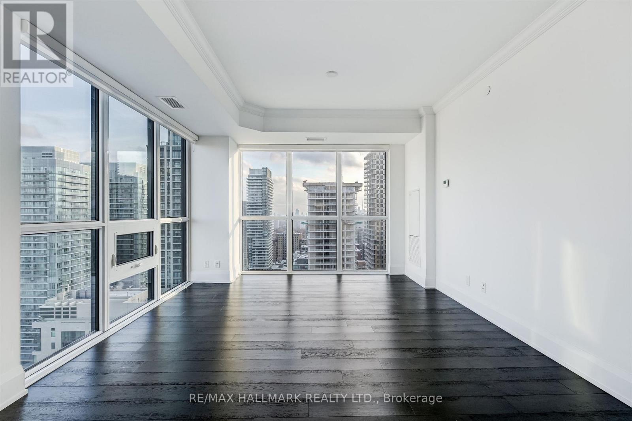
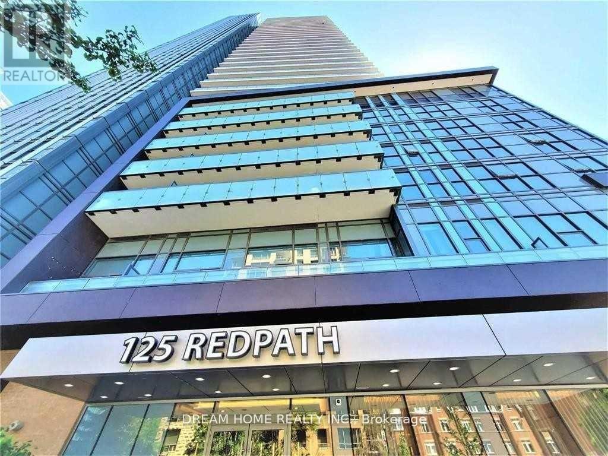
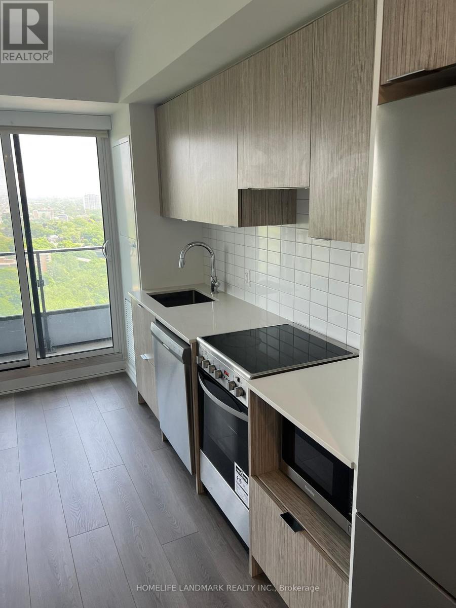
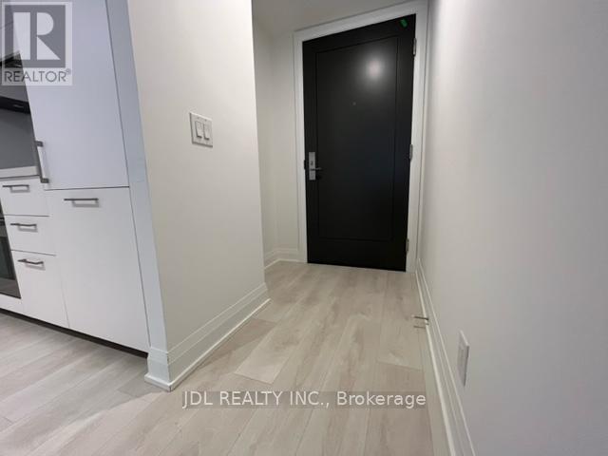
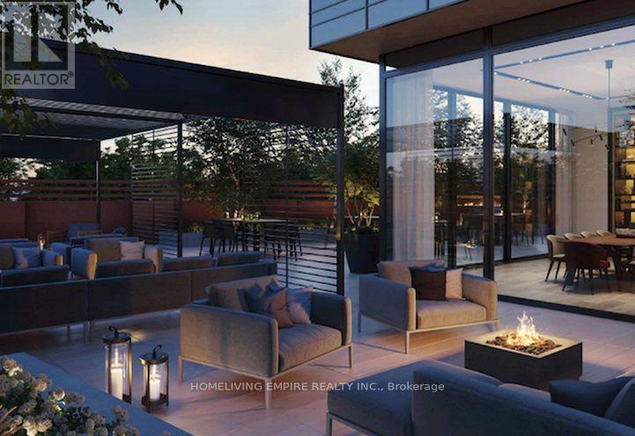
***ONE MONTH RENT FREE plus a $1,500 Move-In Bonus when you sign an 18-month lease.*** Luxury Two-Storey Sky Villa! Experience elevated executive living in this stunning 1,454 sq. ft. residence featuring 2 bedrooms + den, 3 bathrooms, and exceptional indoor-outdoor living. The open-concept living and dining area walks out to a spacious terrace, while the modern eat-in kitchen with centre island offers a walkout to a private balcony. The main floor also includes a versatile den and 3-piece bath. Upstairs, the primary retreat features a walk-in closet, 4-piece ensuite, and walkout to a second oversized terrace. The second bedroom also enjoys its own private balcony. Enjoy top-tier amenities including a fitness centre/yoga/TRX, FREE fitness and VR classes! Indoor pool with steam rooms, co-work studio with FREE WIFI & Netflix. Zen garden, Kids Zone, chef's kitchen with dining lounge and bar with BBQ terrace - Fabulous for entertaining! This building is PET Friendly and features a pet spa, pet wash, pet treadmill, outdoor snow-free pet run! Experience condo-style luxuries with white glove service, social community events, countless amenities and VIP perks - all at no additional cost! EV Charging stations, onsite car wash, bike storage and bike wash! (id:63050)Details
Details for 18 Erskine Avenue Unit 3401, Toronto Mount Pleasant West, Ontario- Property Type
- Single Family
- Building Type
- Apartment
- Storeys
- 2
- Neighborhood
- Mount Pleasant West
- Land Size
- -
- Year Built
- -
- Annual Property Taxes
- -
- Parking Type
- Garage, Underground
Inside
- Appliances
- Washer, Refrigerator, Dishwasher, Oven, Dryer, Cooktop, Blinds
- Rooms
- 6
- Bedrooms
- 3
- Bathrooms
- 3
- Fireplace
- -
- Fireplace Total
- -
- Basement
- None
Building
- Architecture Style
- -
- Direction
- Yonge & Eglinton
- Type of Dwelling
- apartment
- Roof
- -
- Exterior
- Brick
- Foundation
- -
- Flooring
- Laminate
Land
- Sewer
- -
- Lot Size
- -
- Zoning
- -
- Zoning Description
- -
Parking
- Features
- Garage, Underground
- Total Parking
- 1
Utilities
- Cooling
- Central air conditioning
- Heating
- Forced air, Natural gas
- Water
- -
Feature Highlights
- Community
- Pets Allowed With Restrictions
- Lot Features
- Balcony
- Security
- -
- Pool
- Indoor pool
- Waterfront
- -
Rooms
Rooms for 18 Erskine Avenue Unit 3401, Toronto Mount Pleasant West, OntarioMap

Listatto.comCopyright 2026