
Amy
Mohamed
Learie
1406 Swallowtail Lane Unit MAIN - $3,900
1406 Swallowtail Lane Unit MAIN - $3,900
1406 Swallowtail Lane Unit MAIN
$3,900
Rural Pickering
Pickering, OntarioL1X0N8
4 beds
3 baths
4 parking
MLS#: E13493946Listed: 25 days agoUpdated:7 days ago
Description
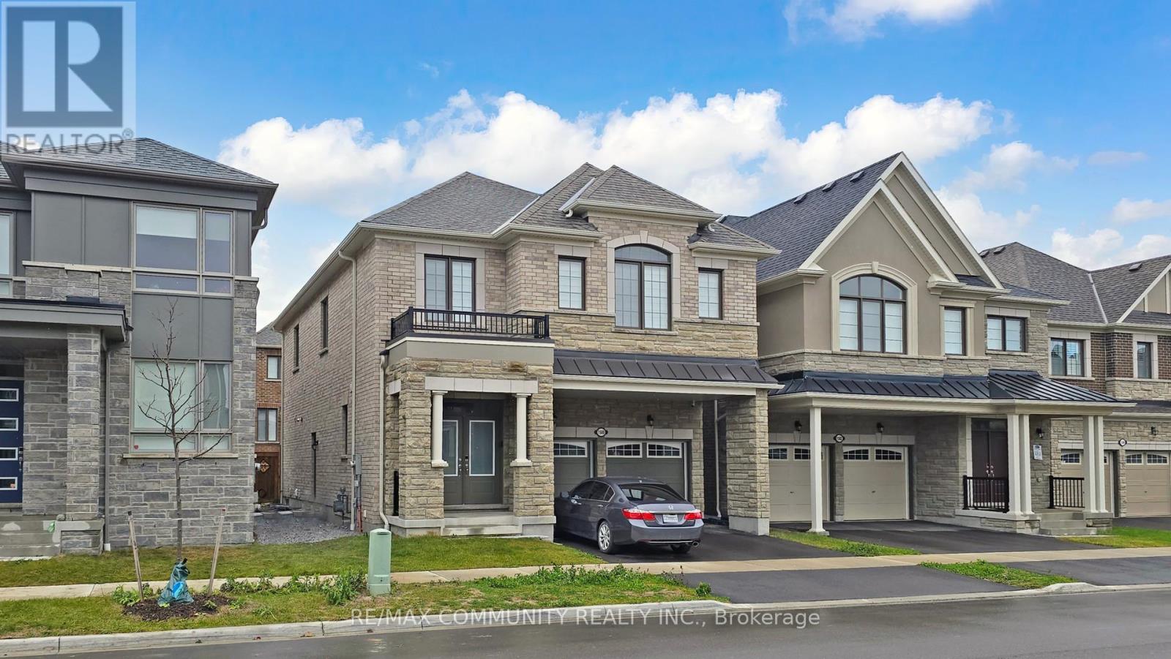
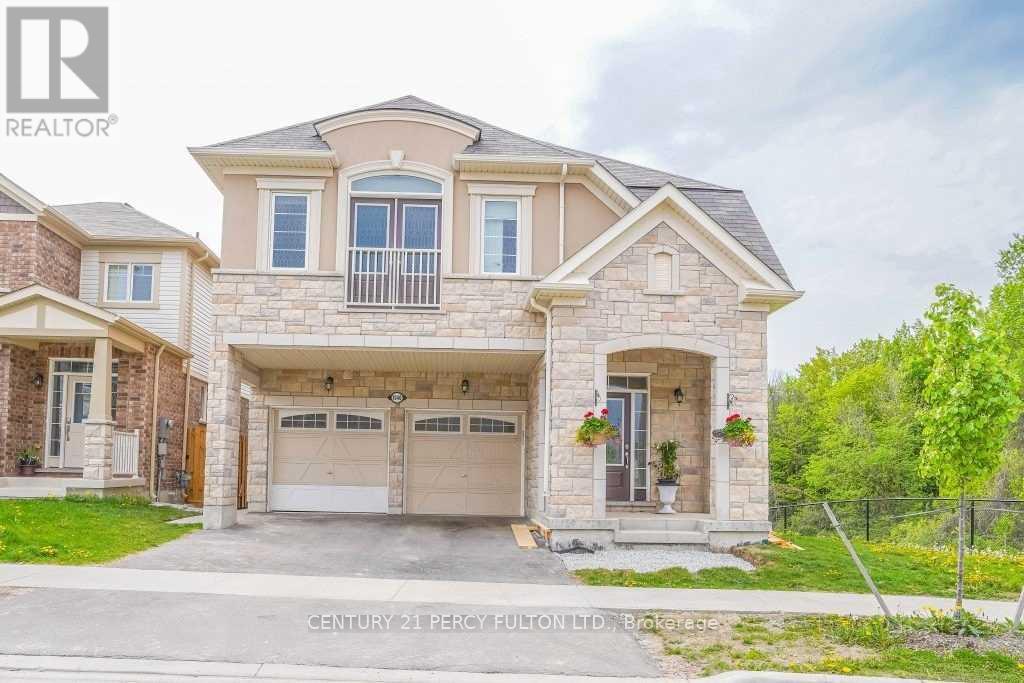
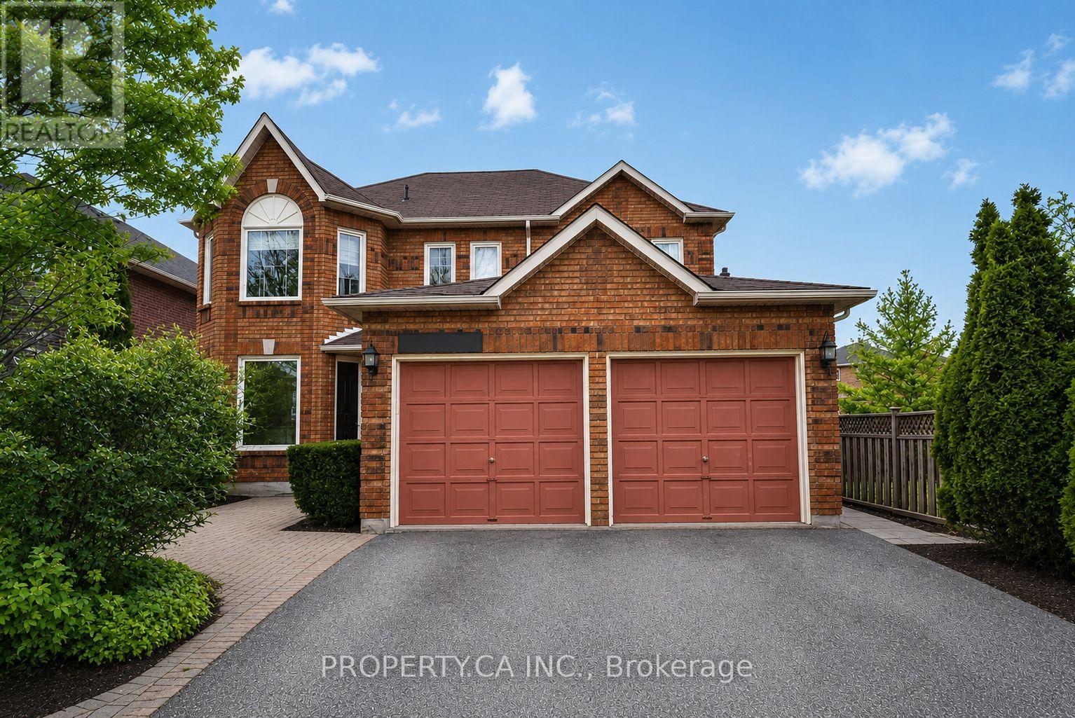
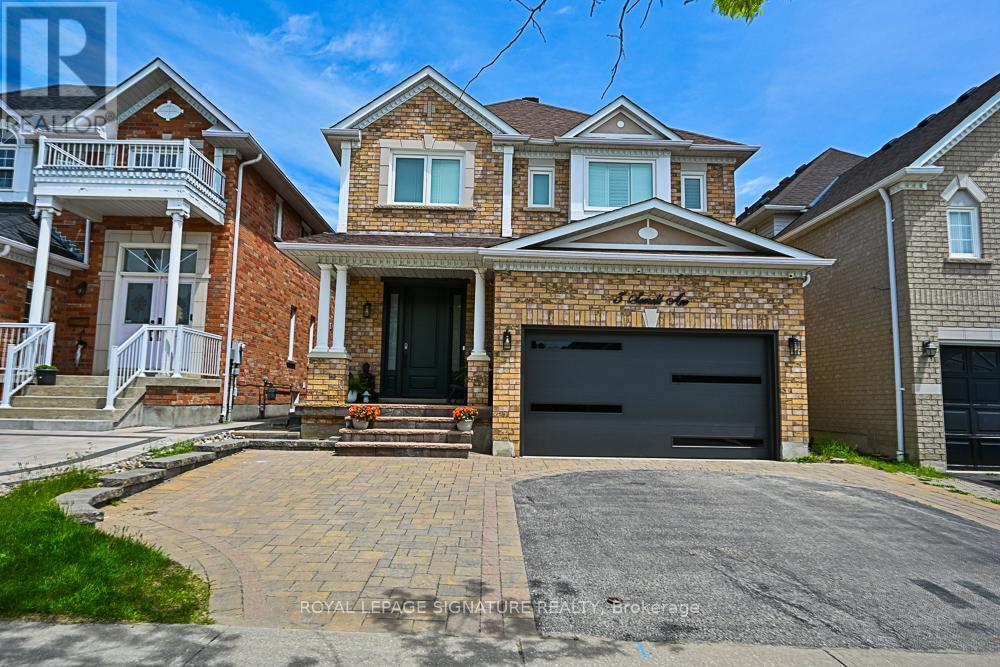
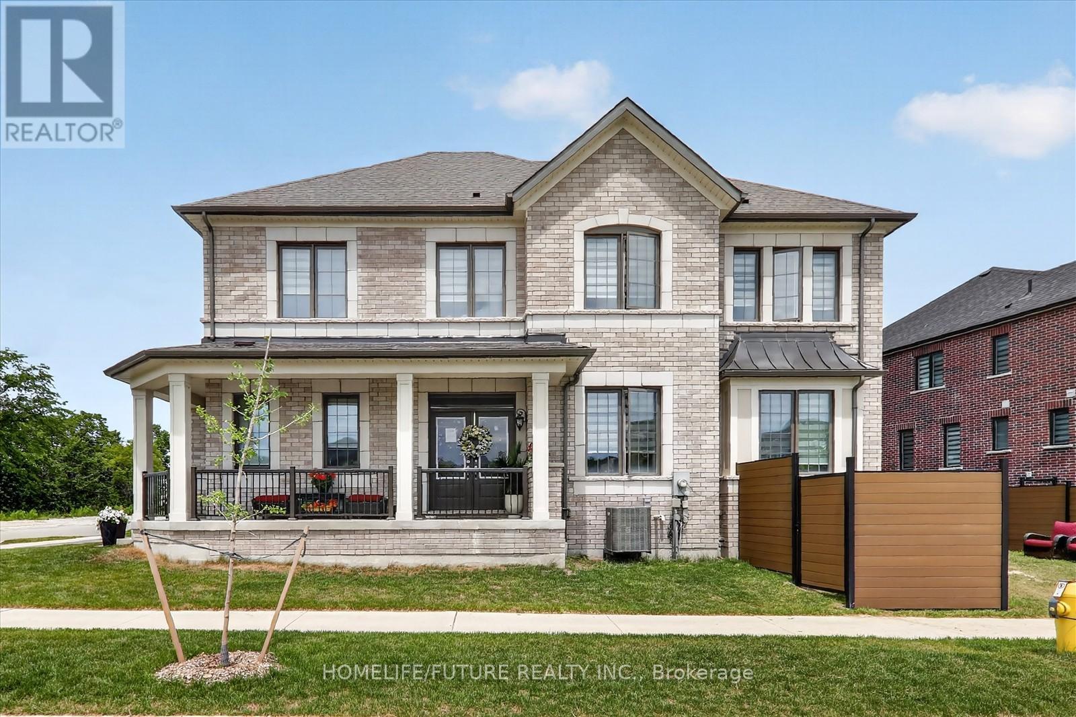
Stunning Modern 2.5-Storey Detached Home Located In The Exclusive Detached-Home Section Of The Mulberry Community, Meticulous, Top To Bottom Upgrades, Just Steps From Seaton Trails And Ideal For Nature Walks And Outdoor Living. This Beautifully Designed Residence Offers A Functional Layout With Separate Living And Family Rooms, Along With A Walkout To A Large Balcony, Creating Exceptional Space For Both Everyday Living And Entertaining. Featuring 4 Spacious Bedrooms, A Bright Open-Concept Design, And A Dramatic 12-Ft Ceiling In The Family Room, The Home Is Filled With Natural Light And Modern Appeal. Large Windows, Contemporary Finishes, And A Private Setting Further Enhance Its Charm And Livability. The Home Also Provides Quick Access To Hwy 407 And 401, Durham Transit, Go Transit, Schools, Pickering Town Centre. (id:63050)Details
Details for 1406 Swallowtail Lane Unit MAIN, Pickering, Ontario- Property Type
- Single Family
- Building Type
- House
- Storeys
- 2.5
- Neighborhood
- Rural Pickering
- Land Size
- -
- Year Built
- -
- Annual Property Taxes
- -
- Parking Type
- Attached Garage, Garage
Inside
- Appliances
- Garage door opener remote(s), Water Heater
- Rooms
- 9
- Bedrooms
- 4
- Bathrooms
- 3
- Fireplace
- -
- Fireplace Total
- -
- Basement
- Unfinished, N/A
Building
- Architecture Style
- -
- Direction
- Alexander Knox/Brock Rd
- Type of Dwelling
- house
- Roof
- -
- Exterior
- Concrete, Brick
- Foundation
- Concrete
- Flooring
- Hardwood
Land
- Sewer
- Sanitary sewer
- Lot Size
- -
- Zoning
- -
- Zoning Description
- -
Parking
- Features
- Attached Garage, Garage
- Total Parking
- 4
Utilities
- Cooling
- Central air conditioning
- Heating
- Forced air, Natural gas
- Water
- Municipal water
Feature Highlights
- Community
- -
- Lot Features
- -
- Security
- -
- Pool
- -
- Waterfront
- -
Rooms
Rooms for 1406 Swallowtail Lane Unit MAIN, Pickering, OntarioMap

Listatto.comCopyright 2026