
Learie
Amy
Mohamed
149 Hurst Drive Unit Lower - $2,000
149 Hurst Drive Unit Lower - $2,000
149 Hurst Drive Unit Lower
$2,000
Northwest Ajax
Ajax Northwest Ajax, OntarioL1T0N9
2 beds
1 baths
1 parking
MLS#: E13561072Listed: 7 days agoUpdated:7 days ago
Description
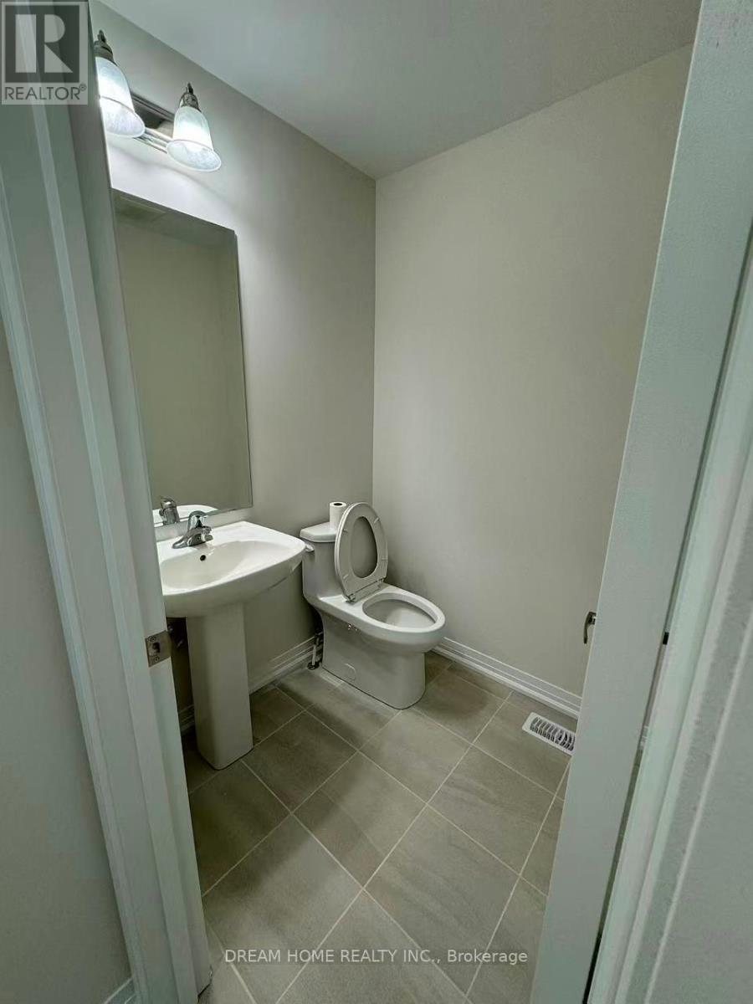
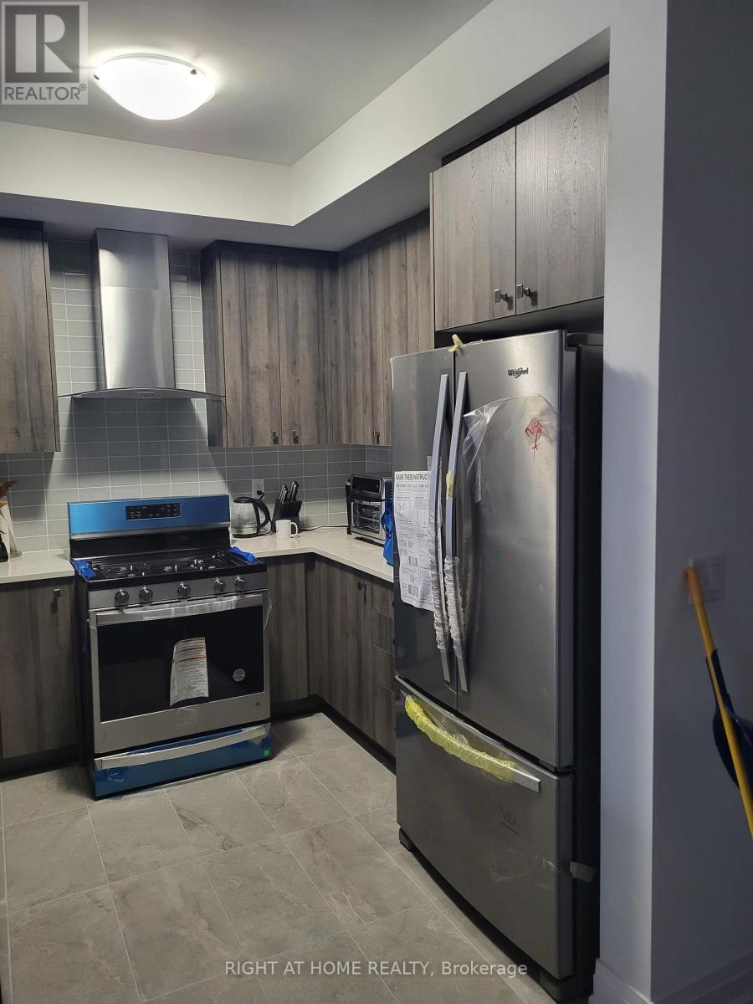
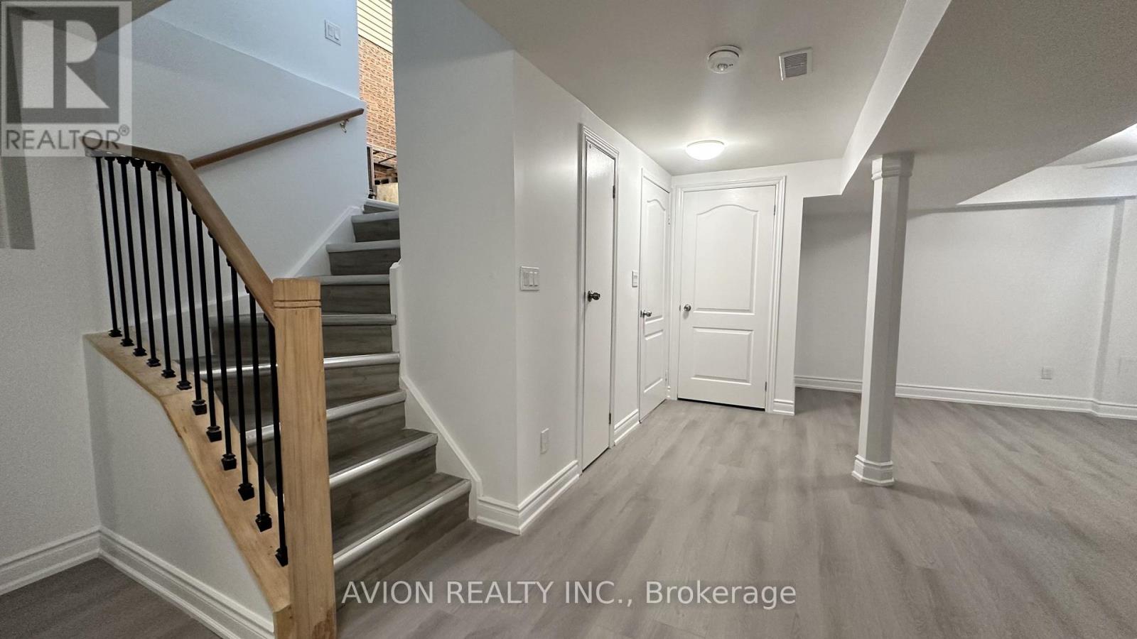
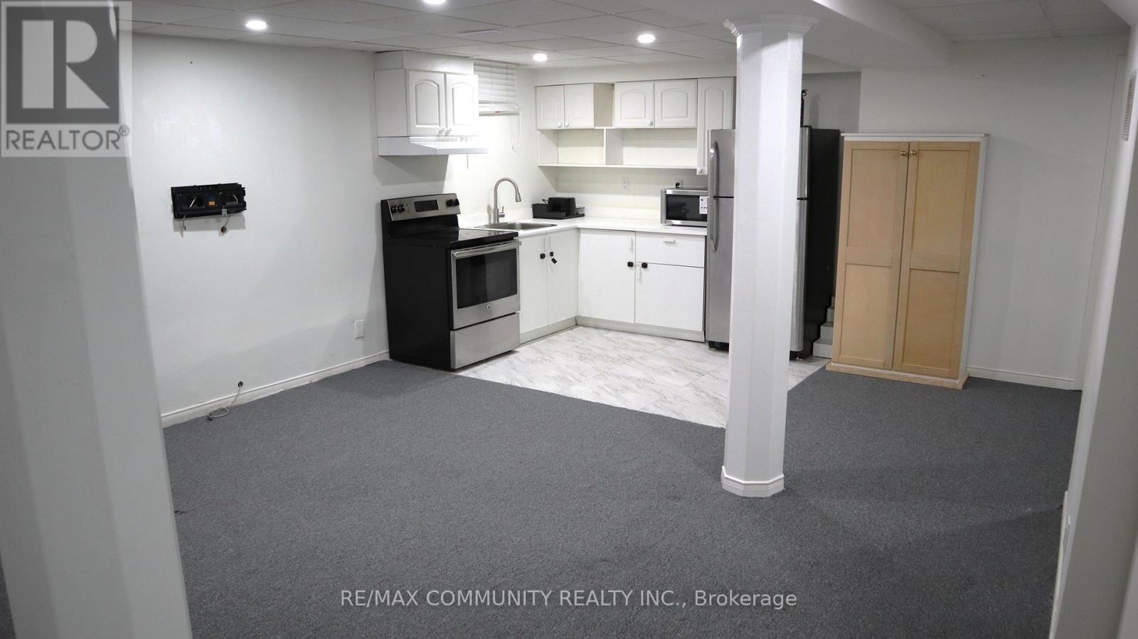
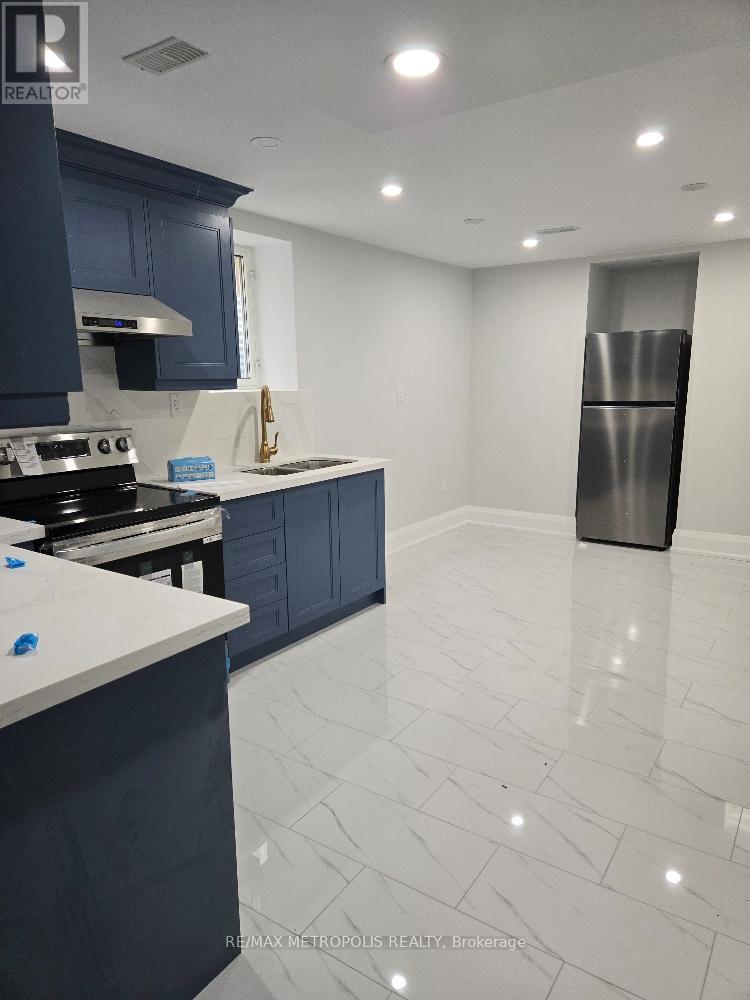
Location, Convenience & Brand New. Enjoy This This Legal 2 Bed 1 Bath 1 Parking Basement Apartment Situated In Family Friendly Northwest Ajax, Close To All Amenities, Parks, Schools, Highway Access And Transit Just Steps Away From Your Front Door. Built For Maximum Comfort, This Unit Offers A Smart And Functional L Shaped Open Concept Floor Plan, Modern Kitchen W/ Quartz C/T S And S/Steele Appliances, Brilliant Bathroom Finishes, Ensuite Laundry And Water Softener. Neutral Tones Flow Through The Living Space Living Space And Recessed Windows Allow Lots Of Natural Light. Tenant Responsible For 40% Utilities. New Stainless Steele Fridge, Stove, B/I Dishwasher, Microwave, Ensuite Laundry Washer / Dryer, Water Softener, 1 Parking. Tenant To Provide Recent Cb, Job Letter, Rental Application And Obtain Content Insurance, 40% Utility. (id:63050)Details
Details for 149 Hurst Drive Unit Lower, Ajax Northwest Ajax, Ontario- Property Type
- Single Family
- Building Type
- House
- Storeys
- 2
- Neighborhood
- Northwest Ajax
- Land Size
- -
- Year Built
- -
- Annual Property Taxes
- -
- Parking Type
- No Garage
Inside
- Appliances
- -
- Rooms
- 7
- Bedrooms
- 2
- Bathrooms
- 1
- Fireplace
- -
- Fireplace Total
- -
- Basement
- Apartment in basement, Separate entrance, N/A, N/A
Building
- Architecture Style
- -
- Direction
- Church / Rossland
- Type of Dwelling
- house
- Roof
- -
- Exterior
- Concrete, Brick Facing
- Foundation
- Insulated Concrete Forms
- Flooring
- Laminate
Land
- Sewer
- Sanitary sewer
- Lot Size
- -
- Zoning
- -
- Zoning Description
- -
Parking
- Features
- No Garage
- Total Parking
- 1
Utilities
- Cooling
- Central air conditioning
- Heating
- Forced air, Natural gas
- Water
- Municipal water
Feature Highlights
- Community
- -
- Lot Features
- In suite Laundry
- Security
- -
- Pool
- -
- Waterfront
- -
Rooms
Rooms for 149 Hurst Drive Unit Lower, Ajax Northwest Ajax, OntarioMap

Listatto.comCopyright 2026