
Amy
Learie
Natasha
6 Woodward Crescent Unit Basement - $1,600
6 Woodward Crescent Unit Basement - $1,600
6 Woodward Crescent Unit Basement
$1,600
Central
Ajax Central, OntarioL1S5T6
1 beds
1 baths
1 parking
MLS#: E13558272Listed: 8 days agoUpdated:1 day ago
Description
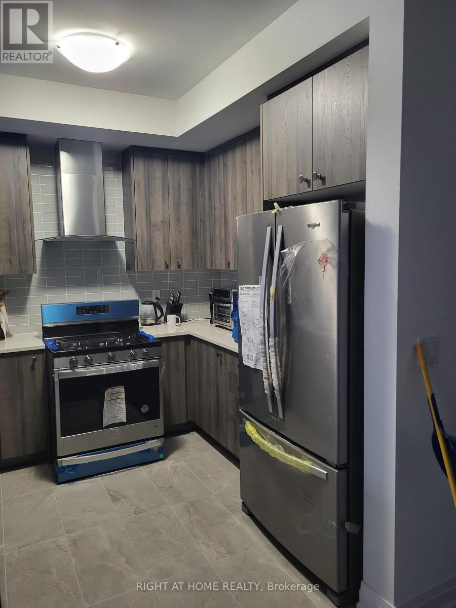
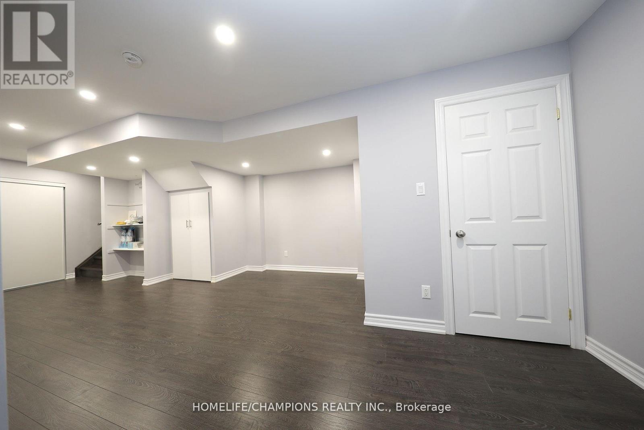
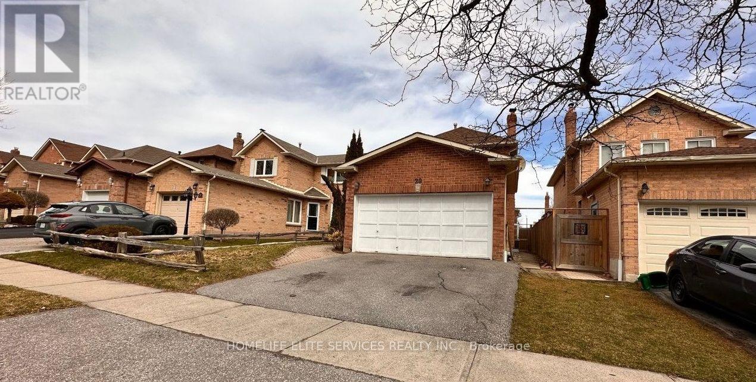
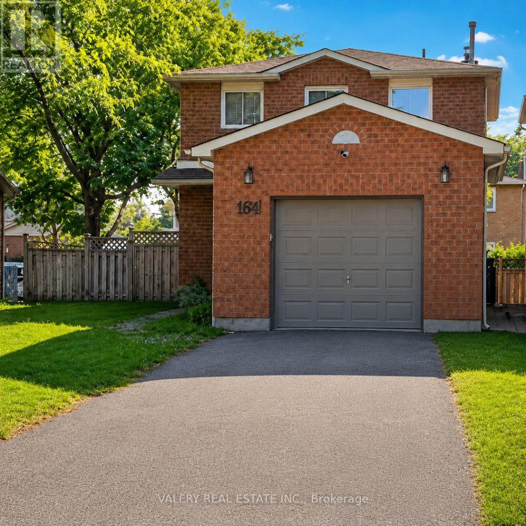
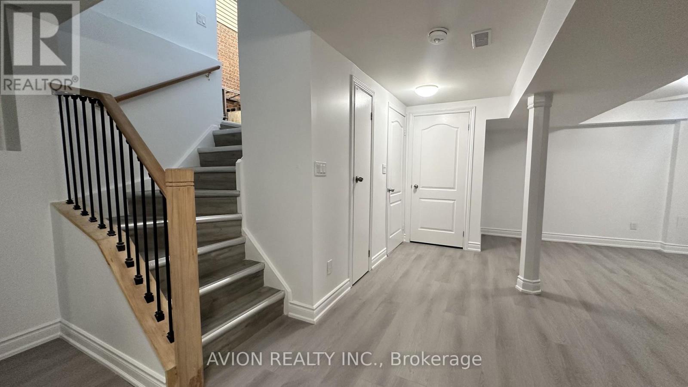
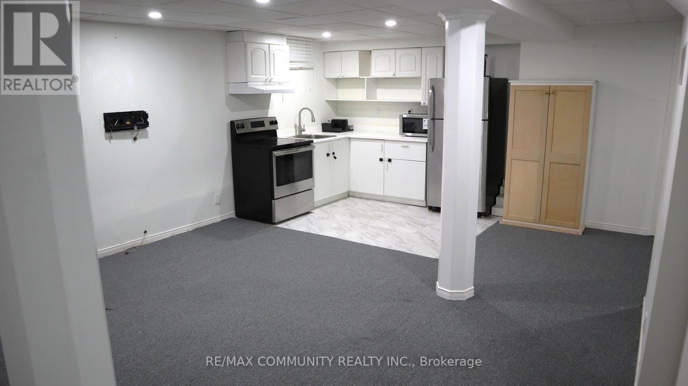
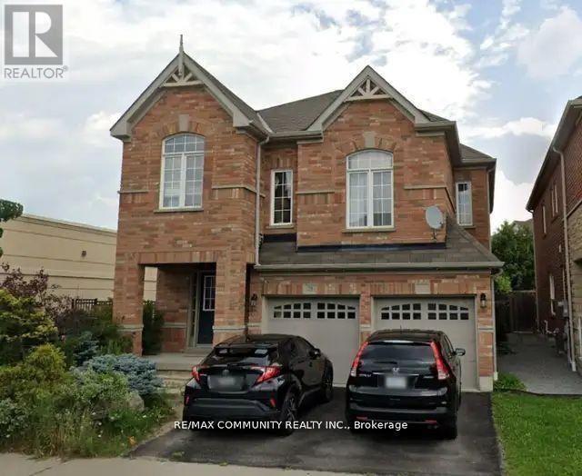
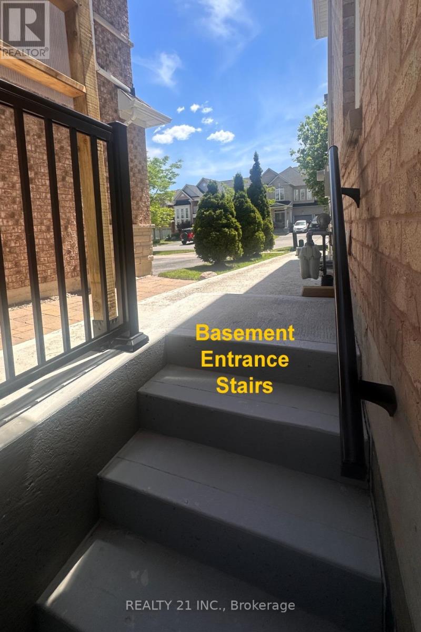
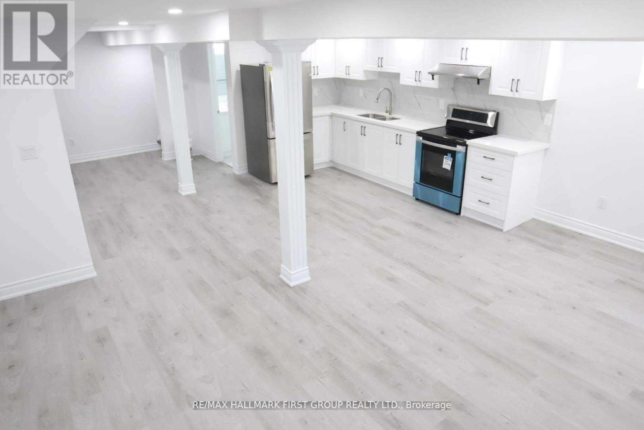
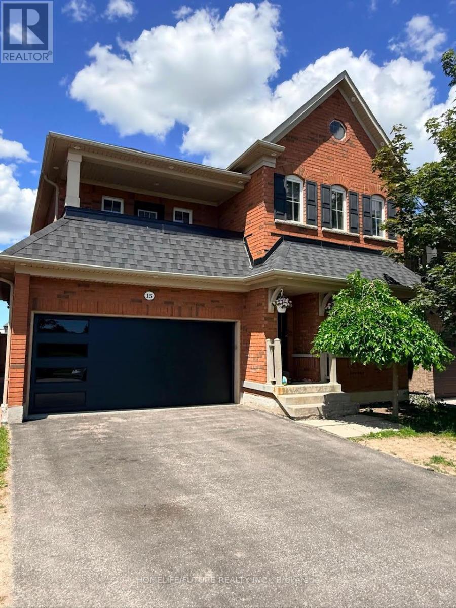
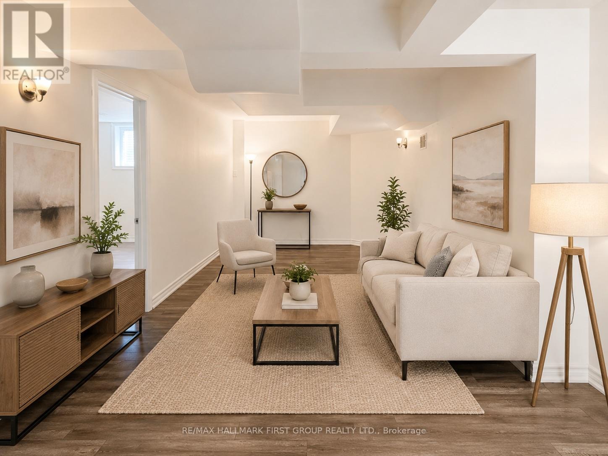
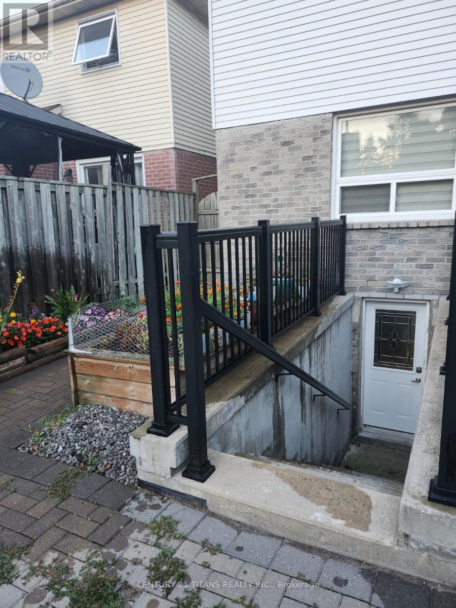
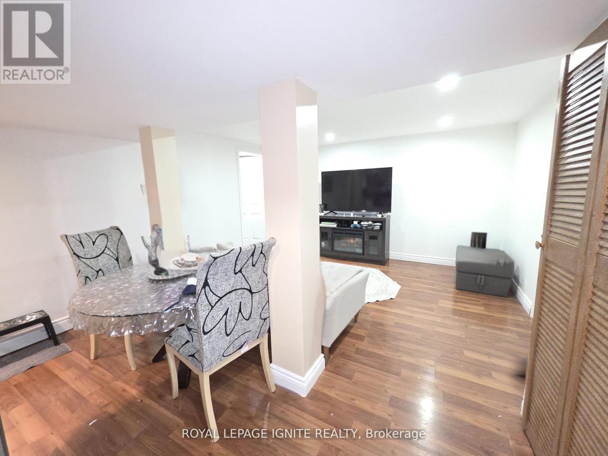
Welcome to this newly refreshed 1 bedroom, 1 bathroom basement apartment offering a bright, comfortable and private living space. Featuring freshly renovated flooring, newly finished ceilings and fresh paint throughout, this well-maintained unit is move-in ready. Enjoy the convenience of your own private entrance from the backyard, as well as an in-suite washer and dryer for your exclusive use. The main and second floors are separately tenanted, providing independent living spaces. Conveniently located close to schools, public transit, majorhighways, shopping centres, and a wide range of everyday amenities, this home is an excellent choice for a single professional or couple seeking comfort and convenience. (id:63050)Details
Details for 6 Woodward Crescent Unit Basement, Ajax Central, Ontario- Property Type
- Single Family
- Building Type
- House
- Storeys
- 2
- Neighborhood
- Central
- Land Size
- -
- Year Built
- -
- Annual Property Taxes
- -
- Parking Type
- Attached Garage, Garage
Inside
- Appliances
- Washer, Refrigerator, Stove, Dryer, Hood Fan
- Rooms
- 6
- Bedrooms
- 1
- Bathrooms
- 1
- Fireplace
- -
- Fireplace Total
- -
- Basement
- Finished, Separate entrance, Walk out, N/A, N/A
Building
- Architecture Style
- -
- Direction
- Cross Streets: Kingston/Westney Rd S. ** Directions: Take 401 and exit Westney Road.
- Type of Dwelling
- house
- Roof
- -
- Exterior
- Brick
- Foundation
- Poured Concrete
- Flooring
- -
Land
- Sewer
- Sanitary sewer
- Lot Size
- -
- Zoning
- -
- Zoning Description
- -
Parking
- Features
- Attached Garage, Garage
- Total Parking
- 1
Utilities
- Cooling
- Central air conditioning
- Heating
- Forced air, Natural gas
- Water
- Municipal water
Feature Highlights
- Community
- -
- Lot Features
- Carpet Free
- Security
- -
- Pool
- -
- Waterfront
- -
Rooms
Rooms for 6 Woodward Crescent Unit Basement, Ajax Central, OntarioMap

Listatto.comCopyright 2026