
Jolanda
Learie
Natasha
107 Reed Drive - $3,300
107 Reed Drive - $3,300
107 Reed Drive
$3,300
Central
Ajax Central, OntarioL1S6V3
4 beds
3 baths
3 parking
MLS#: E13582182Listed: 3 days agoUpdated:3 days ago
Description
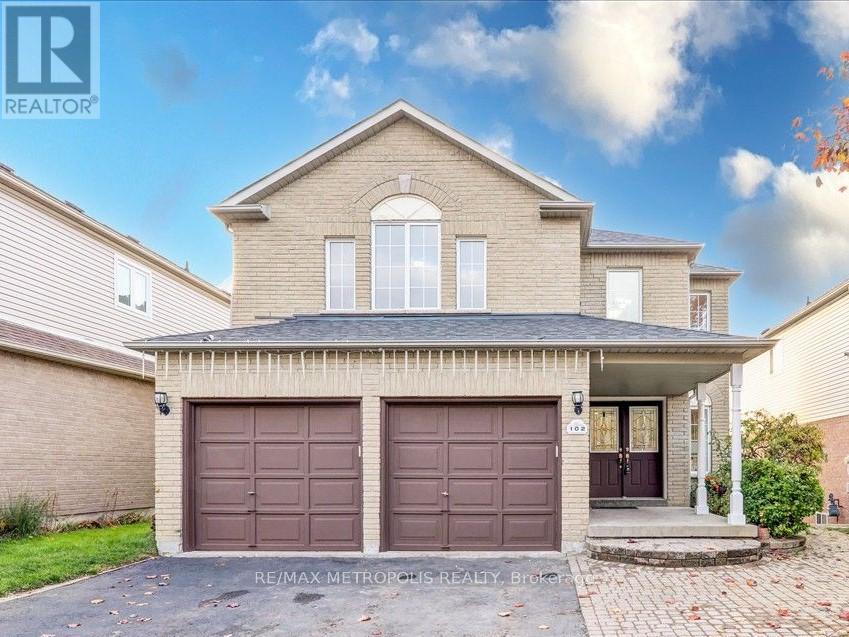
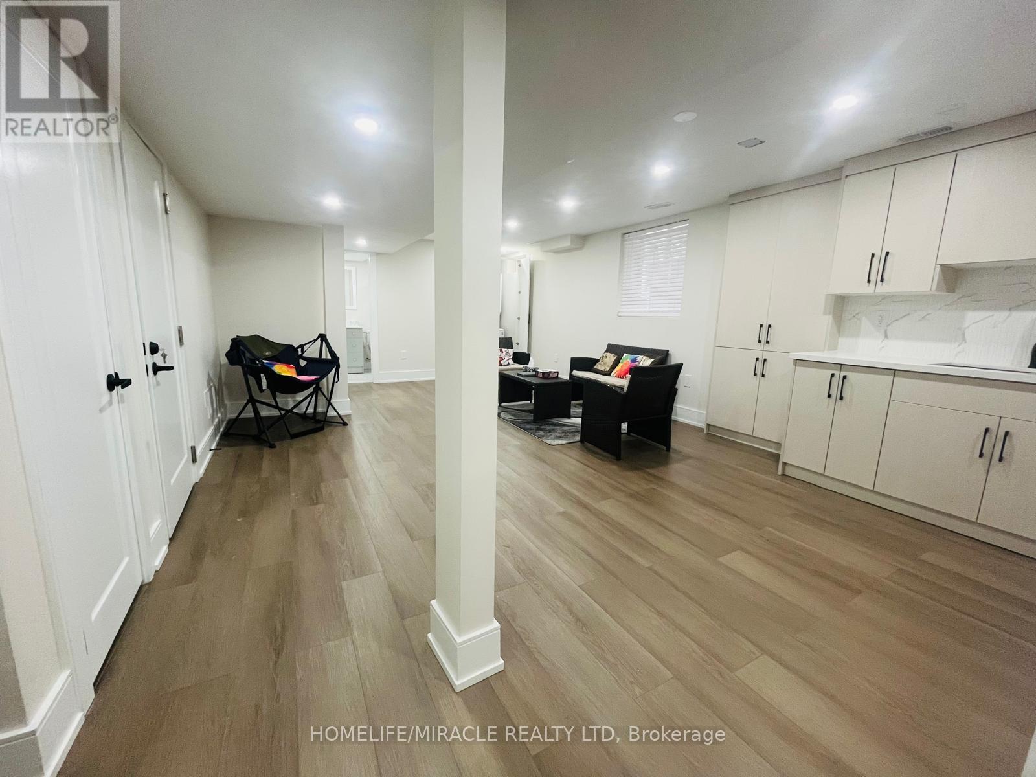
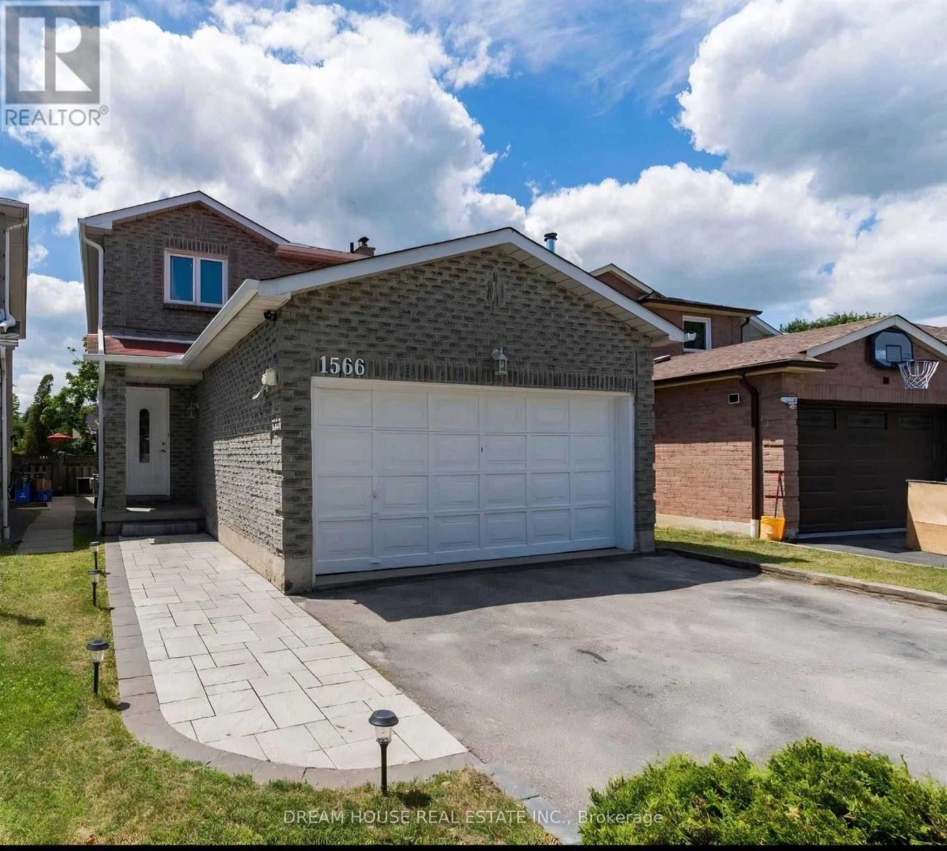
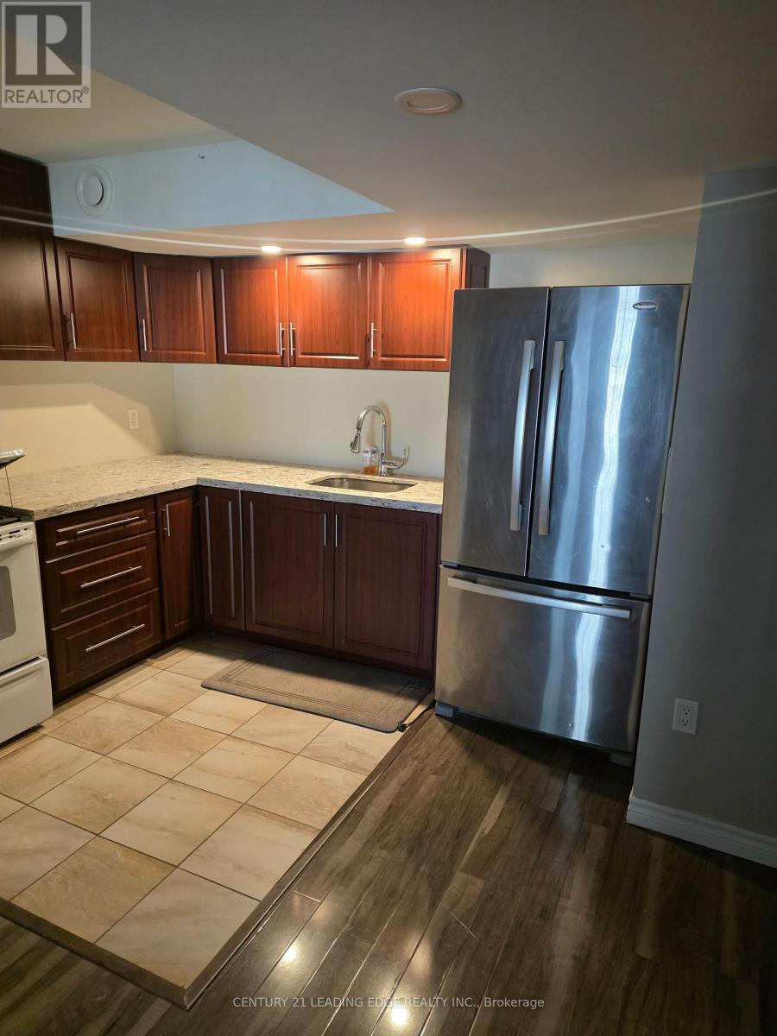
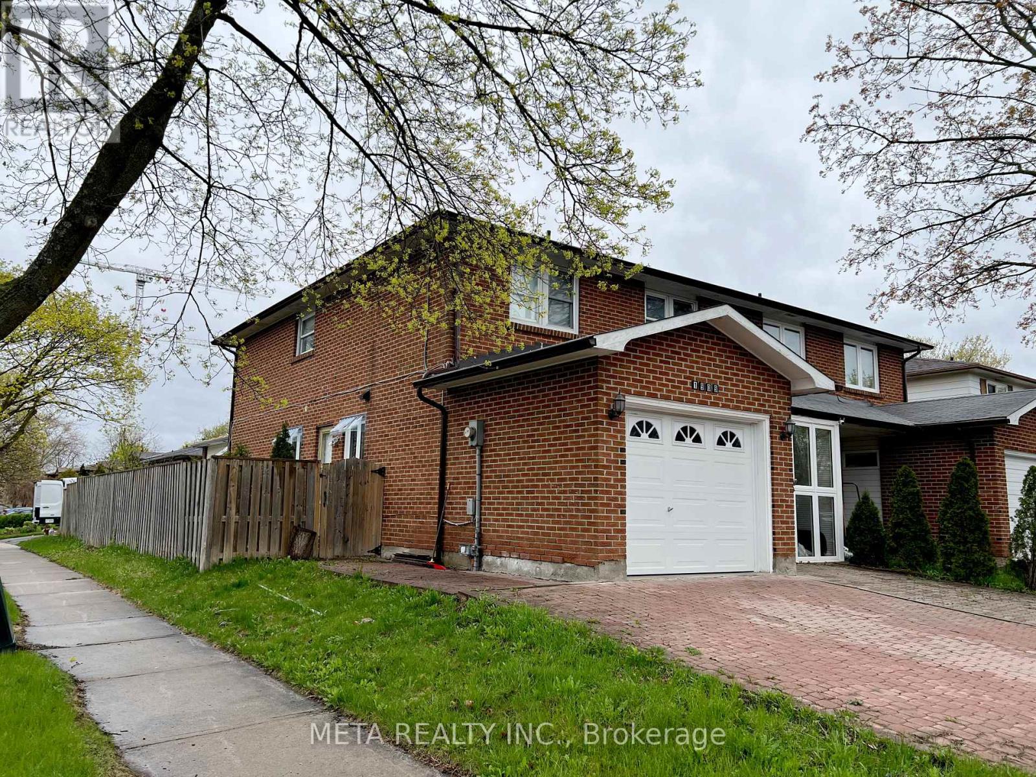
Welcome to this spacious 3+1 bedroom, 3-bathroom detached home in sought-after Central Ajax. Offering approximately 1,500-2,000 sq. ft. plus a finished basement, the home features an open-concept dining area, a sunken living room with a walkout to the private fenced yard and wooden deck, and a bright kitchen with a breakfast area, pot lights, and ceramic backsplash. The primary bedroom includes a walk-in closet and private 4-piece ensuite. The finished basement offers a large recreation room, separate office, and additional flexible living space. Complete with an attached garage, generous driveway parking, central air conditioning, and garden shed. Conveniently located near schools, parks, public transit, Ajax GO Station, shopping, and major transportation routes. A wonderful family home in a highly accessible neighbourhood. (id:63050)Details
Details for 107 Reed Drive, Ajax Central, Ontario- Property Type
- Single Family
- Building Type
- House
- Storeys
- 2
- Neighborhood
- Central
- Land Size
- 29.5 x 101.1 FT
- Year Built
- -
- Annual Property Taxes
- -
- Parking Type
- Attached Garage, Garage
Inside
- Appliances
- Washer, Refrigerator, Stove, Dryer, Blinds
- Rooms
- 10
- Bedrooms
- 4
- Bathrooms
- 3
- Fireplace
- -
- Fireplace Total
- -
- Basement
- Finished, N/A
Building
- Architecture Style
- -
- Direction
- Westney & Kingston
- Type of Dwelling
- house
- Roof
- -
- Exterior
- Aluminum siding
- Foundation
- Unknown
- Flooring
- Laminate, Carpeted, Vinyl
Land
- Sewer
- Sanitary sewer
- Lot Size
- 29.5 x 101.1 FT
- Zoning
- -
- Zoning Description
- -
Parking
- Features
- Attached Garage, Garage
- Total Parking
- 3
Utilities
- Cooling
- Central air conditioning
- Heating
- Forced air, Natural gas
- Water
- Municipal water
Feature Highlights
- Community
- -
- Lot Features
- -
- Security
- -
- Pool
- -
- Waterfront
- -
Rooms
Rooms for 107 Reed Drive, Ajax Central, OntarioMap

Listatto.comCopyright 2026