
Jolanda
Natasha
Travis
61 Pemberton Road - $5,500
61 Pemberton Road - $5,500
61 Pemberton Road
$5,500
North Richvale
Richmond Hill North Richvale, OntarioL4C3T5
6 beds
3 baths
6 parking
MLS#: N13494198Listed: 25 days agoUpdated:18 days ago
Description
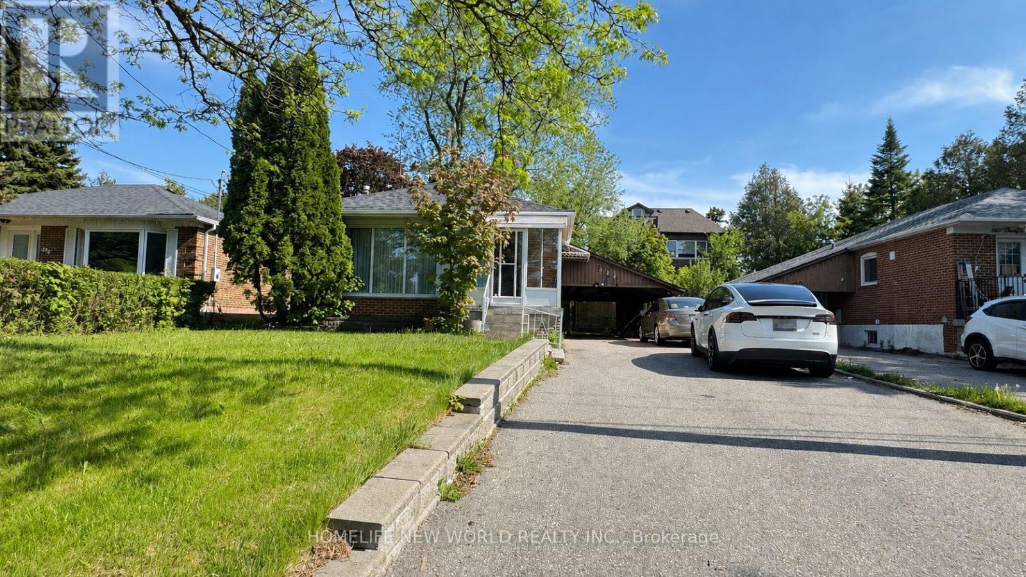
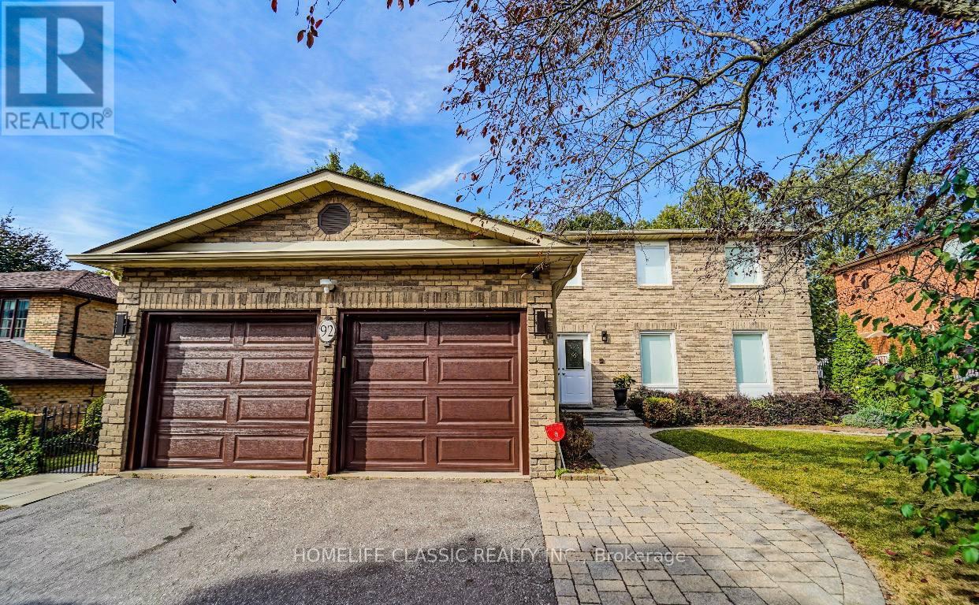
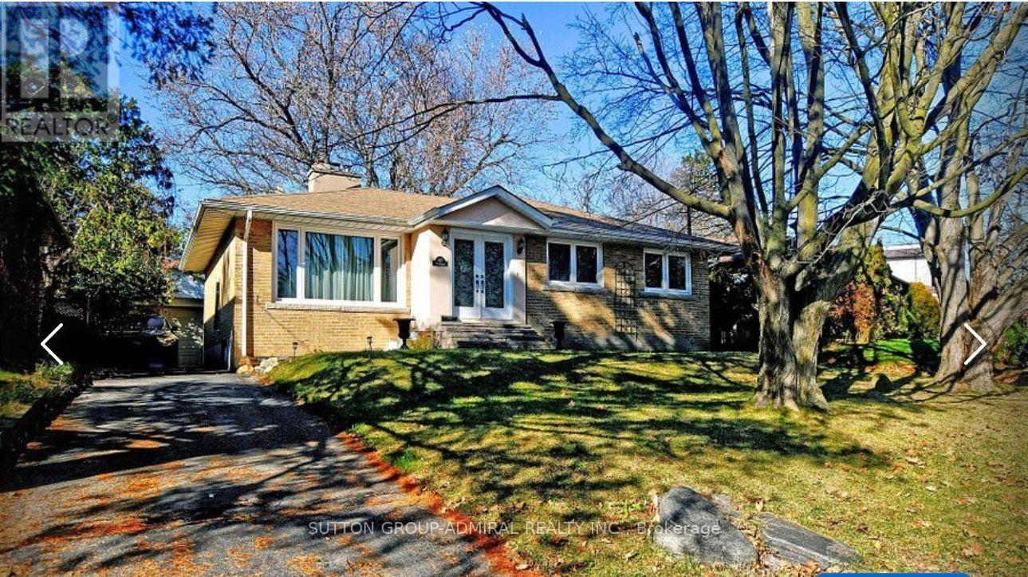
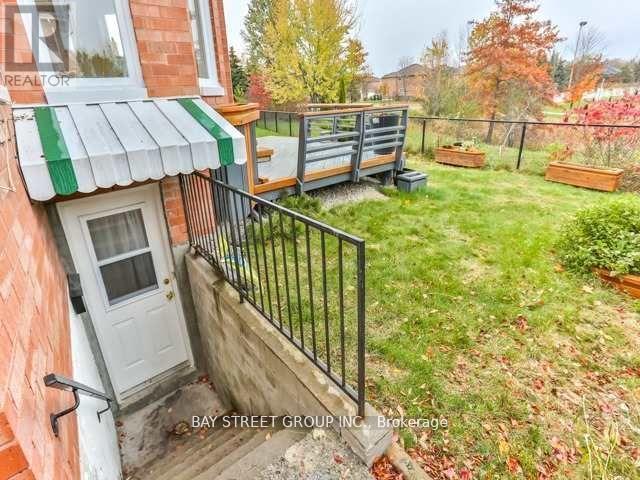
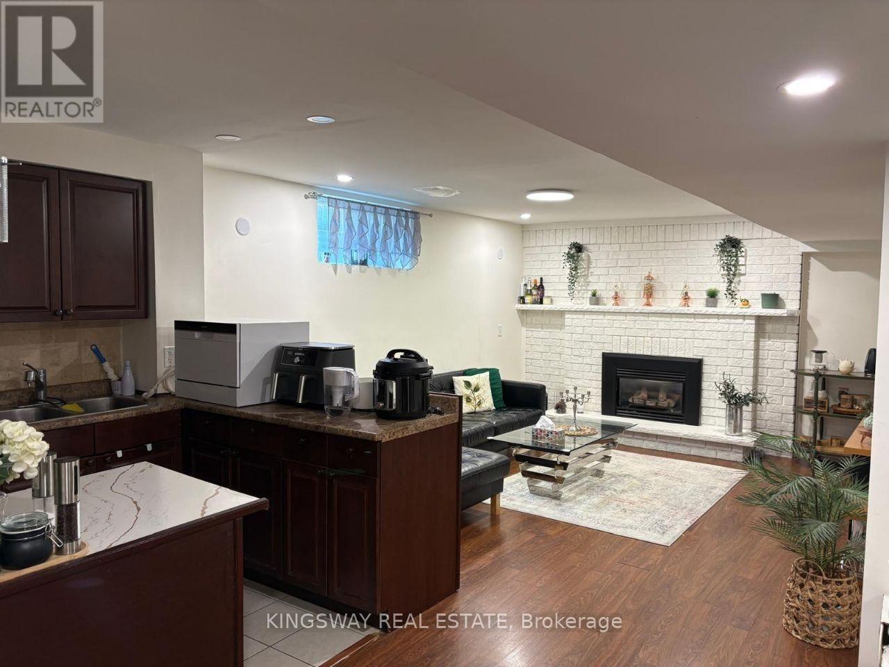
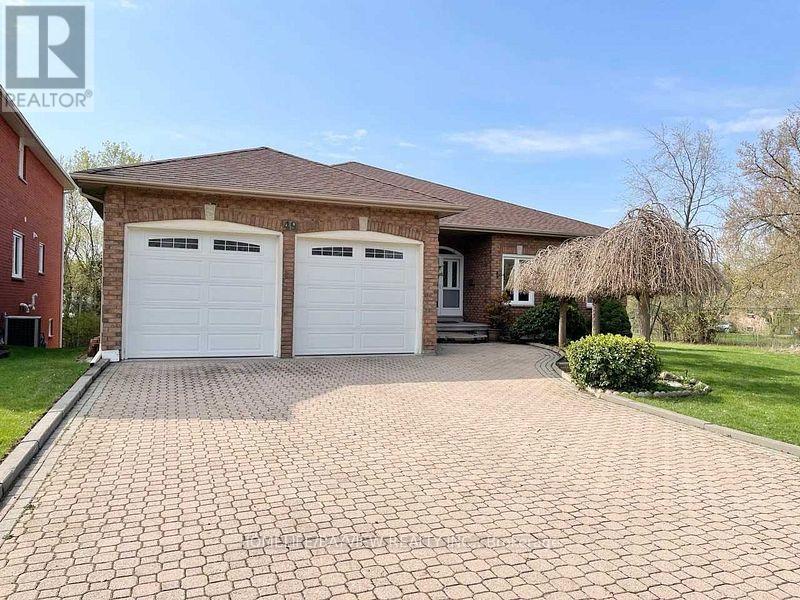
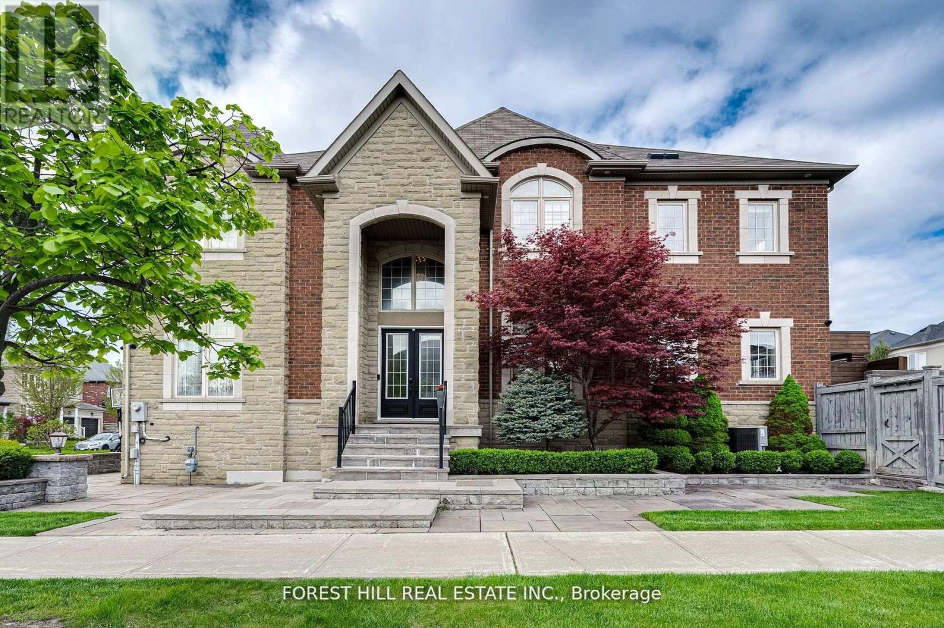
***Custom Build Bungalow With Top Of The Line Finishes In 2001 And Walk-Up Finished Basement Located In The Prestigious North "Richvale" Area Surrounded By Multi-Million Homes***Bright Spacious Approx 4000Sqft Of Total Living Space On Both Levels***Mint Condition Family Home***Property Features : Hardwood Flooring/9" Main Fl Ceiling/8'5 Lower Level/Crown Moldings/Pot Lights/3 Way Fireplace/Sunroom/Skylight/New A/C/New CVAC/Manicured Mature Professional Landscaping/Deck/Interlocking Driveway With Four Additional Parking Spaces***Well Maintained Entire Property For Rent In Desirable Richmond Hill Location*** (id:63050)Details
Details for 61 Pemberton Road, Richmond Hill North Richvale, Ontario- Property Type
- Single Family
- Building Type
- House
- Storeys
- 1
- Neighborhood
- North Richvale
- Land Size
- 48.8 x 140.4 FT
- Year Built
- -
- Annual Property Taxes
- -
- Parking Type
- Attached Garage, Garage
Inside
- Appliances
- Washer, Central Vacuum, Dryer, Window Coverings, Garage door opener remote(s)
- Rooms
- 12
- Bedrooms
- 6
- Bathrooms
- 3
- Fireplace
- -
- Fireplace Total
- 1
- Basement
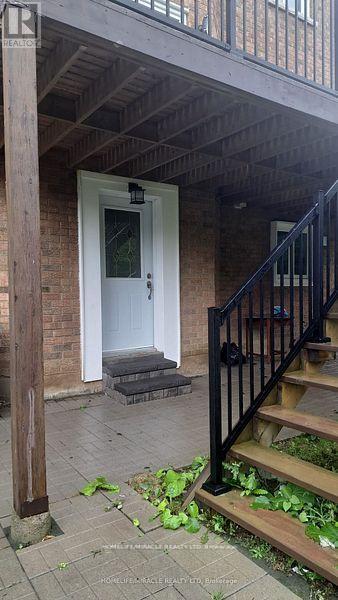
- Separate entrance, Walk-up, N/A, N/A
Building
- Architecture Style
- Bungalow
- Direction
- Cross Streets: Yonge/Bathurst/Pemberton Rd. ** Directions: Bathurst/Yonge/Pemberton Rd.
- Type of Dwelling
- house
- Roof
- -
- Exterior
- Brick
- Foundation
- Concrete
- Flooring
- Hardwood, Ceramic
Land
- Sewer
- Sanitary sewer
- Lot Size
- 48.8 x 140.4 FT
- Zoning
- -
- Zoning Description
- -
Parking
- Features
- Attached Garage, Garage
- Total Parking
- 6
Utilities
- Cooling
- Central air conditioning
- Heating
- Forced air, Natural gas
- Water
- Municipal water
Feature Highlights
- Community
- -
- Lot Features
- In-Law Suite
- Security
- -
- Pool
- -
- Waterfront
- -
Rooms
Rooms for 61 Pemberton Road, Richmond Hill North Richvale, OntarioMap


Listatto.comCopyright 2026