
Learie
Mohamed
Travis
301 Weldrick Road Unit BASEMENT - $1,850
301 Weldrick Road Unit BASEMENT - $1,850
301 Weldrick Road Unit BASEMENT
$1,850
Observatory
Richmond Hill Observatory, OntarioL4C0R7
2 beds
1 baths
1 parking
MLS#: N13479066Listed: 28 days agoUpdated:16 days ago
Description
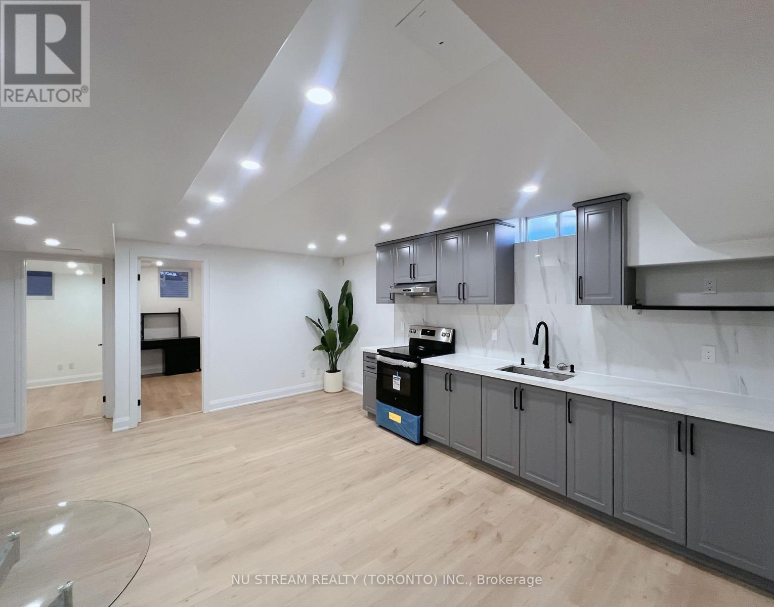
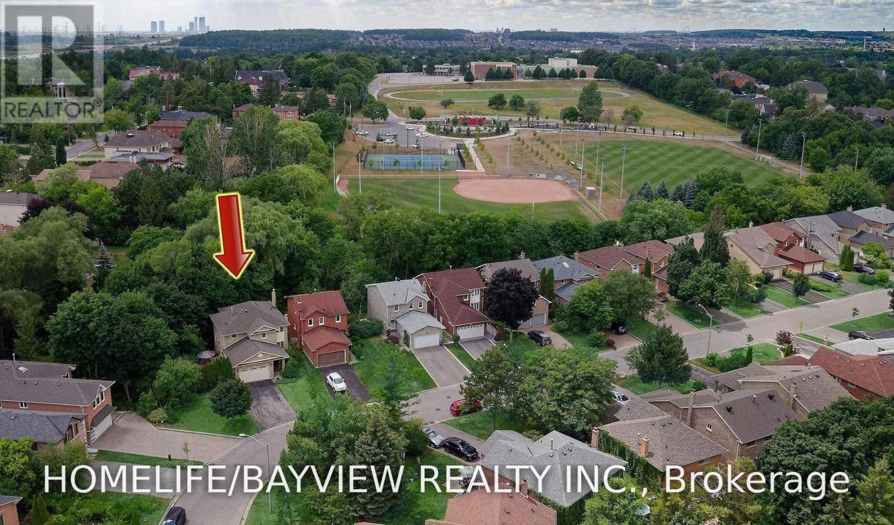
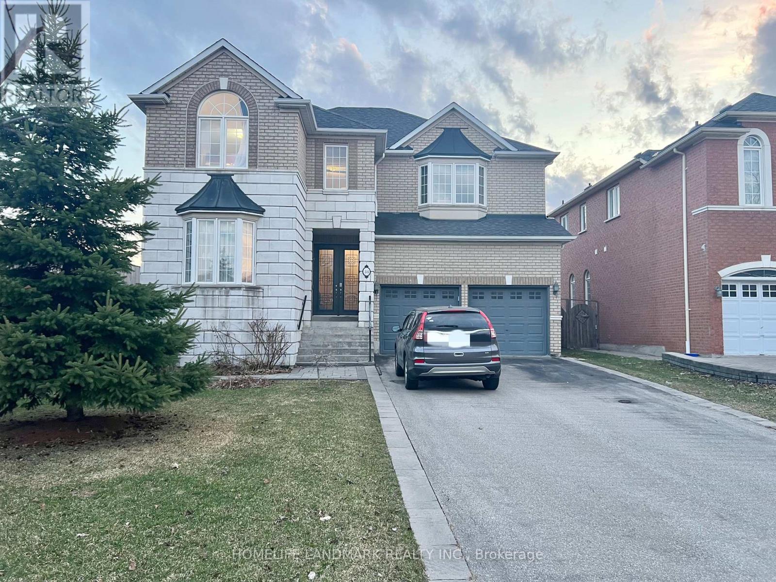
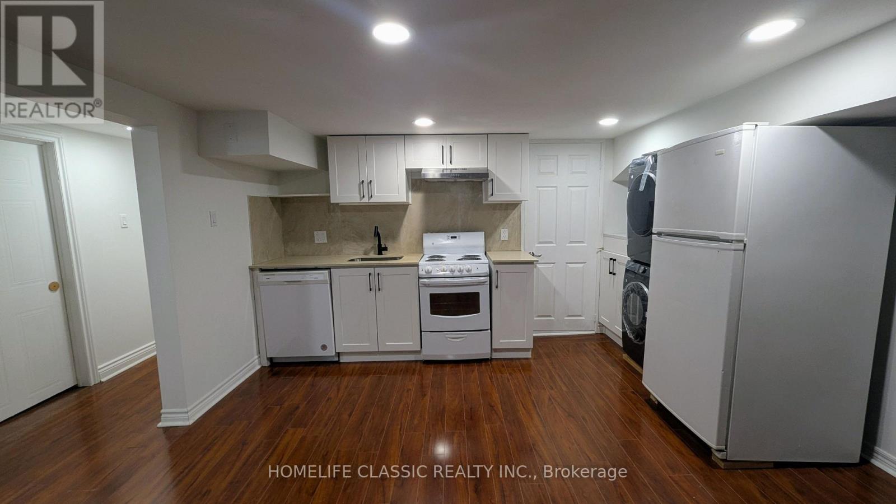
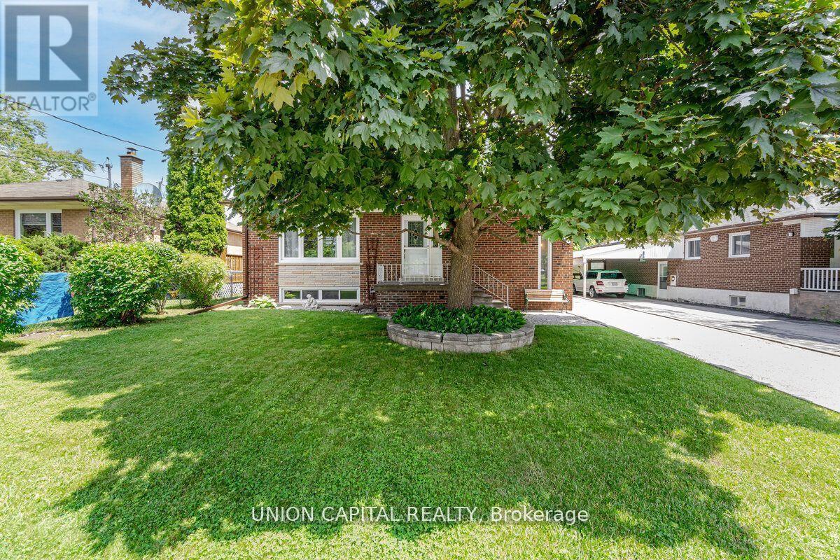
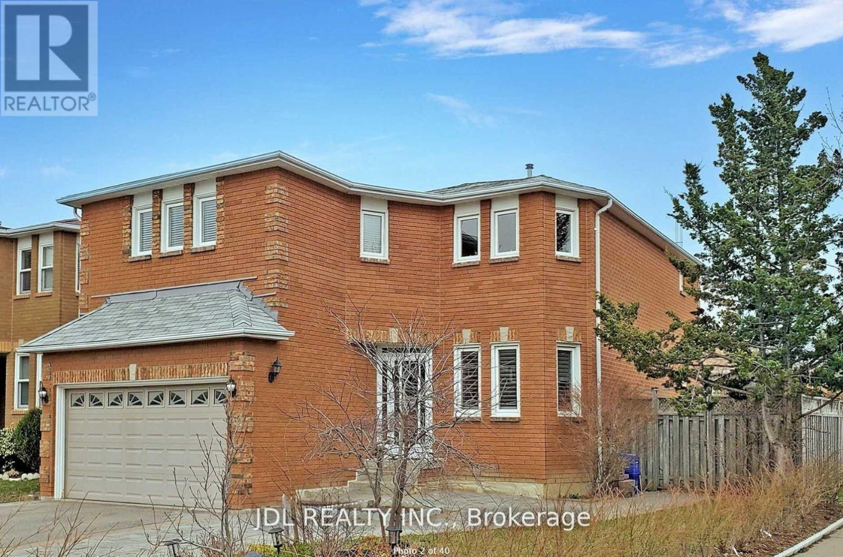
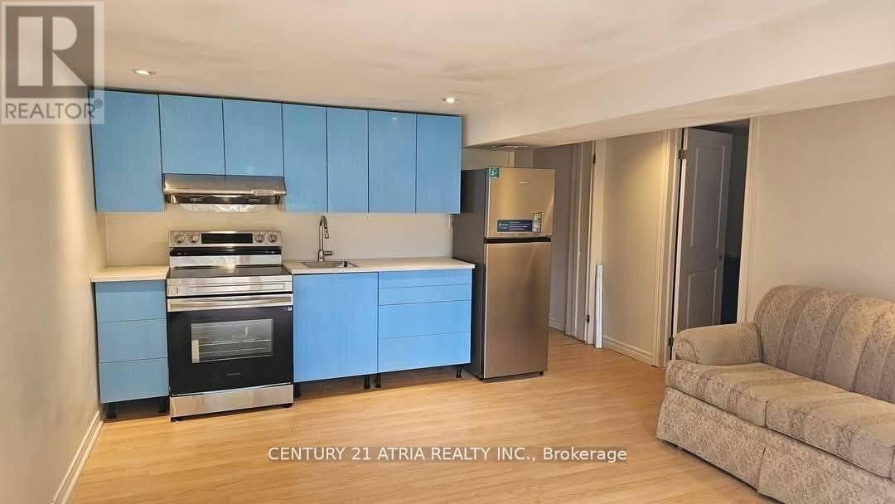
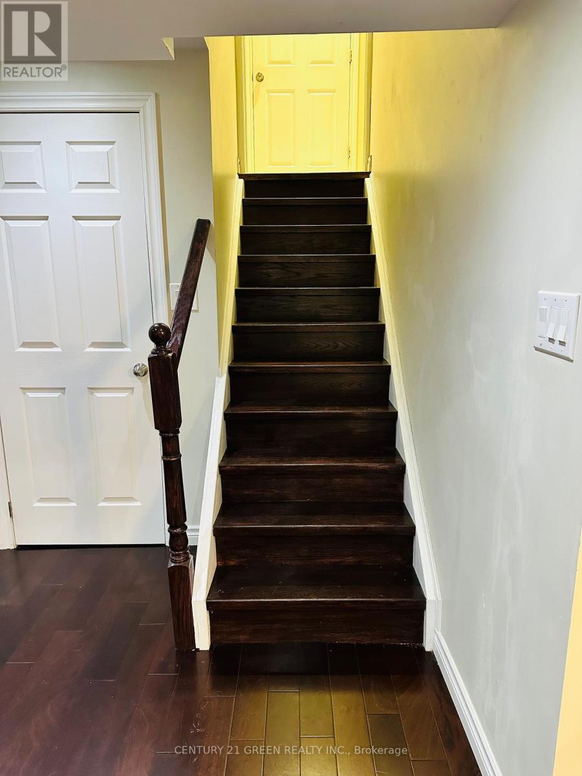
Fabulous Huge 2 Bedroom Basement in Observatory Hill, including one parking, 9 Ft Ceiling Throughout, Pot Lights Throughout, Top School Zone, Mins To Supermarkets, Shop, Schools, Parks, Full Size Kitchen with eat-in breakfast area, ensuite Washer & Dryer, TV And Organizer shelves included, Wide Walk Up Basement. Use side door at Kirsten to access to the backyard and the separated entrance to the unit. All existing furniture & appliance, tenant pays utilities cost share $175/per month. (hydro, water, gas, hot water tank rental) (id:63050)Details
Details for 301 Weldrick Road Unit BASEMENT, Richmond Hill Observatory, Ontario- Property Type
- Single Family
- Building Type
- House
- Storeys
- -
- Neighborhood
- Observatory
- Land Size
- 21.6 x 111.7 FT ; Wider At Rear 46.26 Ft
- Year Built
- -
- Annual Property Taxes
- -
- Parking Type
- Garage, No Garage
Inside
- Appliances
- -
- Rooms
- 6
- Bedrooms
- 2
- Bathrooms
- 1
- Fireplace
- -
- Fireplace Total
- -
- Basement
- Apartment in basement, Walk-up, N/A, N/A
Building
- Architecture Style
- -
- Direction
- Cross Streets: Bayview & Weldrick Rd E. ** Directions: Bayview Ave & Weldrick Rd East.
- Type of Dwelling
- house
- Roof
- -
- Exterior
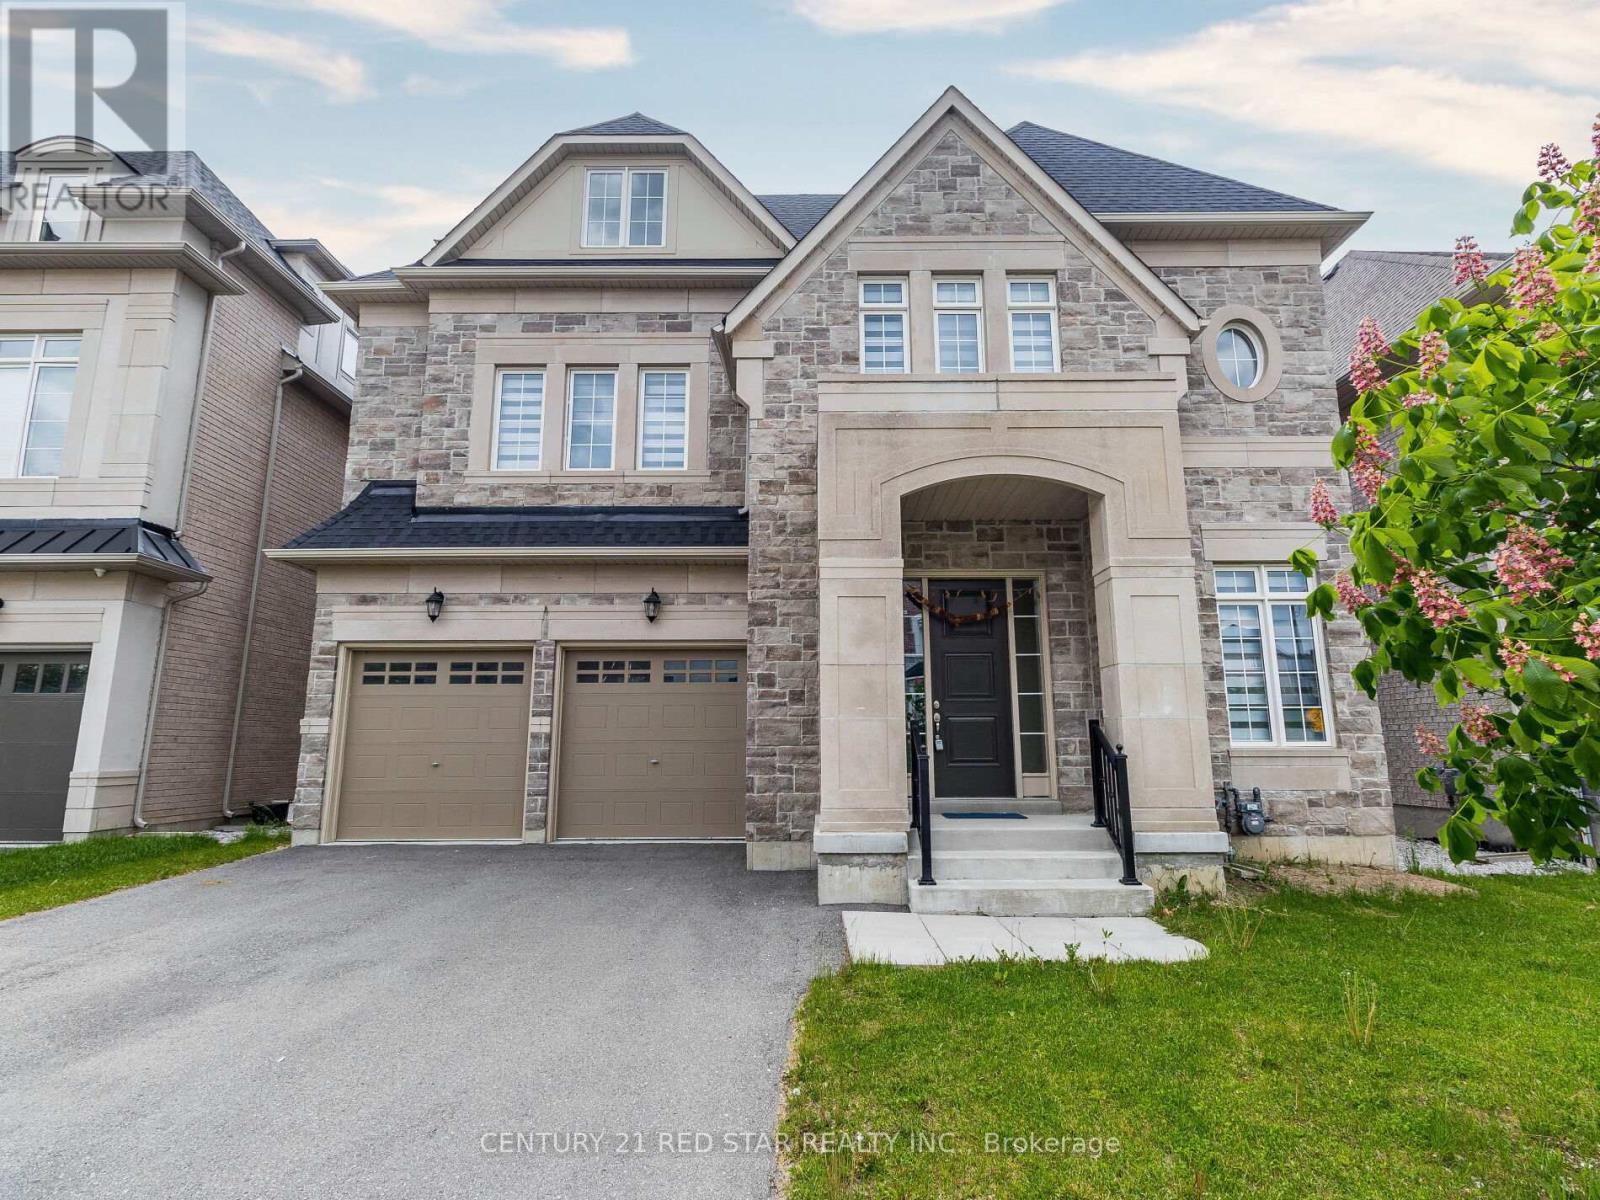
- Brick, Stone
- Foundation
- Concrete
- Flooring
- Vinyl
Land
- Sewer
- Sanitary sewer
- Lot Size
- 21.6 x 111.7 FT ; Wider At Rear 46.26 Ft
- Zoning
- -
- Zoning Description
- -
Parking
- Features
- Garage, No Garage
- Total Parking
- 1
Utilities
- Cooling
- Central air conditioning
- Heating
- Forced air, Natural gas
- Water
- Municipal water
Feature Highlights
- Community
- -
- Lot Features
- Carpet Free
- Security
- -
- Pool
- -
- Waterfront
- -
Rooms
Rooms for 301 Weldrick Road Unit BASEMENT, Richmond Hill Observatory, OntarioMap

Listatto.comCopyright 2026