
Mohamed
Travis
Amy
50 Kaitting Trail Unit 311 - $2,250
50 Kaitting Trail Unit 311 - $2,250
50 Kaitting Trail Unit 311
$2,250
1008 - GO Glenorchy
Oakville GO Glenorchy, OntarioL6M5N3
2 beds
1 baths
1 parking
MLS#: W13495090Listed: 25 days agoUpdated:5 days ago
Description
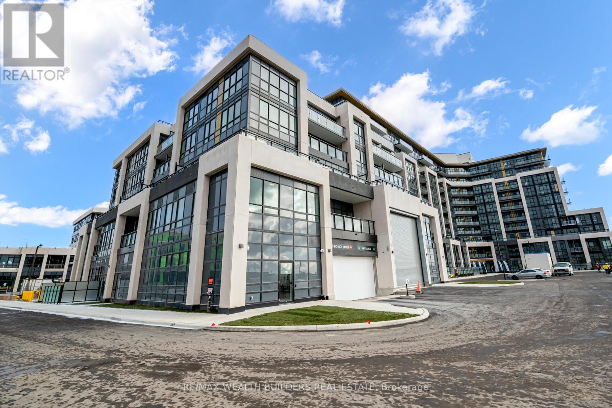
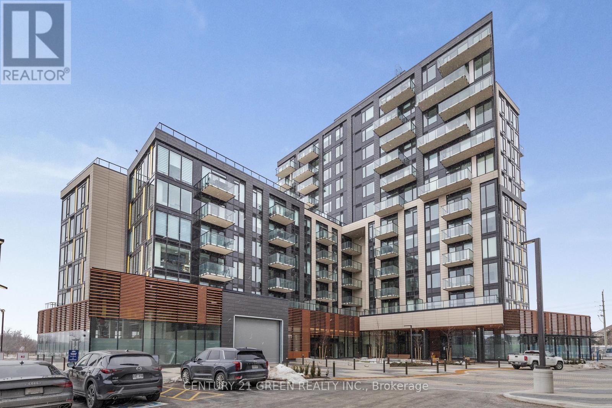
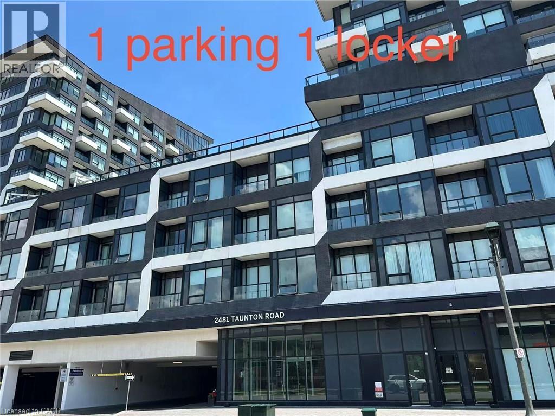
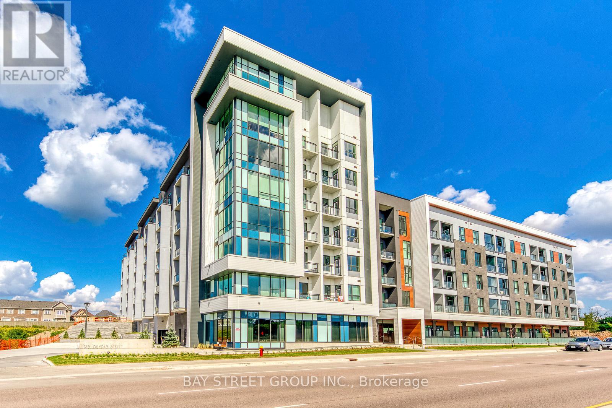
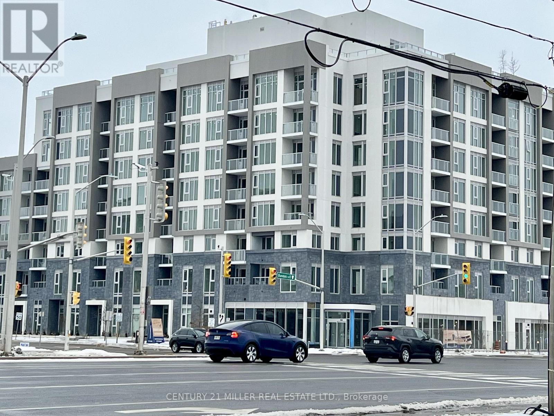
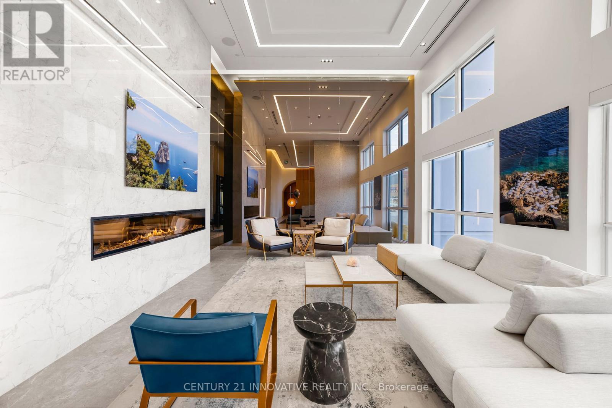
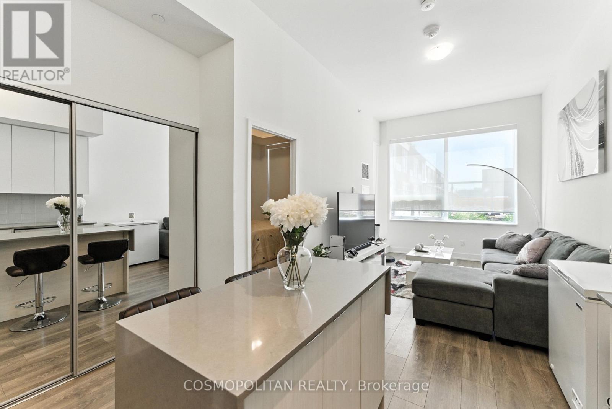
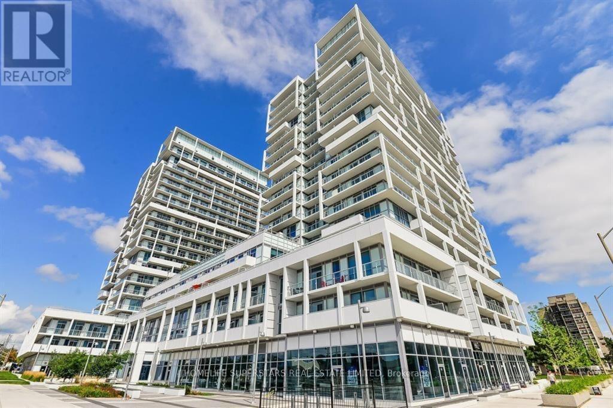
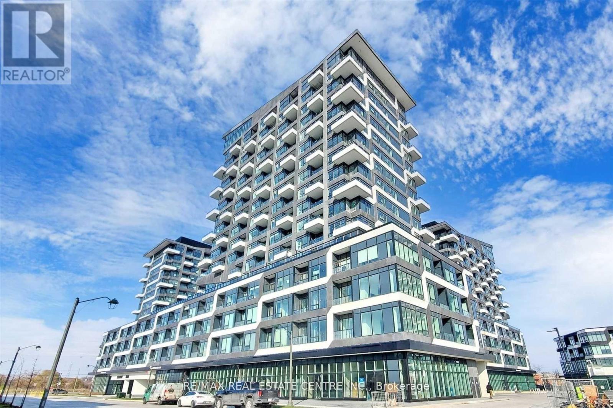
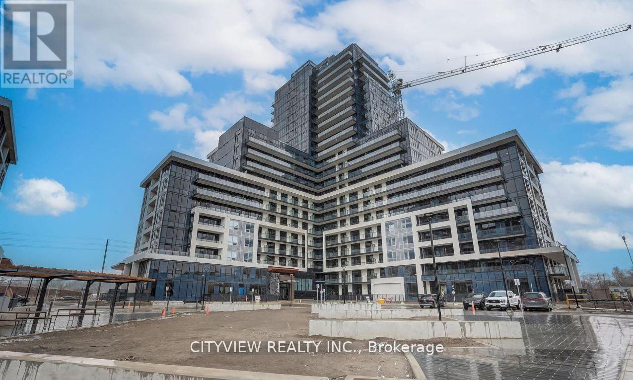
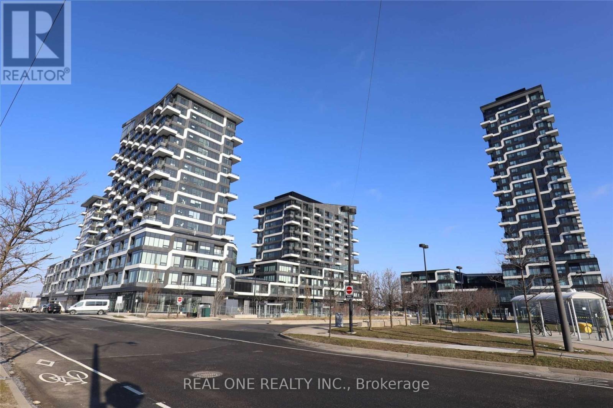
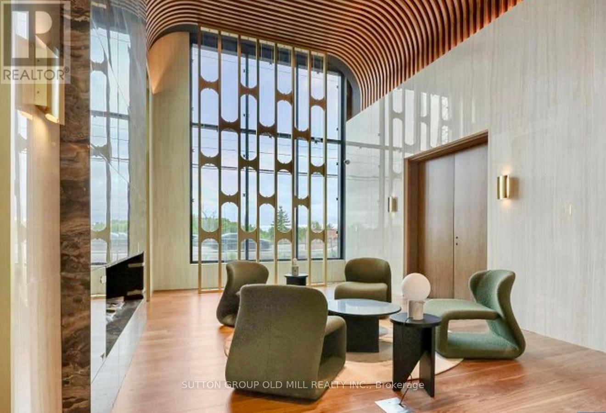
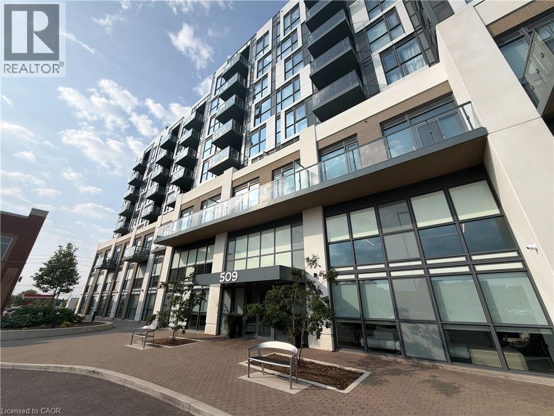
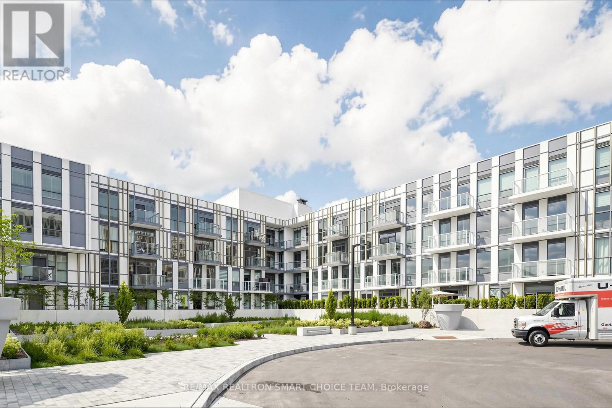
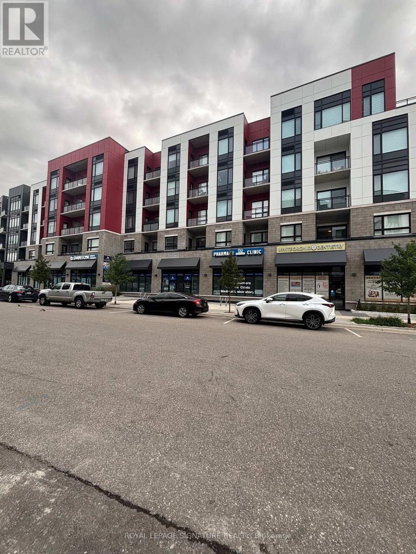
Welcome To 5North Condos! This Bright And Modern 1 Bedroom + Den Suite Offers An Open-Concept Layout With Beautiful Views Of The Pond. The Spacious Primary Bedroom Features A Large Closet, While The Separate Den Provides The Perfect Space For A Home Office Or Study Area. Enjoy A Contemporary Kitchen With Stainless Steel Appliances, Granite Countertops, And Ample Storage. Step Out To Your Private Balcony And Relax With Your Morning Coffee While Taking In The Peaceful Surroundings. Includes 1 Parking Space And Locker. Building Amenities Include A Rooftop Terrace, Party Room, And Fitness Centre. Convenient Location Close To Transit, Shopping, Restaurants, And Everyday Essentials. Tenant To Pay Hydro, Water, And Contents Insurance. (id:63050)Details
Details for 50 Kaitting Trail Unit 311, Oakville GO Glenorchy, Ontario- Property Type
- Single Family
- Building Type
- Apartment
- Storeys
- -
- Neighborhood
- 1008 - GO Glenorchy
- Land Size
- -
- Year Built
- -
- Annual Property Taxes
- -
- Parking Type
- Garage, Underground
Inside
- Appliances
- -
- Rooms
- 5
- Bedrooms
- 2
- Bathrooms
- 1
- Fireplace
- -
- Fireplace Total
- -
- Basement
- None
Building
- Architecture Style
- -
- Direction
- Cross Streets: Sixth Line & Dundas. ** Directions: Dundas St. E & Sixth Line.
- Type of Dwelling
- apartment
- Roof
- -
- Exterior
- Concrete, Brick
- Foundation
- -
- Flooring
- Hardwood
Land
- Sewer
- -
- Lot Size
- -
- Zoning
- -
- Zoning Description
- -
Parking
- Features
- Garage, Underground
- Total Parking
- 1
Utilities
- Cooling
- Central air conditioning
- Heating
- Forced air, Natural gas
- Water
- -
Feature Highlights
- Community
- Pets Allowed With Restrictions
- Lot Features
- Elevator, Carpet Free, In suite Laundry
- Security
- -
- Pool
- -
- Waterfront
- -
Rooms
Rooms for 50 Kaitting Trail Unit 311, Oakville GO Glenorchy, OntarioMap

Listatto.comCopyright 2026