
Travis
Jolanda
Natasha
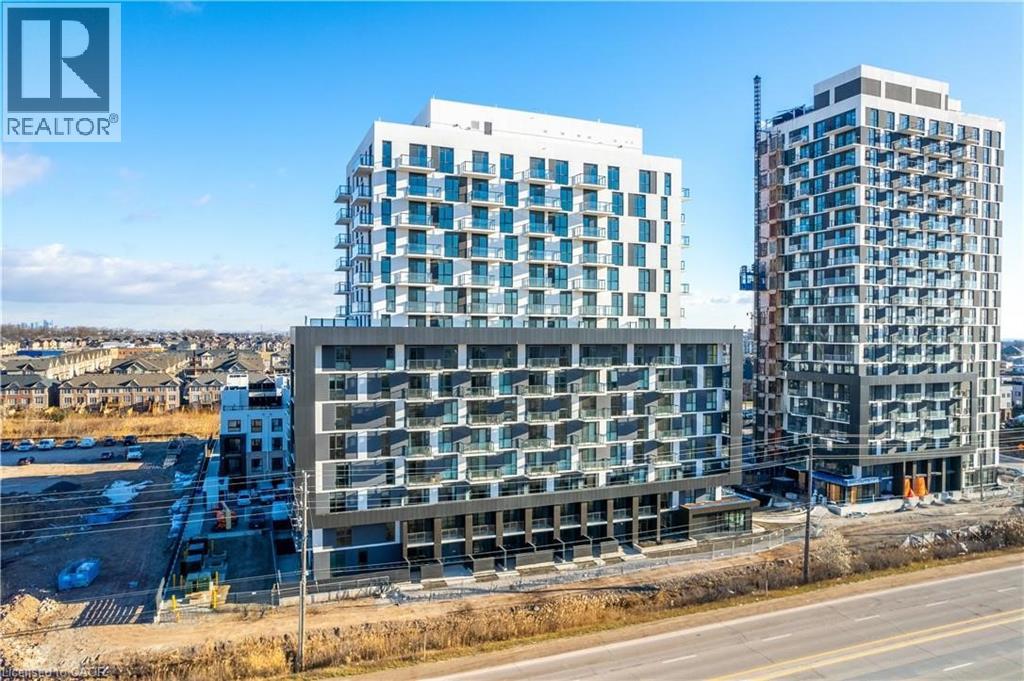
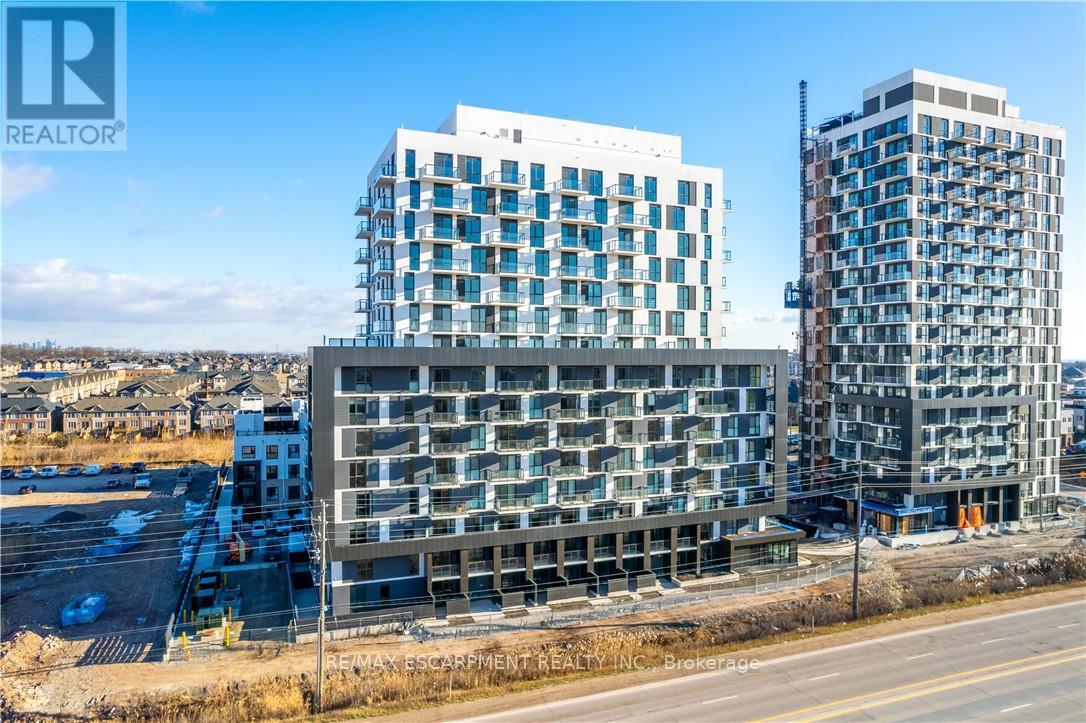
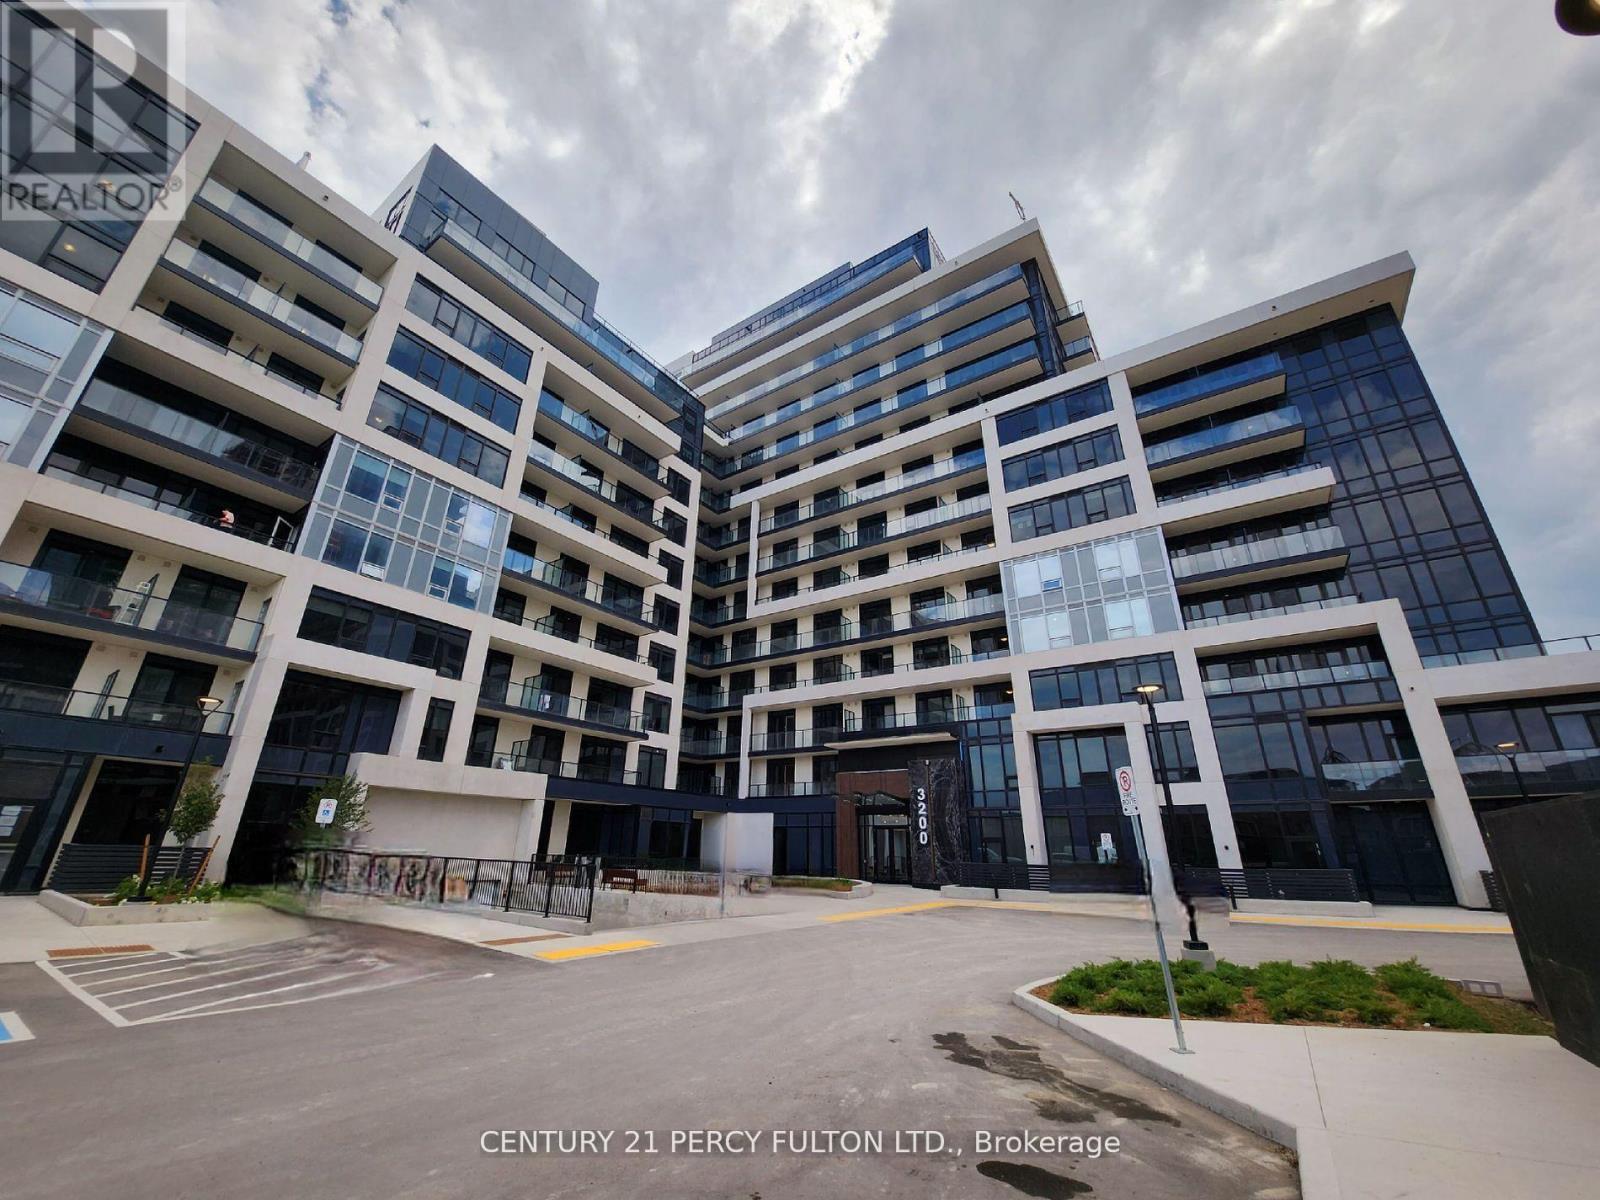
2481 Taunton Road Unit 203 - $2,250
2481 Taunton Road Unit 203 - $2,250
2481 Taunton Road Unit 203
$2,250
Oakville, OntarioL6H0G3
2 beds
1 baths
1 parking
MLS#: 40847414Listed: 9 days agoUpdated:6 days ago
Description
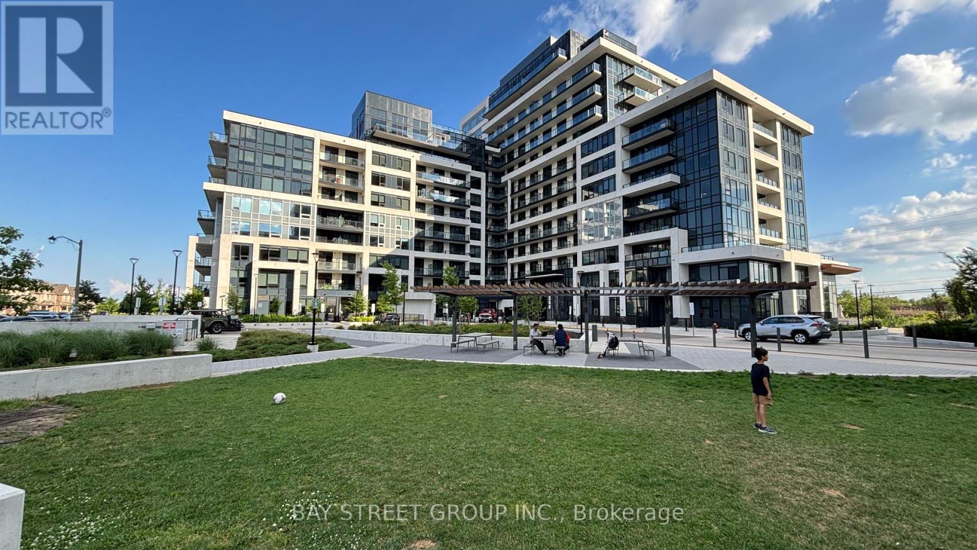
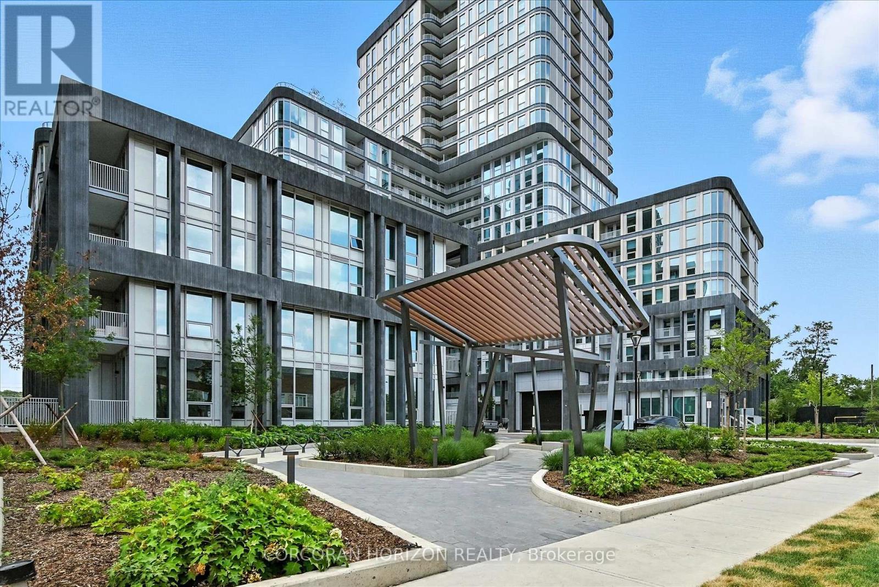
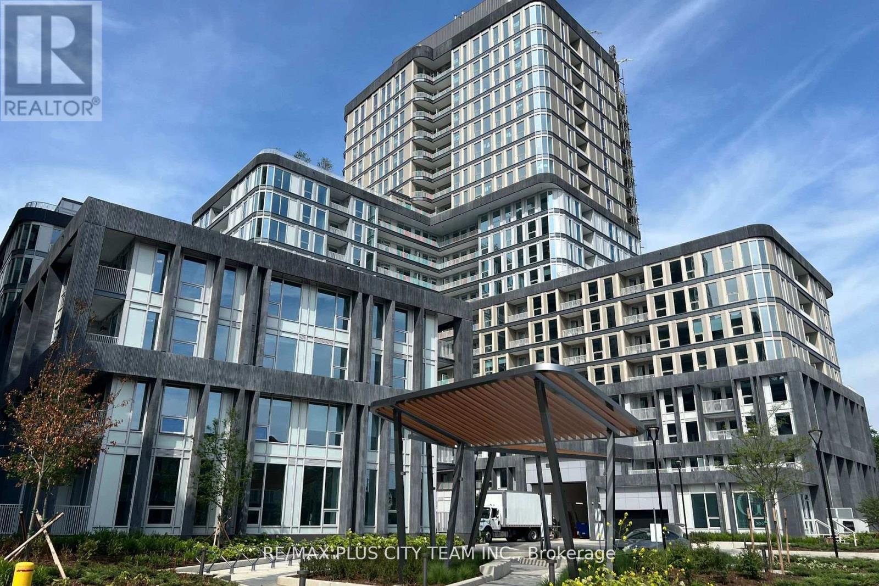
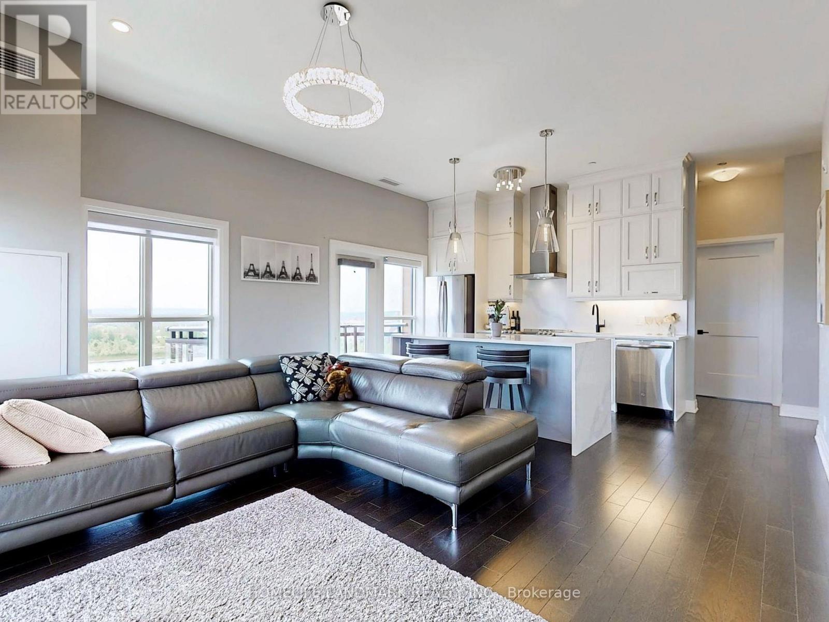
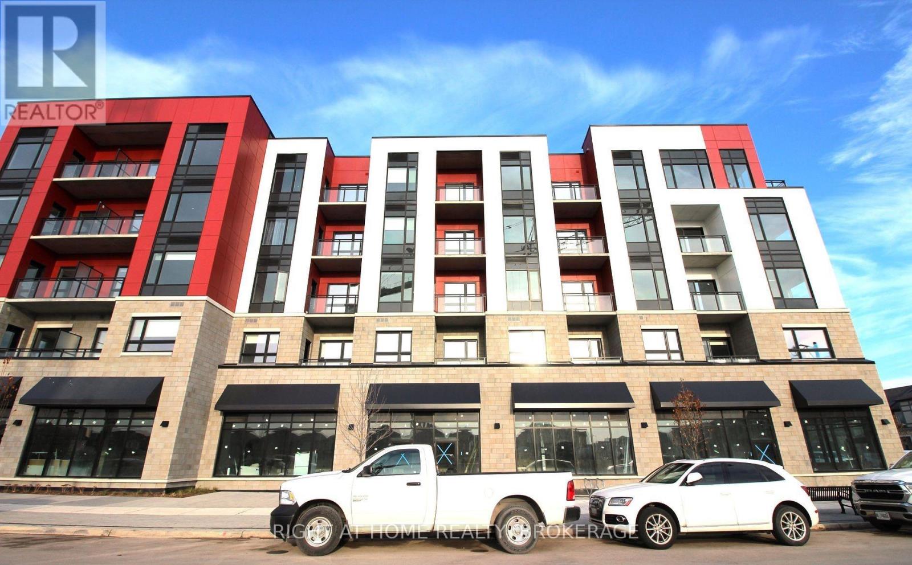
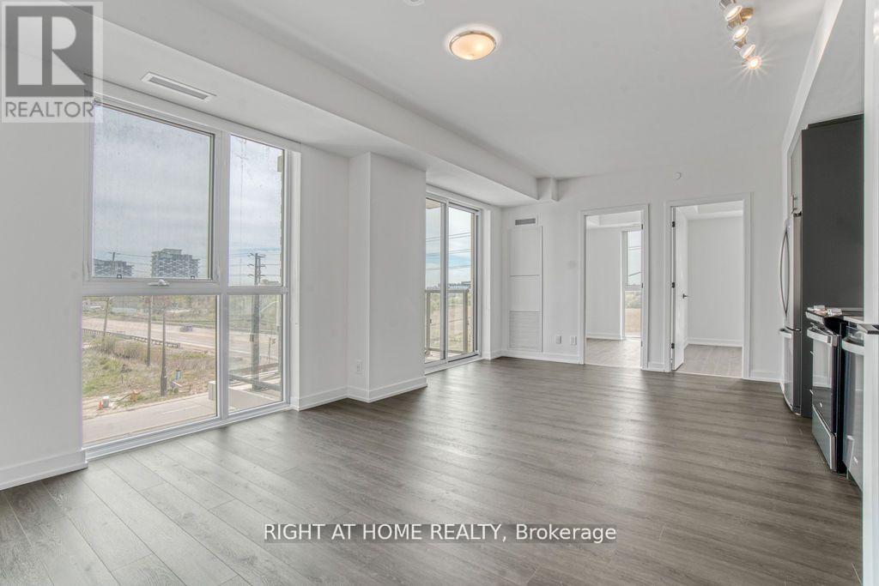
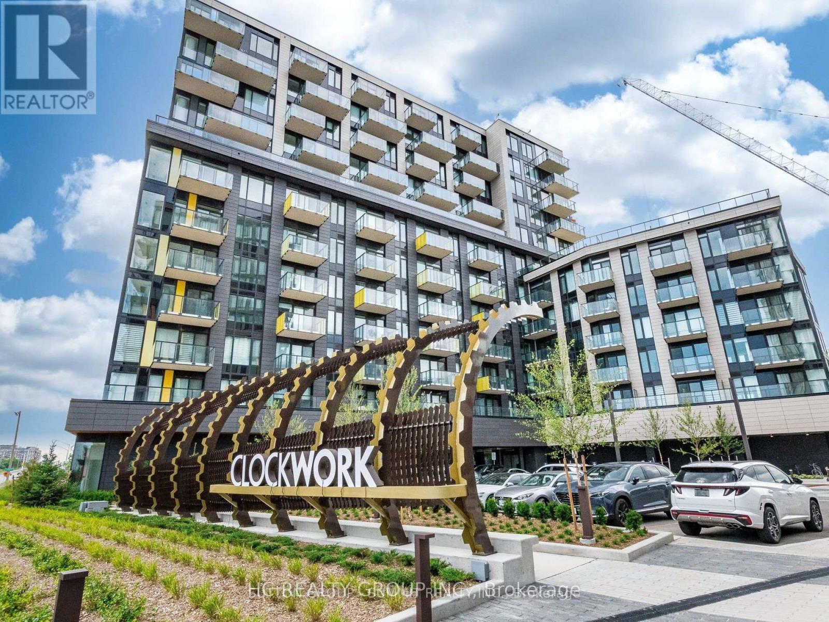
This sun filled 1 bedroom + den suite offers a thoughtfully designed open concept layout with spacious living and dining areas. The bedroom features a generous walk in closet, while large windows fill the home with natural light and showcase unobstructed views. Complete with 1 oversized parking space and 1 large storage locker, this unit perfectly combines style, comfort, and practicality. Ideally located with a bus terminal directly outside the building providing easy access to the GO Station, everyday conveniences are just steps away, including Walmart, Superstore, LCBO, shops, parks, and other amenities. ( Available on Sep 1st. Tenant pay all utilities, key deposit and insurance. 1 parking and 1 locker included. ) (id:63050)Details
Details for 2481 Taunton Road Unit 203, Oakville, Ontario- Property Type
- Single Family
- Building Type
- Apartment
- Storeys
- 1
- Neighborhood
- 1015 - RO River Oaks
- Land Size
- -
- Year Built
- 2022
- Annual Property Taxes
- -
- Parking Type
- Underground, None
Inside
- Appliances
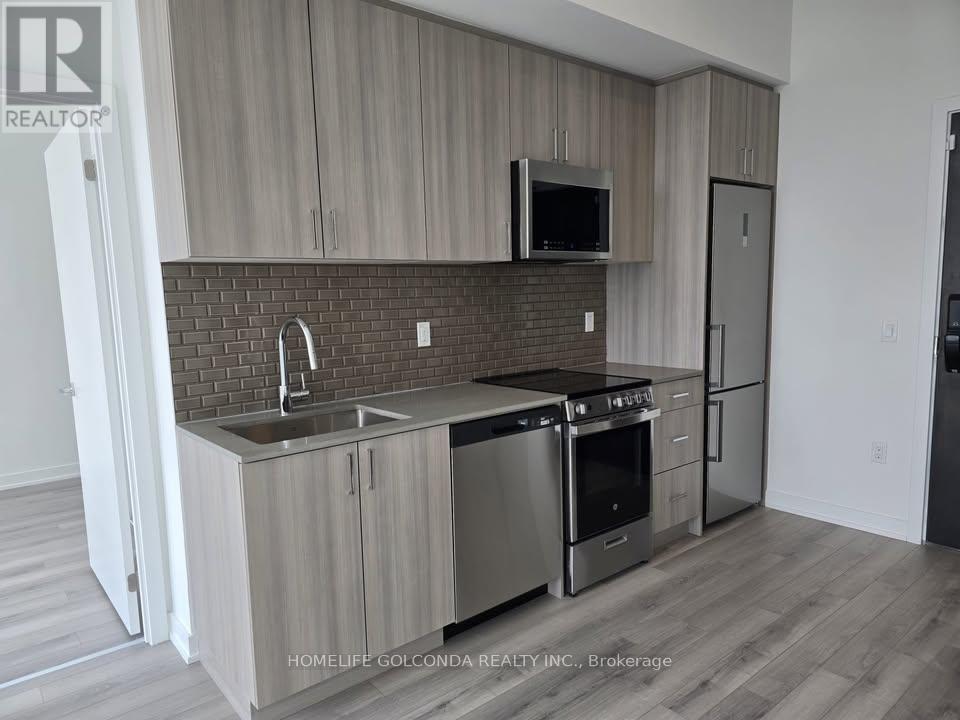
- Washer, Refrigerator, Dishwasher, Stove, Dryer, Window Coverings, Microwave Built-in
- Rooms
- 5
- Bedrooms
- 2
- Bathrooms
- 1
- Fireplace
- -
- Fireplace Total
- -
- Basement
- None
Building
- Architecture Style
- -
- Direction
- -
- Type of Dwelling
- apartment
- Roof
- -
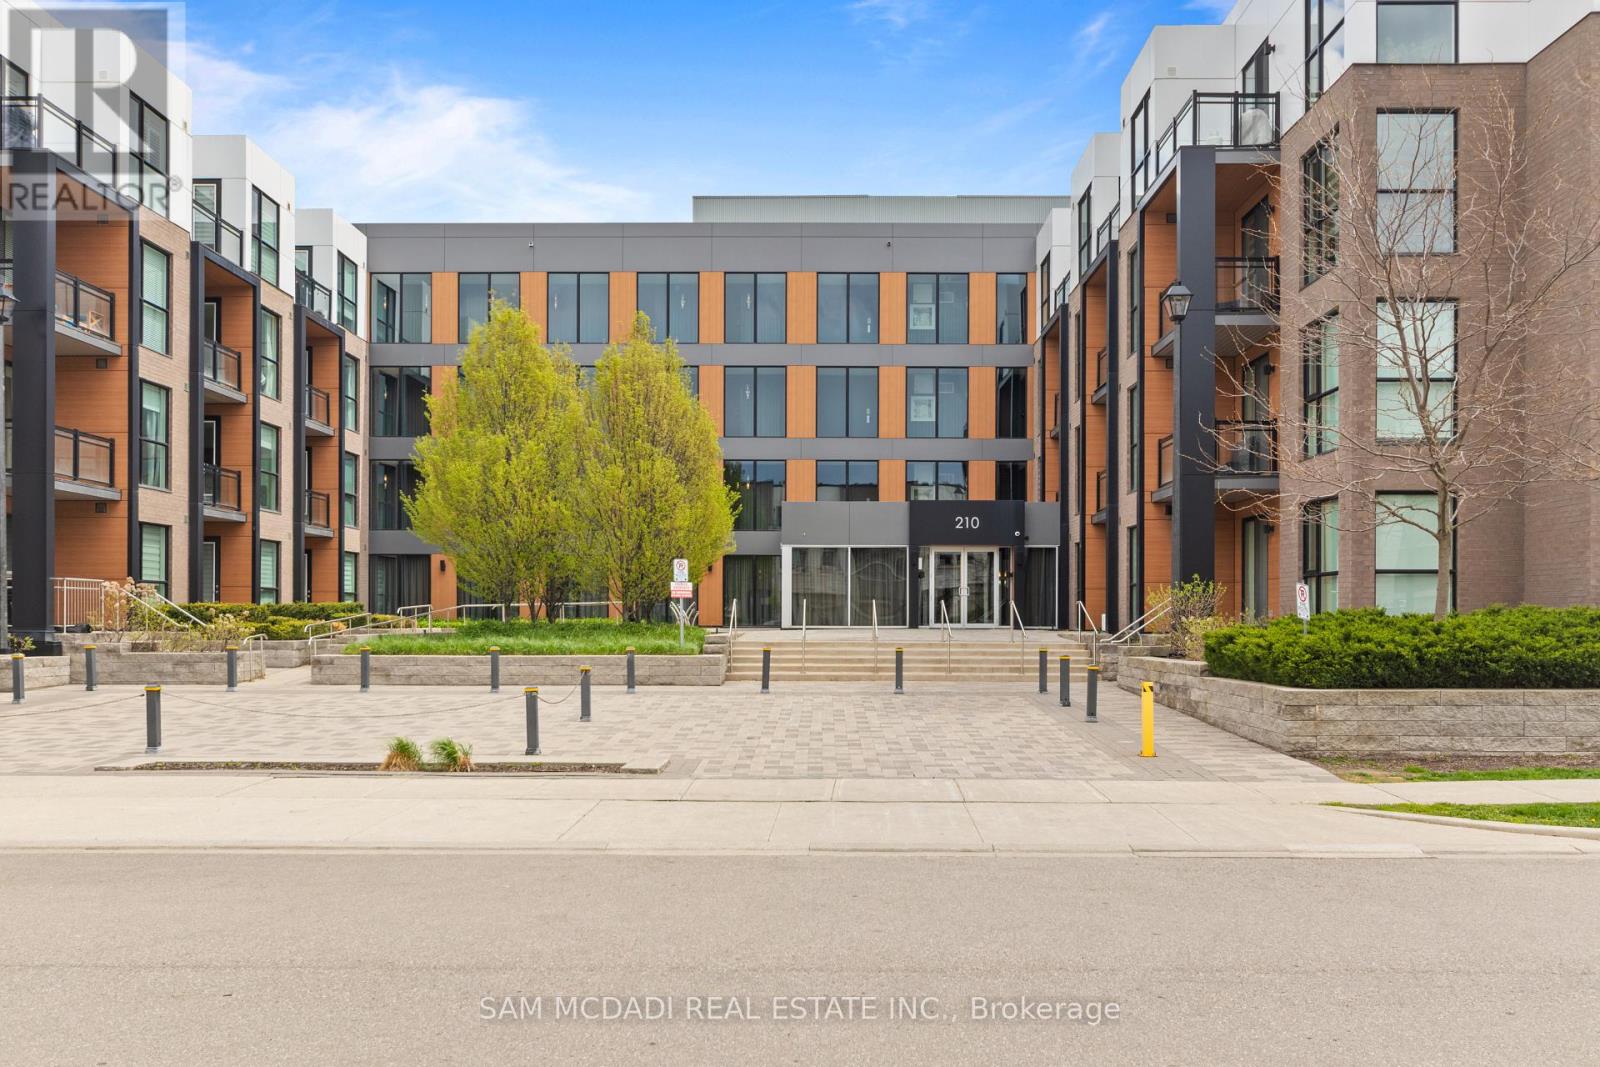
- Exterior
- Brick
- Foundation
- -
- Flooring
- -
Land
- Sewer
- Municipal sewage system
- Lot Size
- -
- Zoning
- -
- Zoning Description
- MU4 sp:13, MU4 sp:42, N
Parking
- Features
- Underground, None
- Total Parking
- 1
Utilities
- Cooling
- Central air conditioning
- Heating
- Forced air
- Water
- Municipal water
Feature Highlights
- Community
- -
- Lot Features
- Balcony, Automatic Garage Door Opener
- Security
- -
- Pool
- Outdoor pool
- Waterfront
- -
Rooms
Rooms for 2481 Taunton Road Unit 203, Oakville, OntarioMap

Listatto.comCopyright 2026