
Natasha
Amy
Mohamed
3285 Carding Mill Trail Unit 301 - $2,400
3285 Carding Mill Trail Unit 301 - $2,400
3285 Carding Mill Trail Unit 301
$2,400
1008 - GO Glenorchy
Oakville GO Glenorchy, OntarioL6M5P7
2 beds
1 baths
1 parking
MLS#: W13551818Listed: 11 days agoUpdated:9 days ago
Description
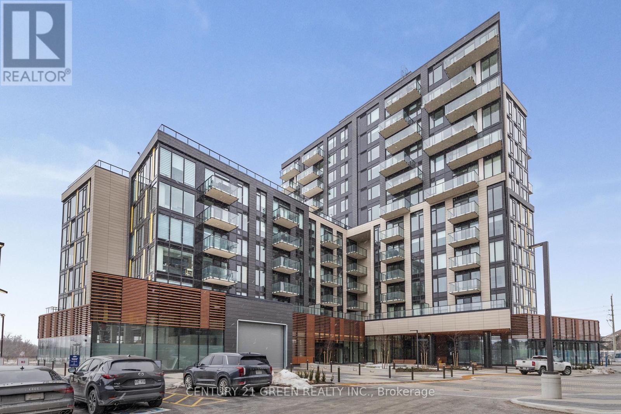
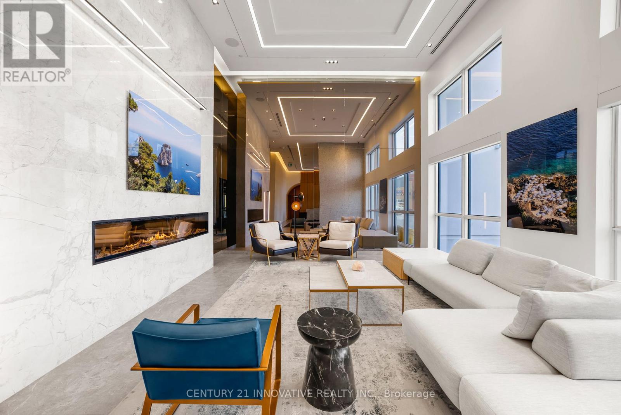
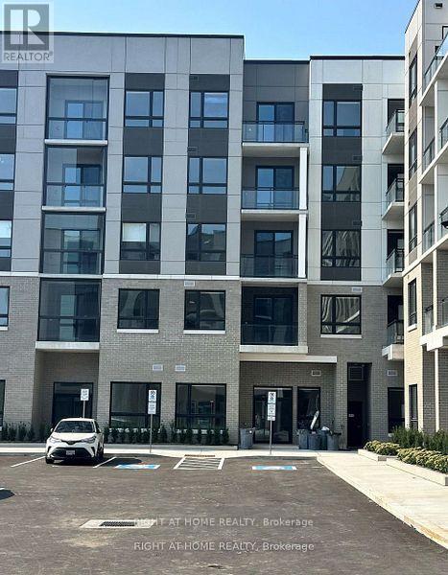
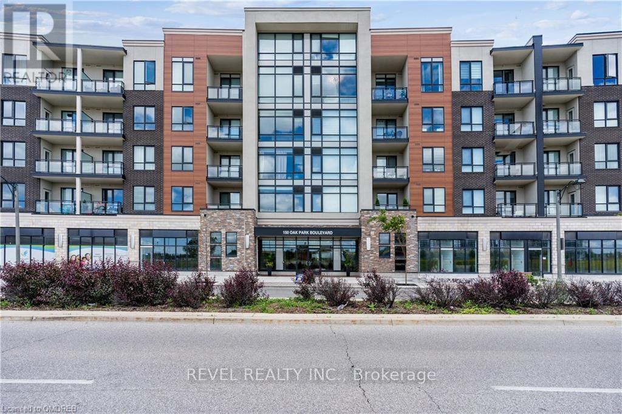
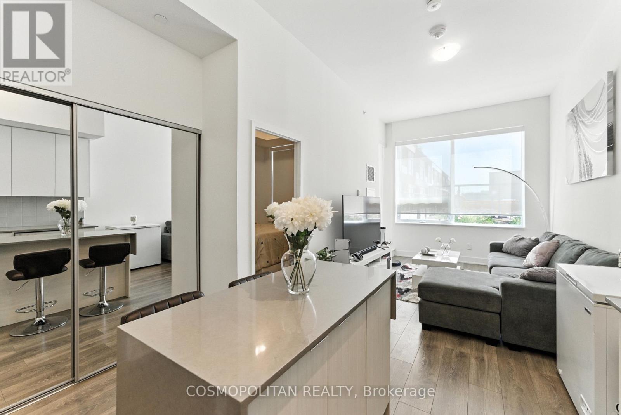
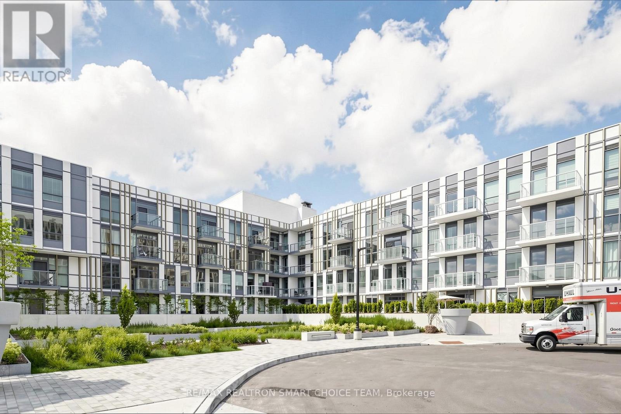
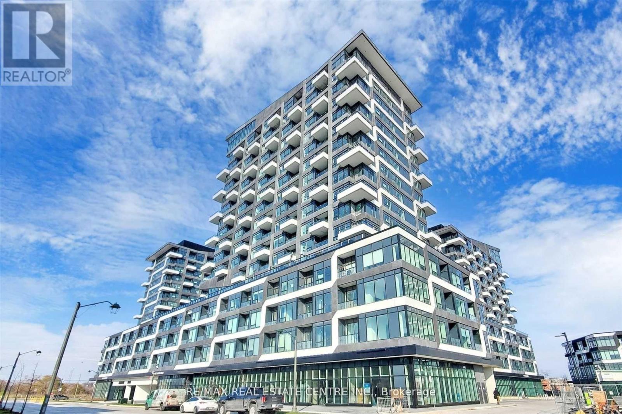
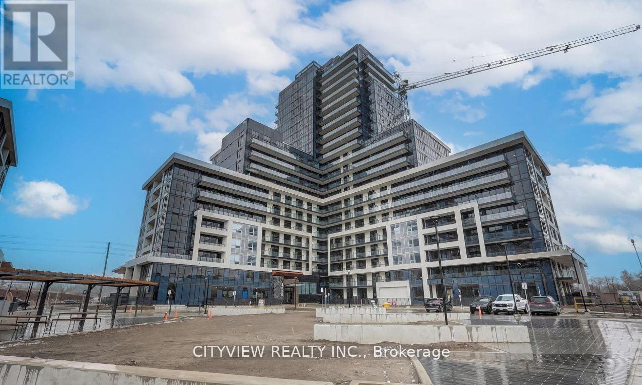
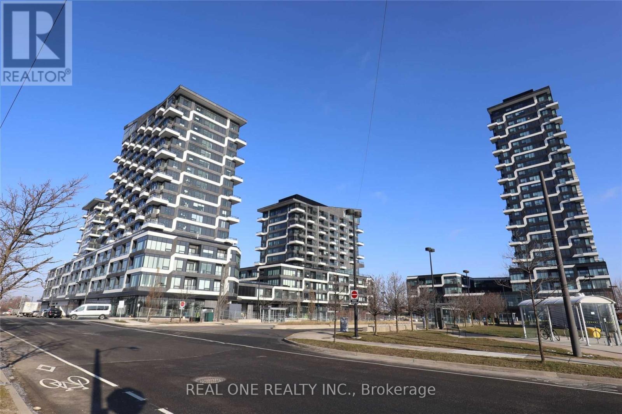
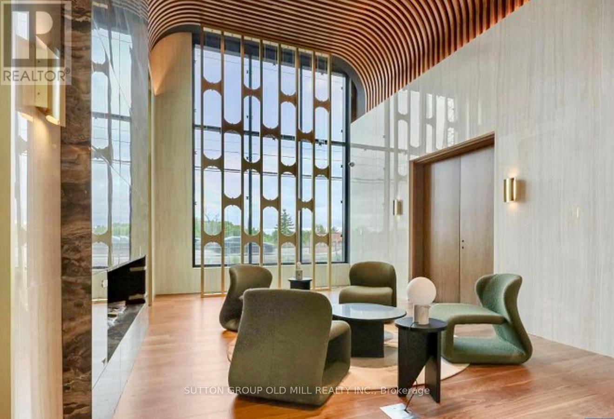
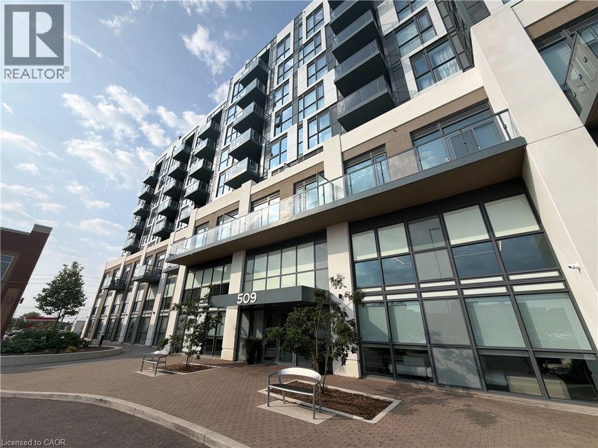
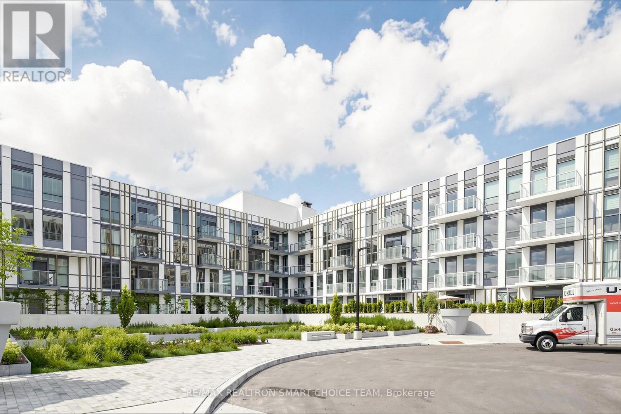
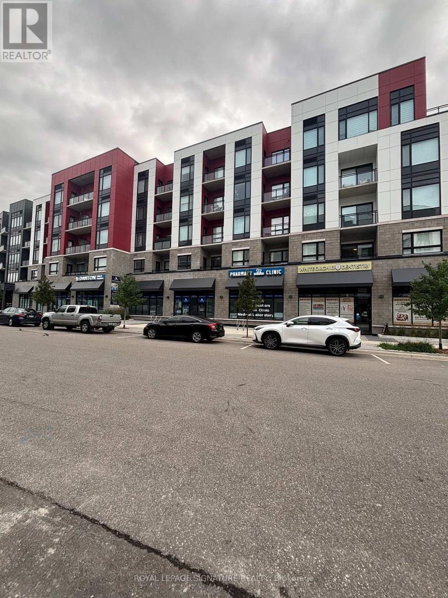
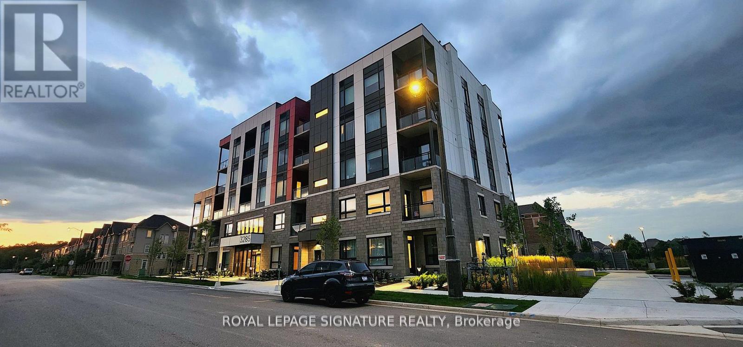
Presenting a luxurious 1+1 bed executive condo in Oakville's prime neighborhood overlooking "Charles Fay Pond" views. Modern design, spacious layout, sunny balcony, and top-notch amenities including underground parking, locker, security concierge, fitness studio, geothermal heating/cooling, rooftop terrace, BBQ area, and party room. The 766 sq ft unit features high-end finishes with thousands spent on upgraded Flooring and Kitchen/Bathroom, 9ft ceilings, engineered hardwood floors, and a versatile separate den. Proximity to parks, trails, shopping, schools, and dining. The Views on the Preserve is a 5-story boutique condo with keyless entry, automated features, and upgraded appliances, providing a modern and vibrant Oakville living experience. (id:63050)Details
Details for 3285 Carding Mill Trail Unit 301, Oakville GO Glenorchy, Ontario- Property Type
- Single Family
- Building Type
- Apartment
- Storeys
- -
- Neighborhood
- 1008 - GO Glenorchy
- Land Size
- -
- Year Built
- -
- Annual Property Taxes
- -
- Parking Type
- Garage, Underground
Inside
- Appliances
- -
- Rooms
- 5
- Bedrooms
- 2
- Bathrooms
- 1
- Fireplace
- -
- Fireplace Total
- -
- Basement
- None
Building
- Architecture Style
- -
- Direction
- Cross Streets: North Park Blvd/Carding Mill Tr. ** Directions: Preserve Dr/Dundas St.
- Type of Dwelling
- apartment
- Roof
- -
- Exterior
- Brick
- Foundation
- -
- Flooring
- Hardwood
Land
- Sewer
- -
- Lot Size
- -
- Zoning
- -
- Zoning Description
- -
Parking
- Features
- Garage, Underground
- Total Parking
- 1
Utilities
- Cooling
- Central air conditioning, Ventilation system
- Heating
- Forced air, Natural gas
- Water
- -
Feature Highlights
- Community
- Pets not Allowed, Community Centre
- Lot Features
- Balcony
- Security
- Alarm system, Security guard, Smoke Detectors
- Pool
- -
- Waterfront
- -
Rooms
Rooms for 3285 Carding Mill Trail Unit 301, Oakville GO Glenorchy, OntarioMap

Listatto.comCopyright 2026