
Learie
Natasha
Travis
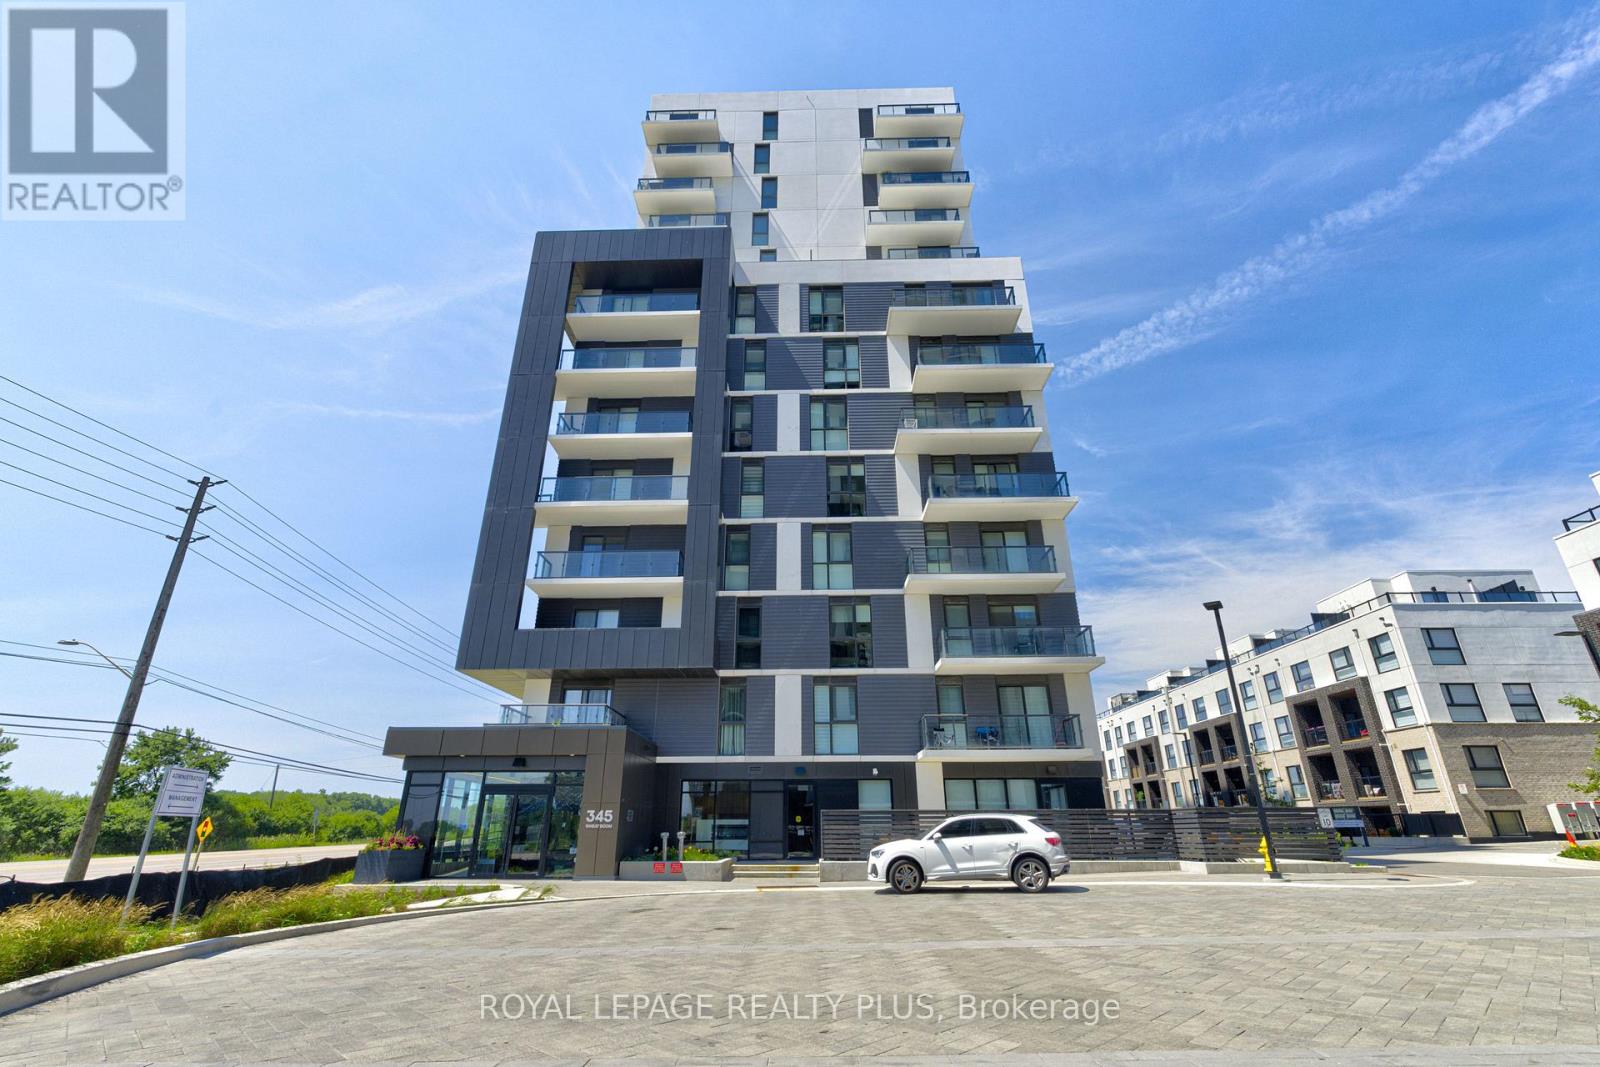
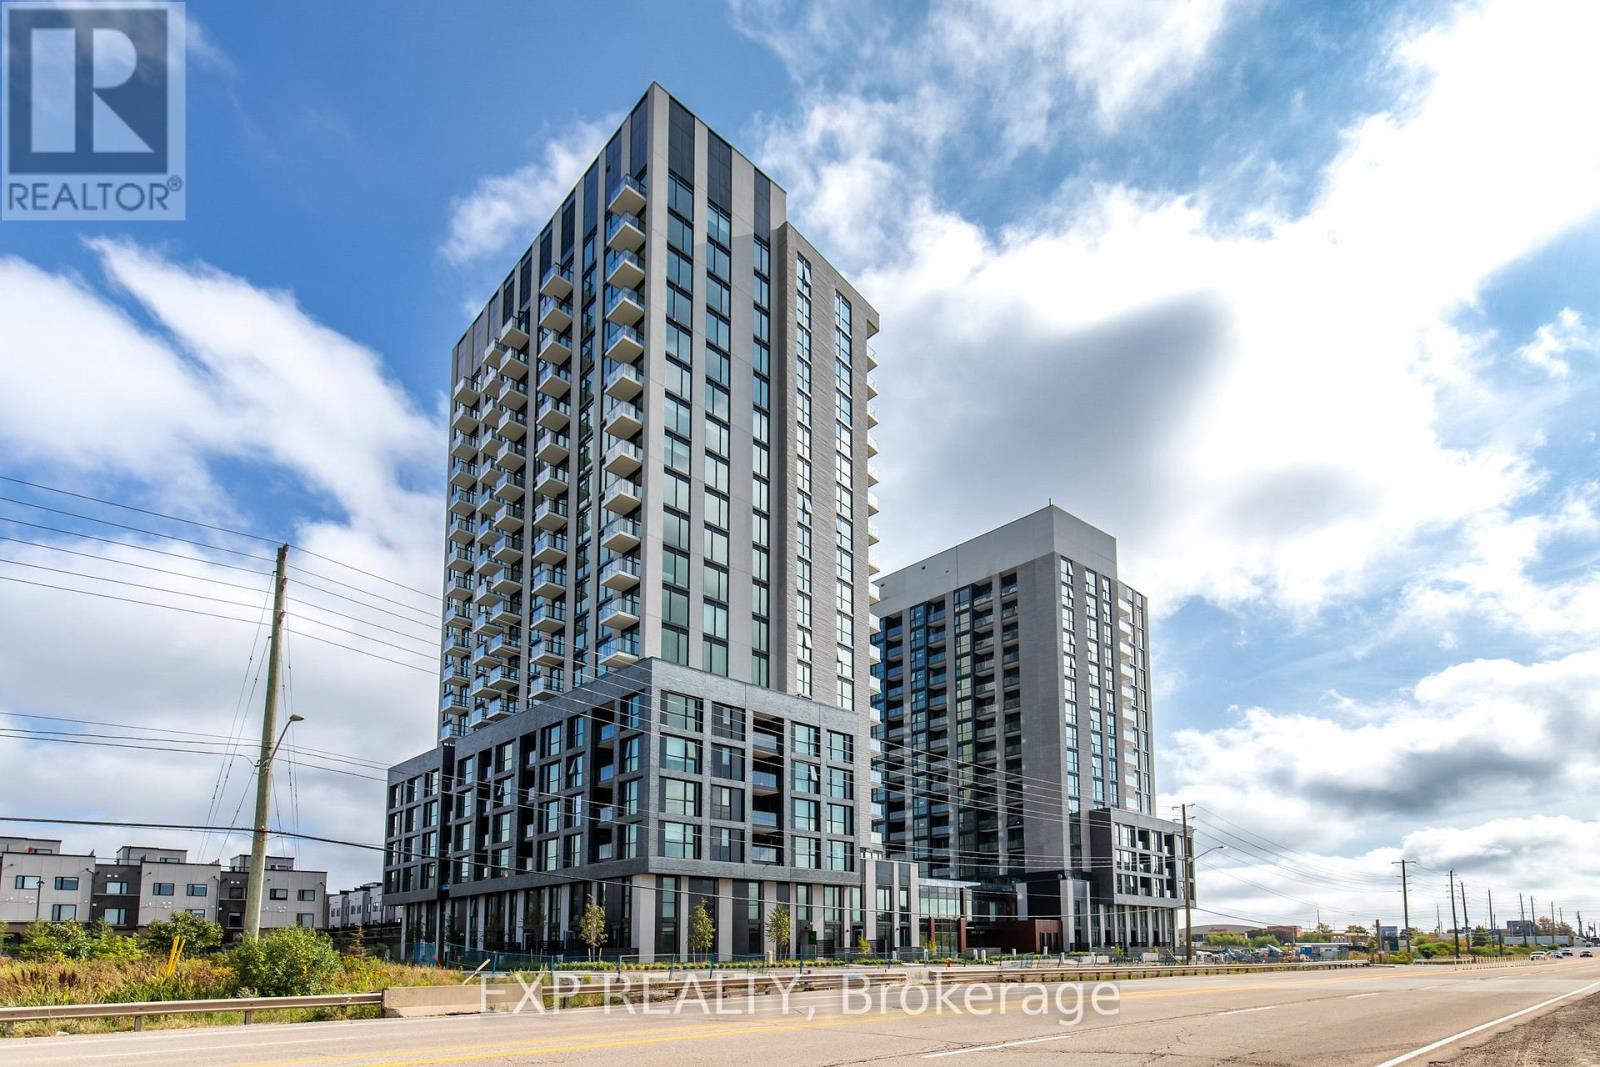
335 Wheat Boom Drive Unit 1807 - $2,299
335 Wheat Boom Drive Unit 1807 - $2,299
335 Wheat Boom Drive Unit 1807
$2,299
1010 - JM Joshua Meadows
Oakville JM Joshua Meadows, OntarioL6H7Y1
2 beds
1 baths
2 parking
MLS#: W13545740Listed: 12 days agoUpdated:9 days ago
Description
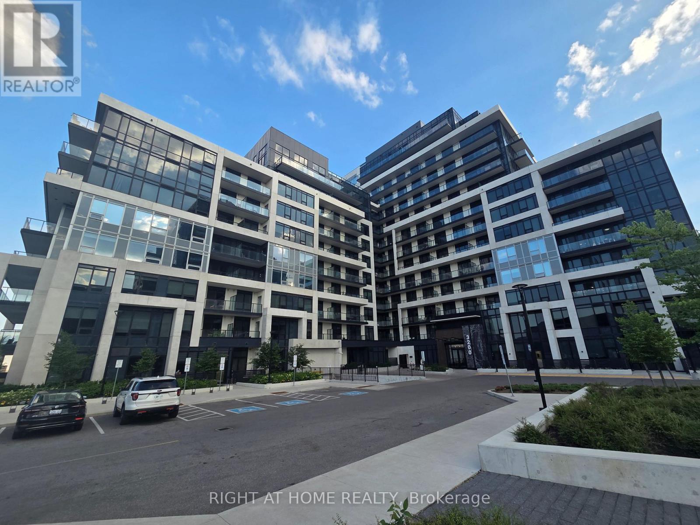
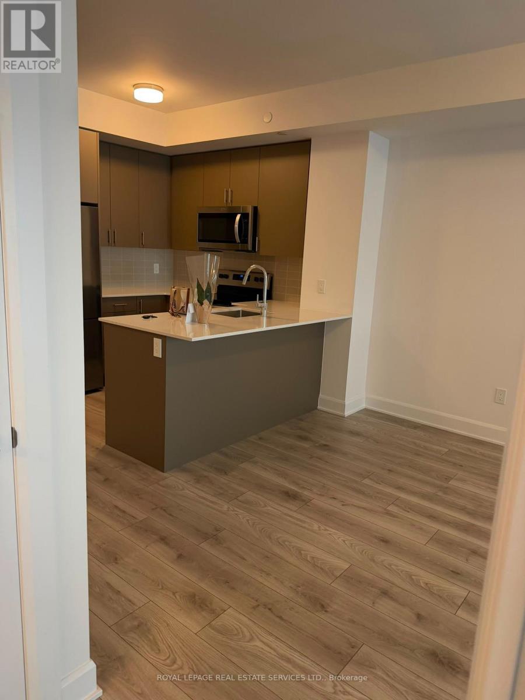
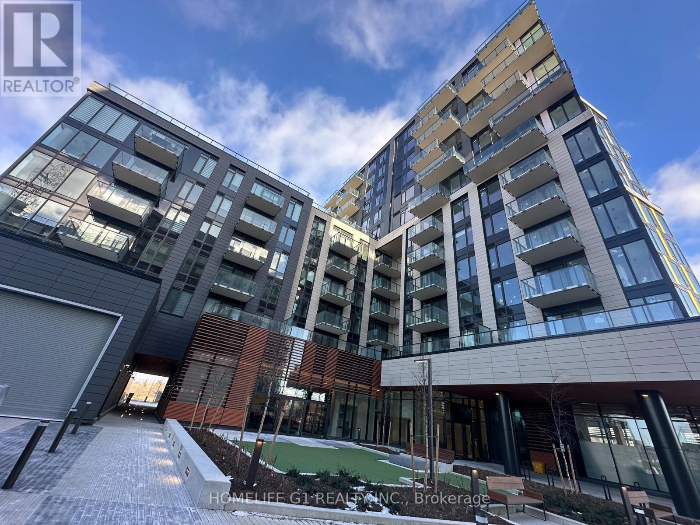
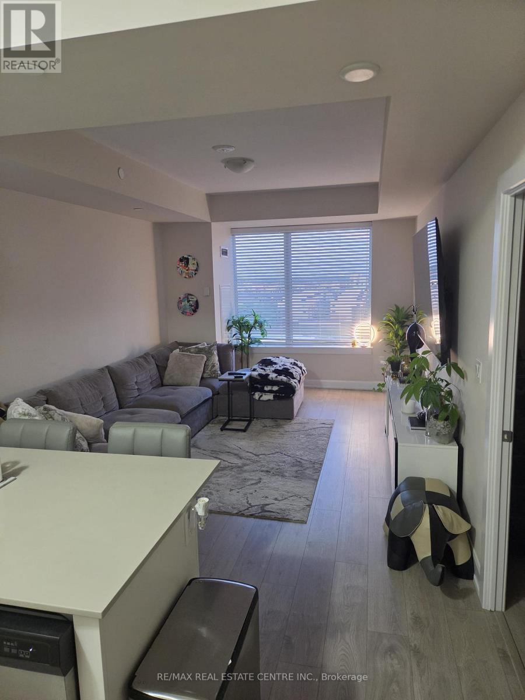
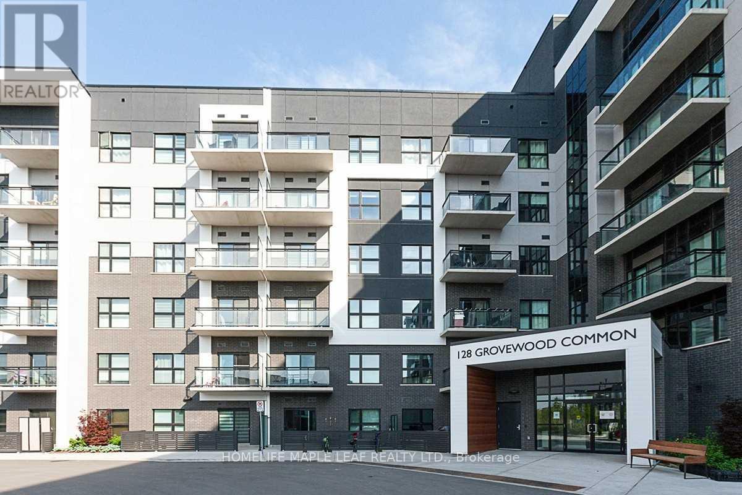
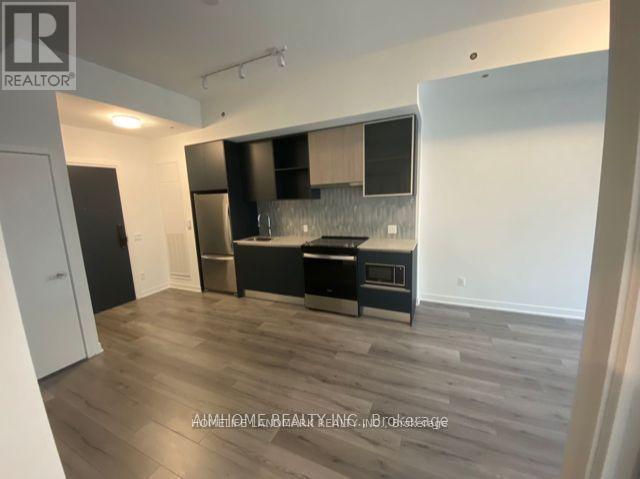
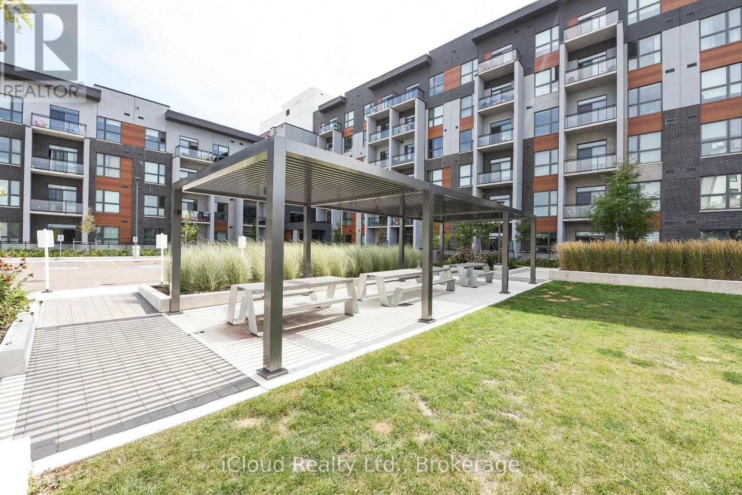
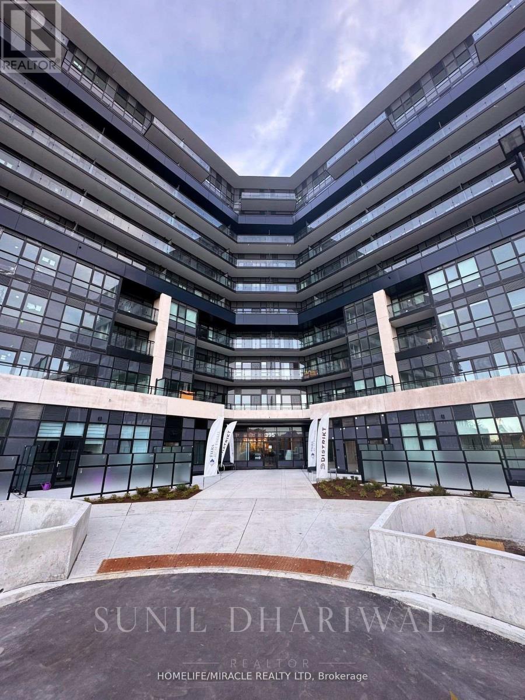
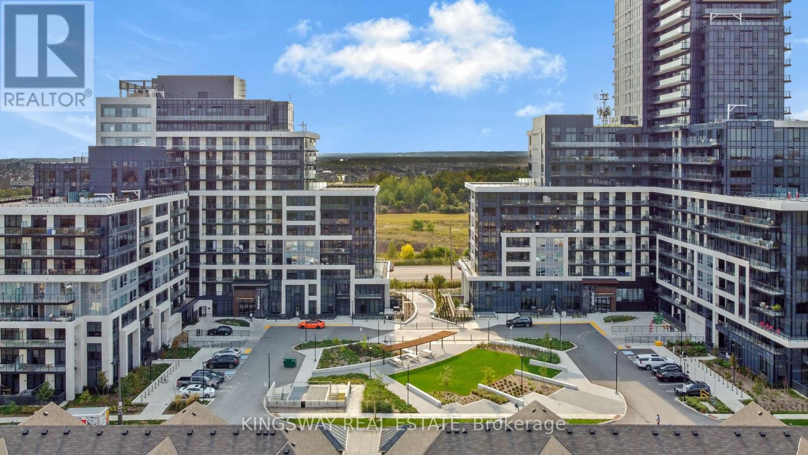
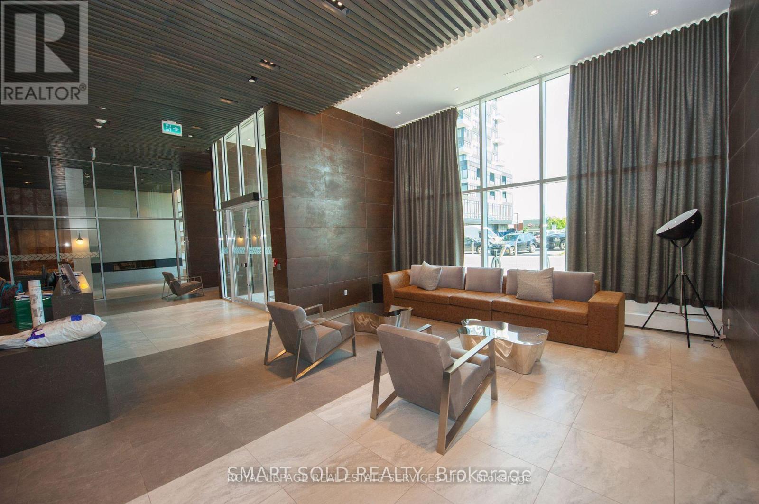
Bright and spacious 1-bedroom plus den condo featuring 1 parking space, ideally located close to all major amenities. Thismodern open-concept suite offers a stylish kitchen overlooking the living area, complete with stainless steel appliances, 9-footceilings, and floor-to-ceiling windows that fill the home with natural light. The functional layout includes a separate den, perfectfor a home office or additional living space, and laminate flooring throughout.Residents enjoy exceptional building amenities, including a fully equipped fitness centre, party room, outdoor dining area withBBQ facilities, and bicycle storage. Conveniently situated with easy access to Highways 403 and 407, GO Transit, shopping,schools, hospital, golf courses, parks, and scenic walking trails. (id:63050)Details
Details for 335 Wheat Boom Drive Unit 1807, Oakville JM Joshua Meadows, Ontario- Property Type
- Single Family
- Building Type
- Apartment
- Storeys
- -
- Neighborhood
- 1010 - JM Joshua Meadows
- Land Size
- -
- Year Built
- -
- Annual Property Taxes
- -
- Parking Type
- Garage, Underground
Inside
- Appliances
- -
- Rooms
- 5
- Bedrooms
- 2
- Bathrooms
- 1
- Fireplace
- -
- Fireplace Total
- -
- Basement
- None
Building
- Architecture Style
- -
- Direction
- Trafalgar/ Dundas
- Type of Dwelling
- apartment
- Roof
- -
- Exterior
- Concrete
- Foundation
- -
- Flooring
- Laminate
Land
- Sewer
- -
- Lot Size
- -
- Zoning
- -
- Zoning Description
- -
Parking
- Features
- Garage, Underground
- Total Parking
- 2
Utilities
- Cooling
- Central air conditioning
- Heating
- Forced air, Natural gas
- Water
- -
Feature Highlights
- Community
- Pets Allowed With Restrictions
- Lot Features
- Balcony, Carpet Free
- Security
- -
- Pool
- -
- Waterfront
- -
Rooms
Rooms for 335 Wheat Boom Drive Unit 1807, Oakville JM Joshua Meadows, OntarioMap


Listatto.comCopyright 2026