
Learie
Jolanda
Mohamed
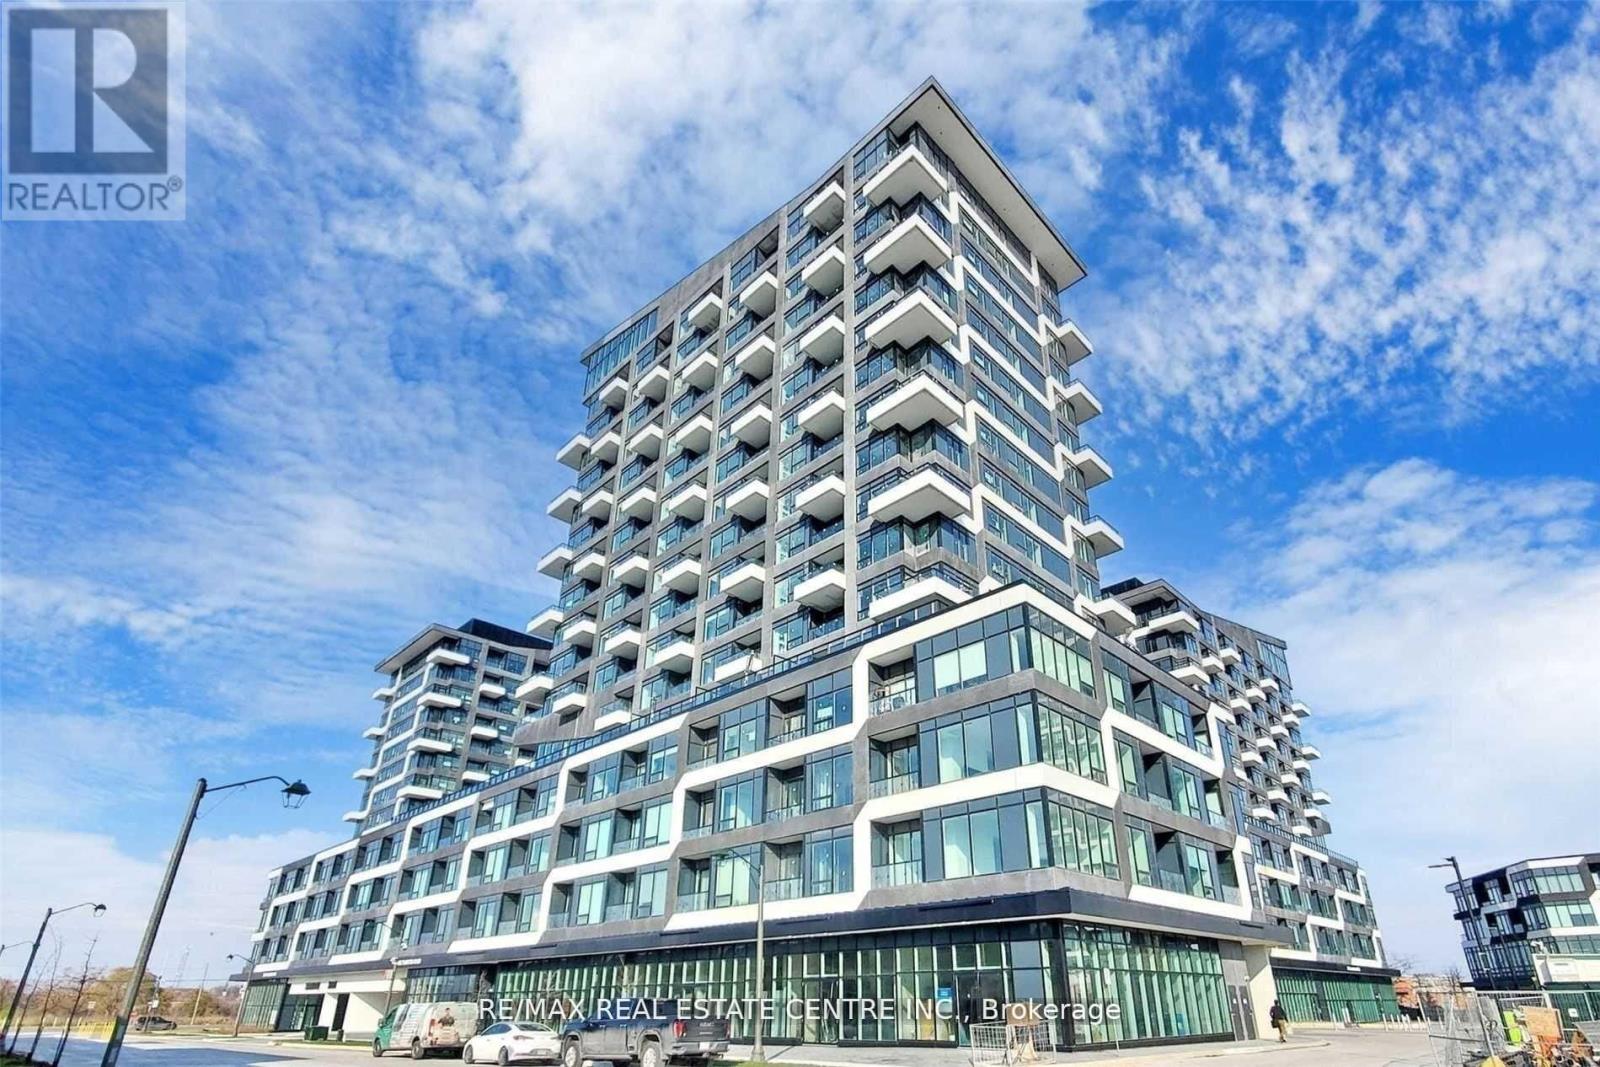
216 Oak Park Boulevard Unit 315 - $3,000
216 Oak Park Boulevard Unit 315 - $3,000
216 Oak Park Boulevard Unit 315
$3,000
1015 - RO River Oaks
Oakville RO River Oaks, OntarioL6H0K3
2 beds
2 baths
1 parking
MLS#: W13523530Listed: 18 days agoUpdated:18 days ago
Description
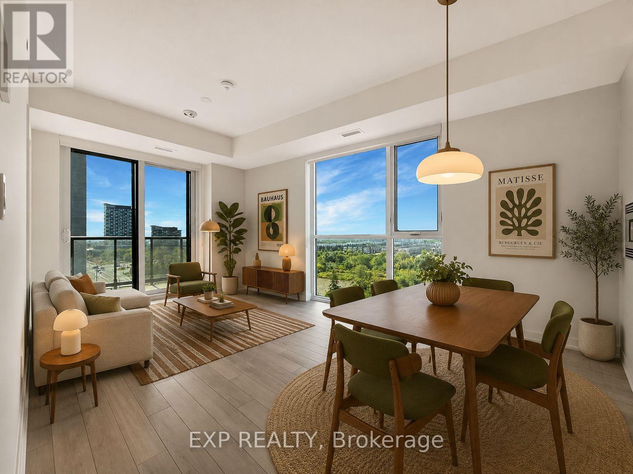
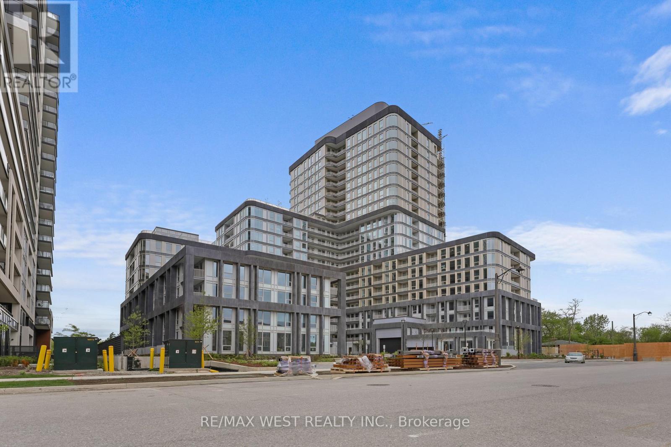
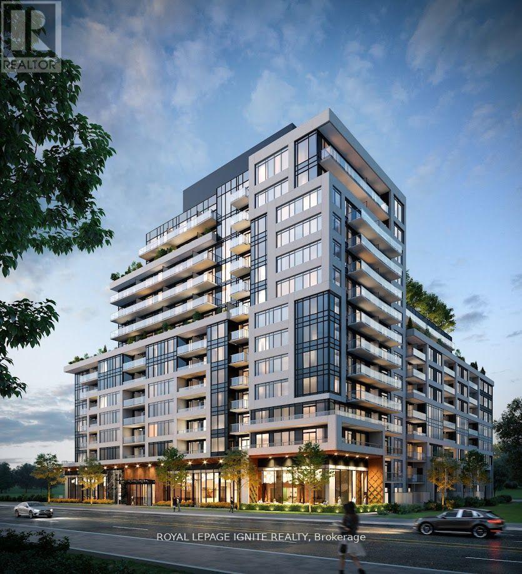
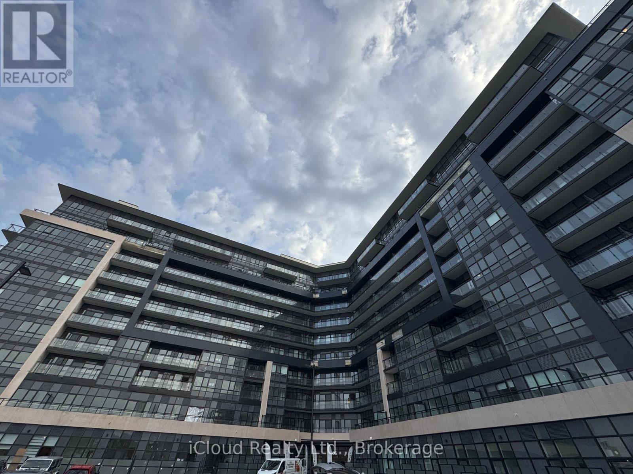
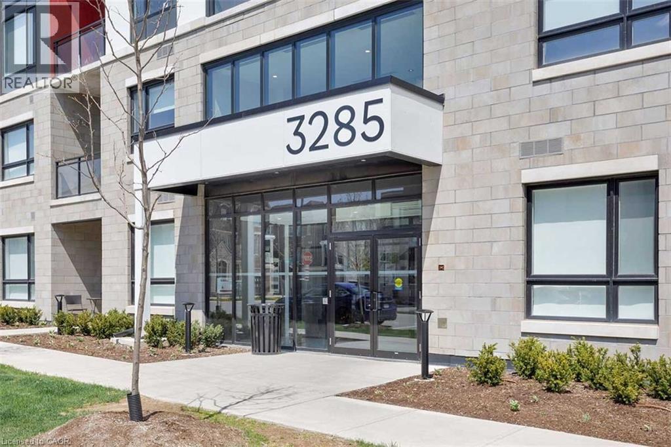
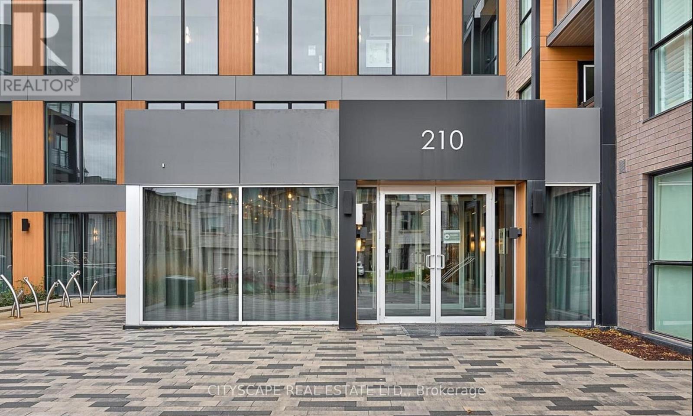
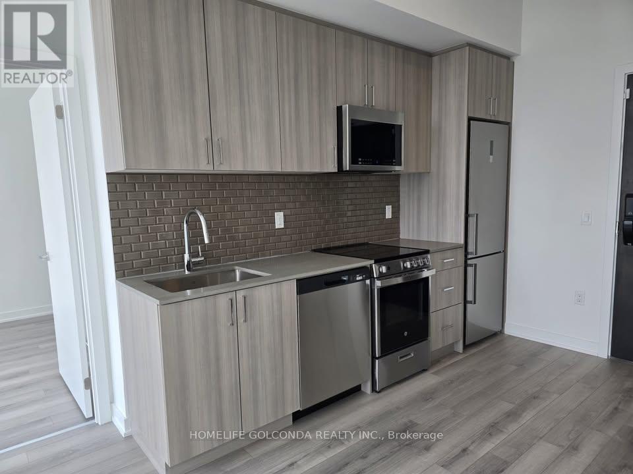
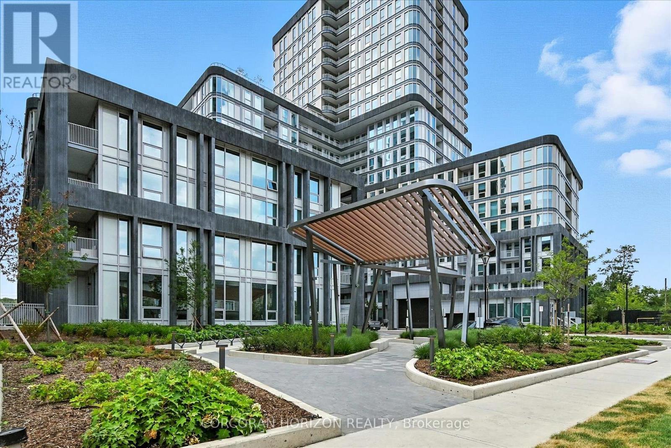
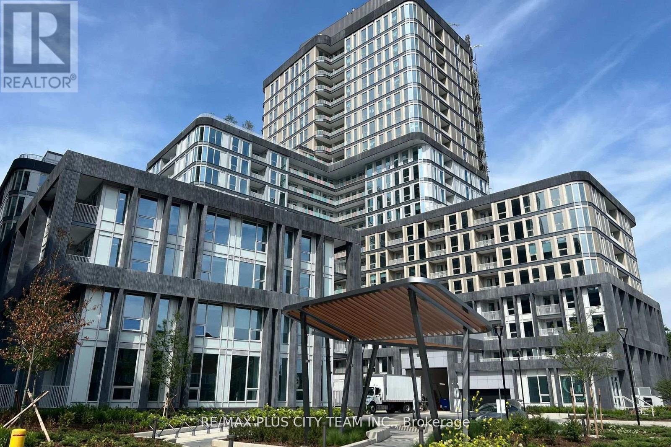
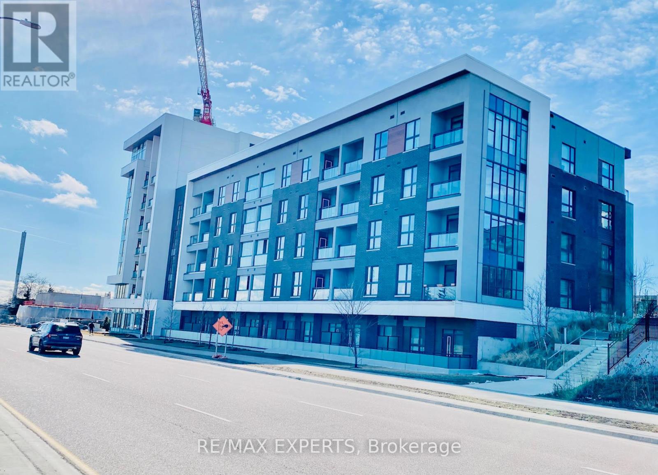
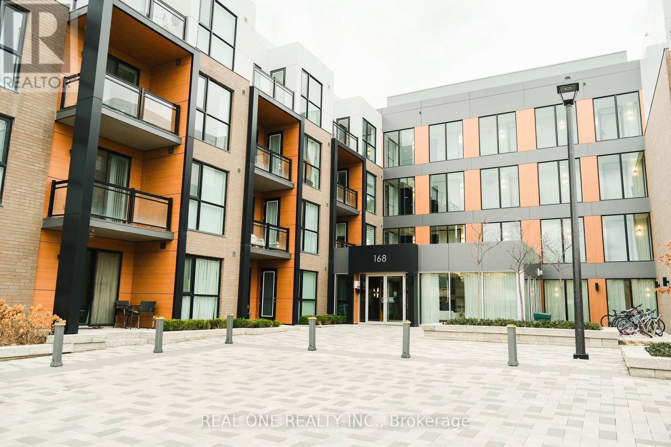
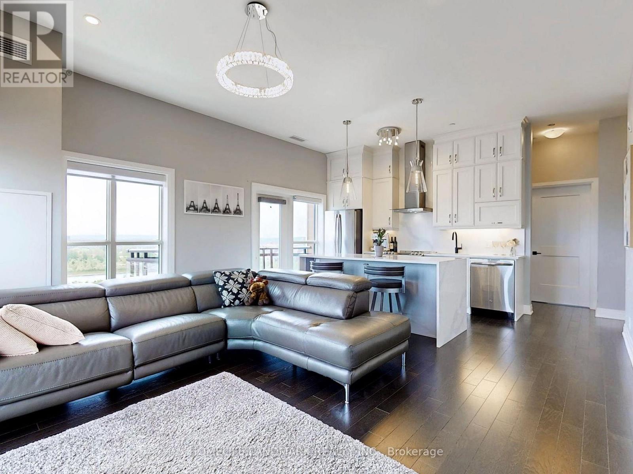
2-bedroom, 2-full-bathroom condo in the highly desirable Oak Park Community. Featuring laminateflooring throughout, this well-maintained home offers an open-concept living and dining areawith a walkout to a private balcony. The modern kitchen includes stainless steel appliances andample cabinetry, while the spacious primary bedroom boasts a walk-in closet and 4-pieceensuite. A generously sized second bedroom and additional full bathroom provide comfort andflexibility for family & guest'sAll appliances are included, along with one underground parking space and one locker for addedconvenience. Ideally located within walking distance to shopping, schools, parks, and therecreation centre, with easy access to major highways, public transit, and all the amenitiesOak Park has to offer. (id:63050)Details
Details for 216 Oak Park Boulevard Unit 315, Oakville RO River Oaks, Ontario- Property Type
- Single Family
- Building Type
- Apartment
- Storeys
- -
- Neighborhood
- 1015 - RO River Oaks
- Land Size
- -
- Year Built
- -
- Annual Property Taxes
- -
- Parking Type
- Garage, Underground
Inside
- Appliances
- Refrigerator, Dishwasher, Stove, Microwave, Window Coverings
- Rooms
- 5
- Bedrooms
- 2
- Bathrooms
- 2
- Fireplace
- -
- Fireplace Total
- -
- Basement
- None
Building
- Architecture Style
- -
- Direction
- Trafalgar/Dundas
- Type of Dwelling
- apartment
- Roof
- -
- Exterior
- Concrete
- Foundation
- Concrete
- Flooring
- Laminate
Land
- Sewer
- -
- Lot Size
- -
- Zoning
- -
- Zoning Description
- -
Parking
- Features
- Garage, Underground
- Total Parking
- 1
Utilities
- Cooling
- Central air conditioning
- Heating
- Forced air, Natural gas
- Water
- -
Feature Highlights
- Community
- Pets Allowed With Restrictions
- Lot Features
- Balcony
- Security
- -
- Pool
- -
- Waterfront
- -
Rooms
Rooms for 216 Oak Park Boulevard Unit 315, Oakville RO River Oaks, OntarioMap

Listatto.comCopyright 2026