
Learie
Travis
Jolanda
2083 Davenport Road Unit Upper - $2,650
2083 Davenport Road Unit Upper - $2,650
2083 Davenport Road Unit Upper
$2,650
Weston-Pellam Park
Toronto Weston Pellam Park, OntarioM6N1C9
3 beds
1 baths
0 parking
MLS#: W13495462Listed: 25 days agoUpdated:25 days ago
Description
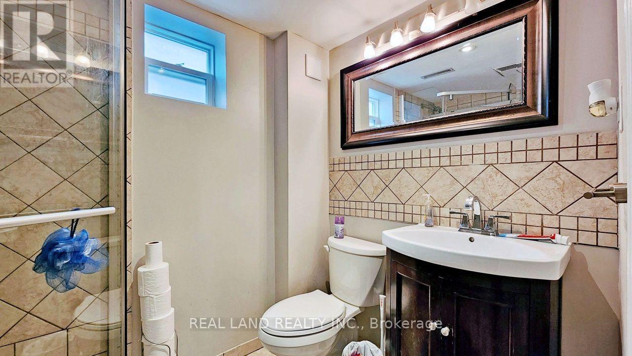
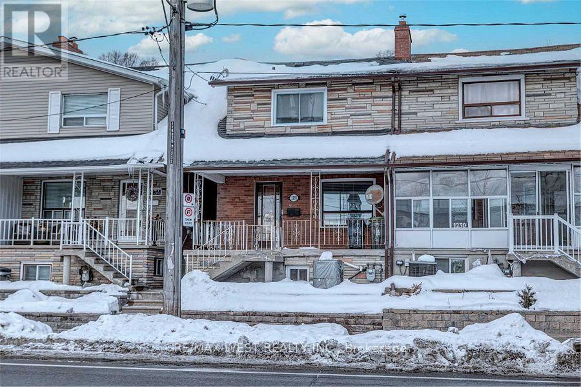
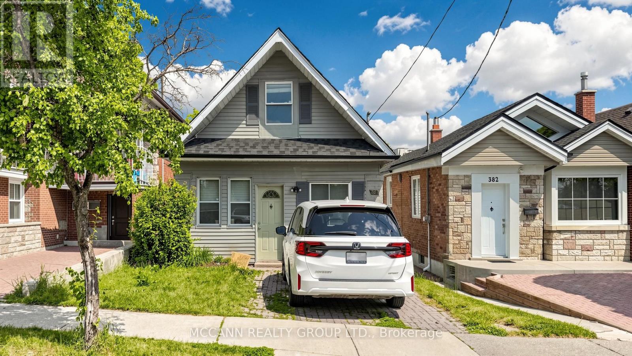
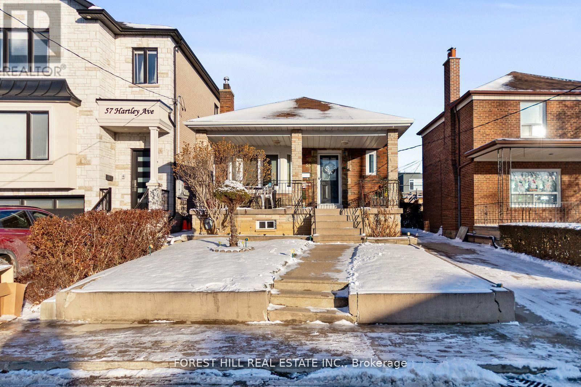
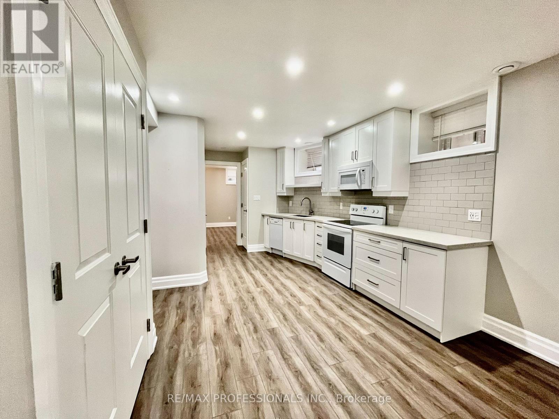
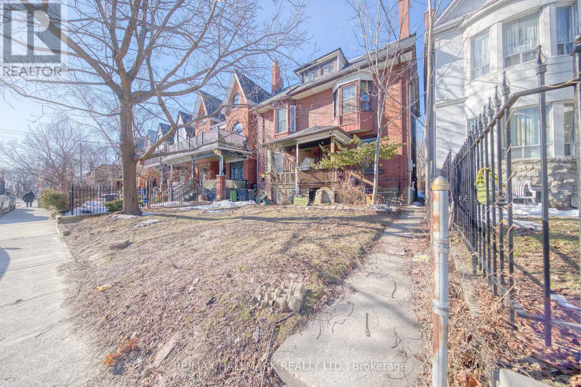
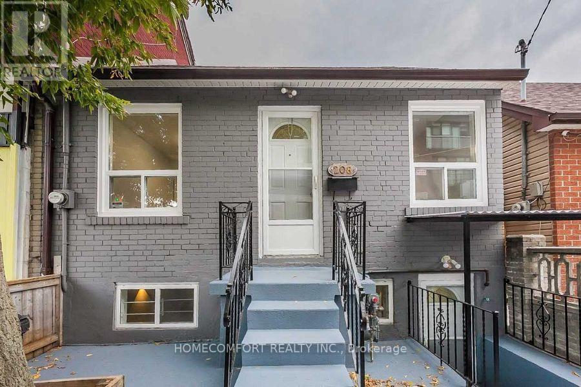
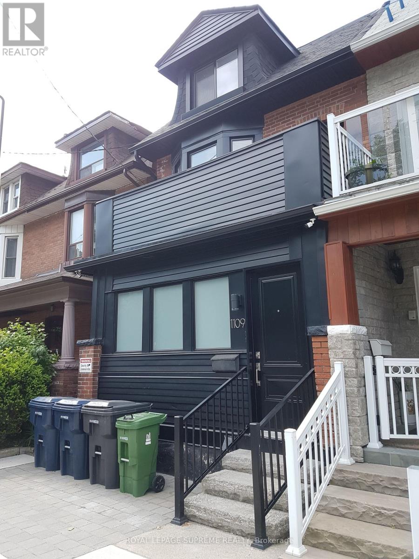
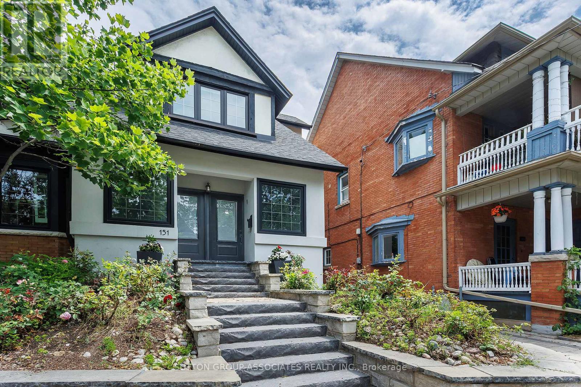
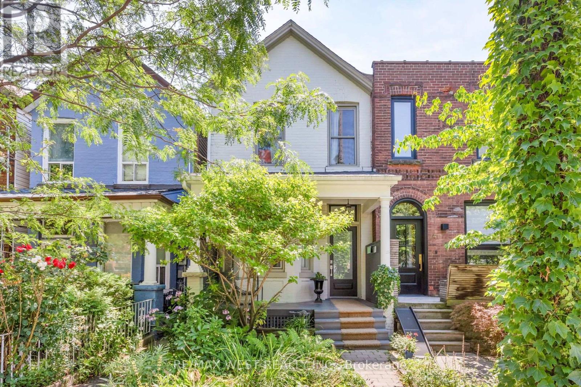
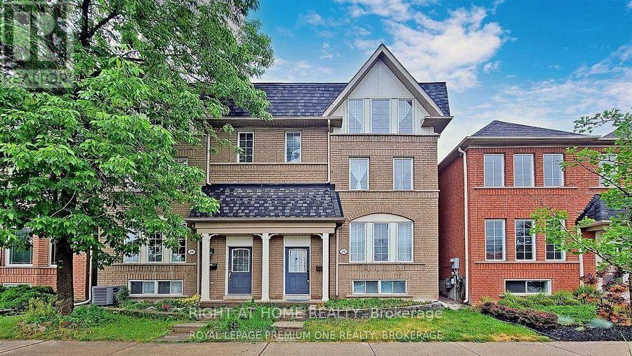
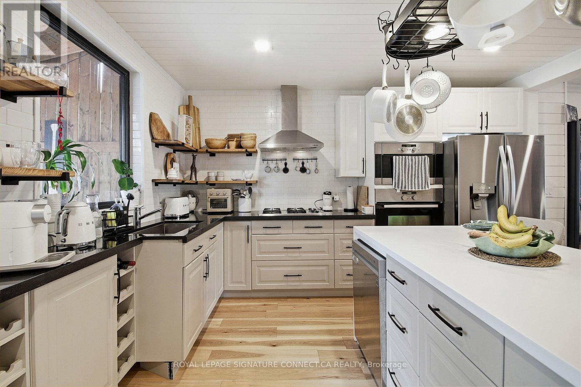
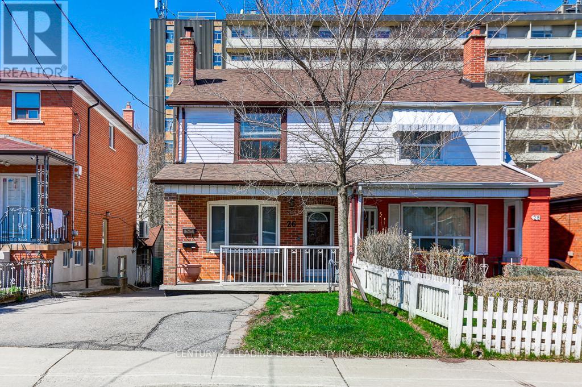
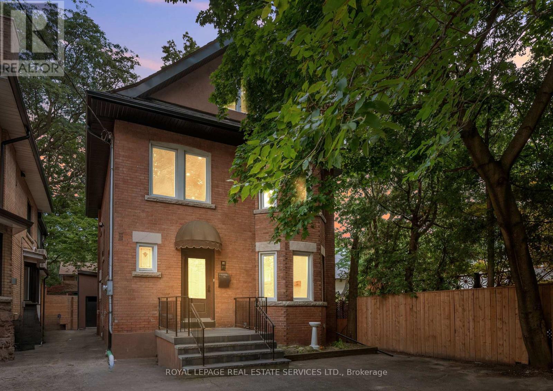
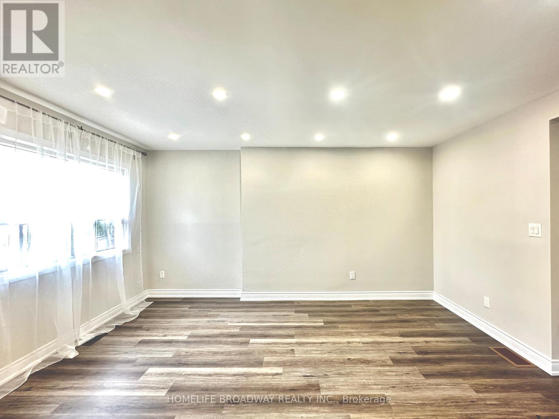
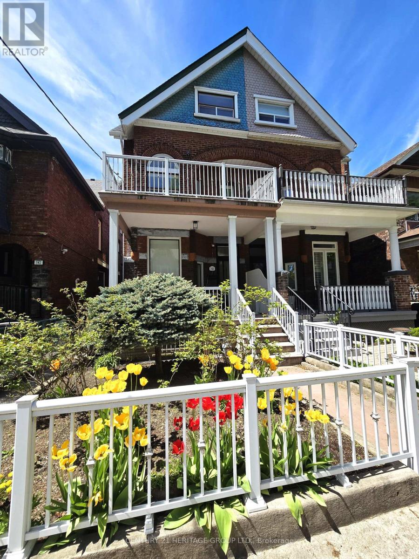
Spacious And Bright 3 (or 2) Bedroom Apartment In The Heart The Junction with Back Yard Access. Living Room Has A Door And Is Currently Being Used As A 3rd Bedroom. High Ceilings, Large Windows in every room, Bright Rooms, A Bathroom With A Full Size Tub, Full Kitchen with Full sized Stove, Fridge And Sink. Shared Laundry in the building. .All Utilities Included- Rogers 500U Internet, Central AC/Heat, Hydro, Water. Free street parking is available all along Davenport, City of Toronto Parking Pass available for other side street spots. Photos Are From Previous Listings. Students, New comers and all Are Welcome! Located across from the police station (very safe), TTC bus stop right outside, close to UP express/GO Train at Bloor through the rail path, close to No Frills, LA fitness, STOCK YARDS Shopping and much more! (id:63050)Details
Details for 2083 Davenport Road Unit Upper, Toronto Weston Pellam Park, Ontario- Property Type
- Single Family
- Building Type
- House
- Storeys
- 2
- Neighborhood
- Weston-Pellam Park
- Land Size
- 21.9 x 125 FT
- Year Built
- -
- Annual Property Taxes
- -
- Parking Type
- No Garage
Inside
- Appliances
- -
- Rooms
- 4
- Bedrooms
- 3
- Bathrooms
- 1
- Fireplace
- -
- Fireplace Total
- -
- Basement
- None
Building
- Architecture Style
- -
- Direction
- Cross Streets: South Of St Clair. ** Directions: East along Davenport and st parking on Davenport is Free. Located across the police station.
- Type of Dwelling
- house
- Roof
- -
- Exterior
- Brick
- Foundation
- Unknown
- Flooring
- Laminate
Land
- Sewer
- Sanitary sewer
- Lot Size
- 21.9 x 125 FT
- Zoning
- -
- Zoning Description
- -
Parking
- Features
- No Garage
- Total Parking
- -
Utilities
- Cooling
- Central air conditioning
- Heating
- Forced air, Natural gas
- Water
- Municipal water
Feature Highlights
- Community
- Community Centre
- Lot Features
- -
- Security
- -
- Pool
- -
- Waterfront
- -
Rooms
Rooms for 2083 Davenport Road Unit Upper, Toronto Weston Pellam Park, OntarioMap

Listatto.comCopyright 2026