
Mohamed
Travis
Natasha
151 Indian Road Unit 1 - $3,325
151 Indian Road Unit 1 - $3,325
151 Indian Road Unit 1
$3,325
High Park-Swansea
Toronto High Park Swansea, OntarioM6R2V7
2 beds
1 baths
2 parking
MLS#: W13531080Listed: 15 days agoUpdated:15 days ago
Description
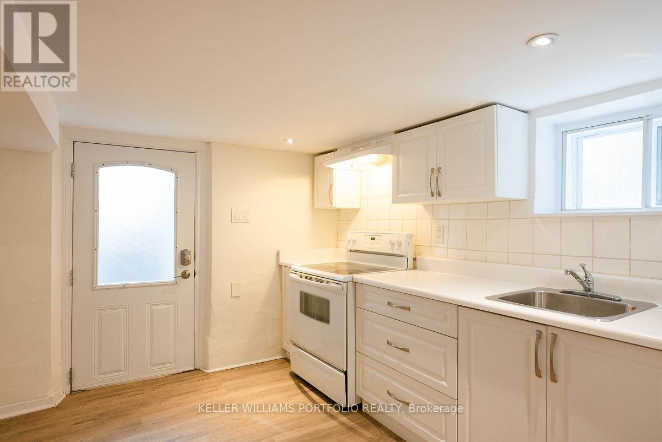
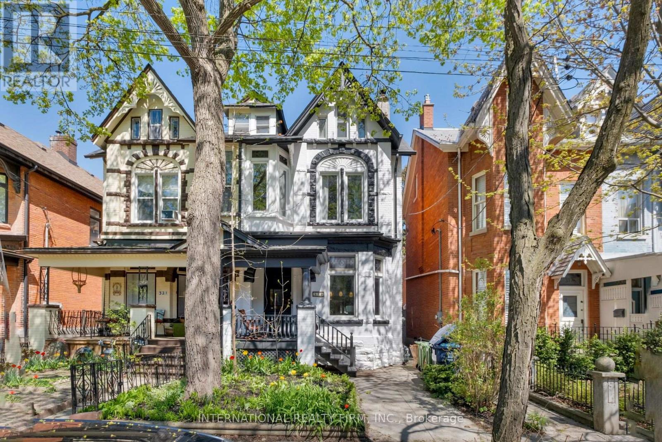
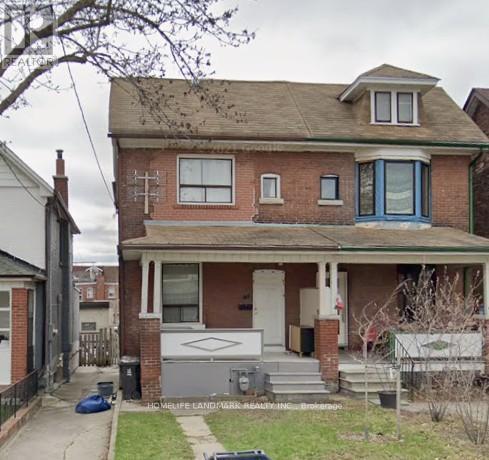
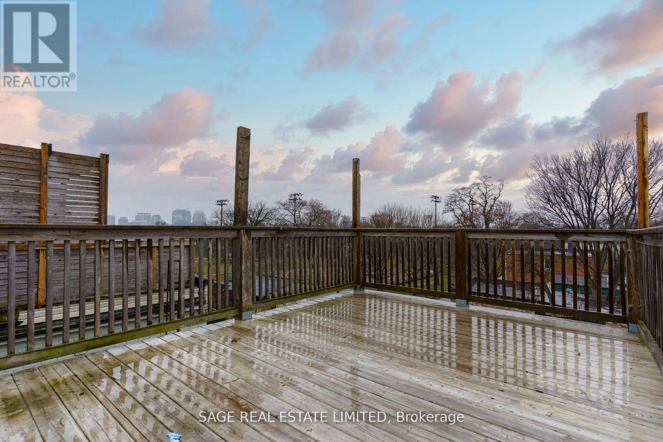
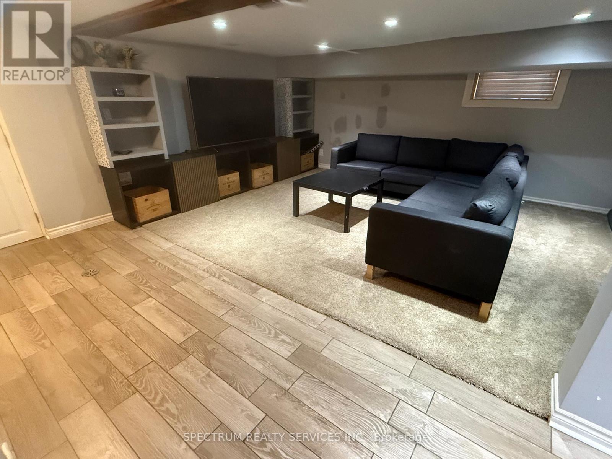
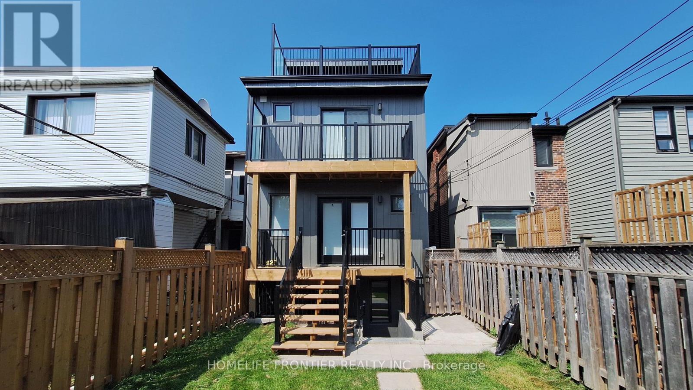
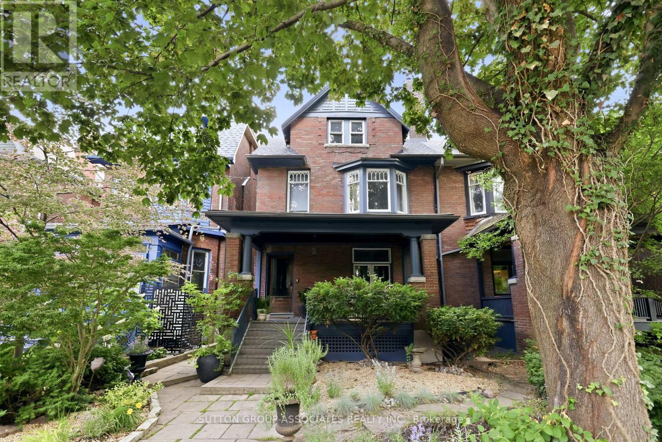
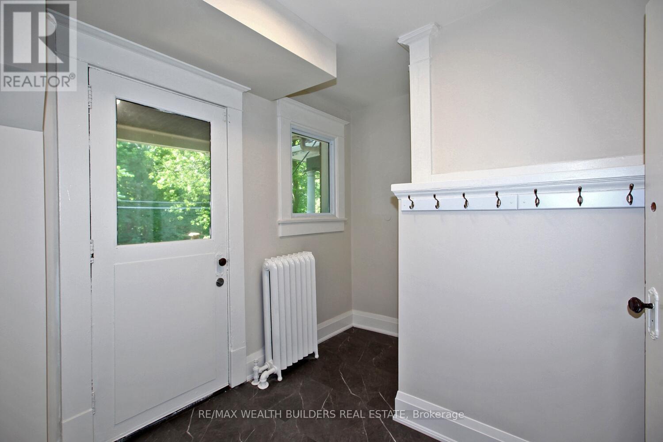
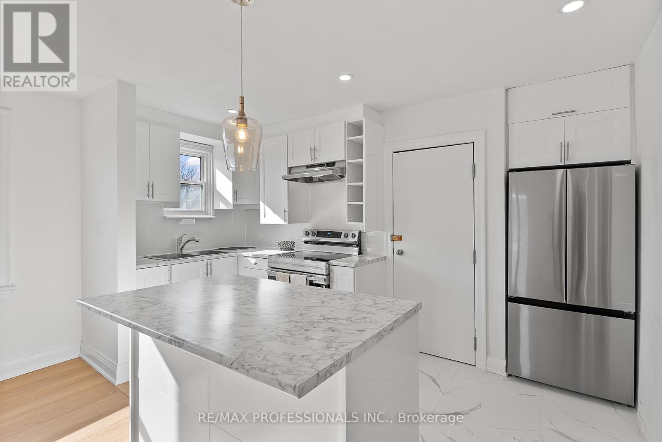
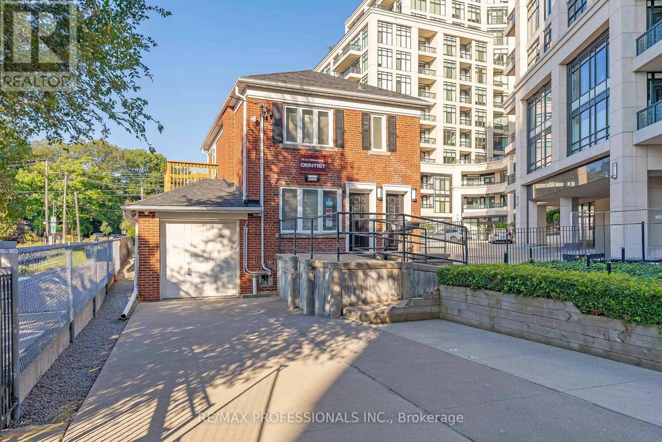
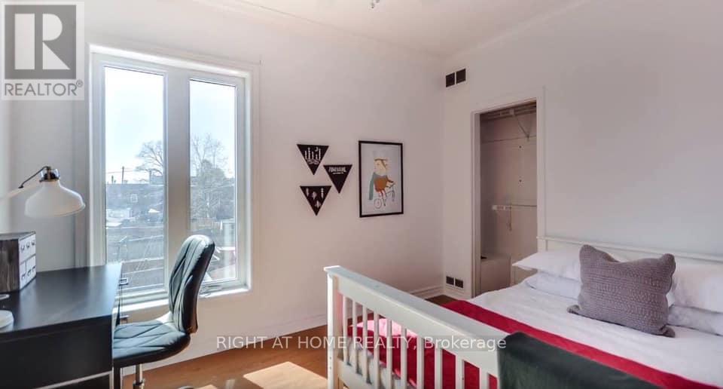
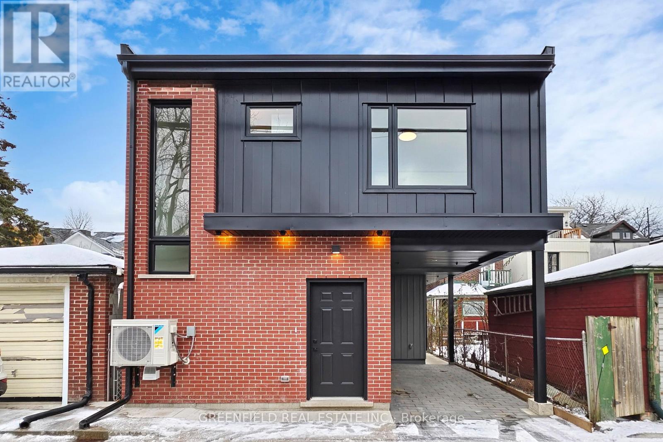
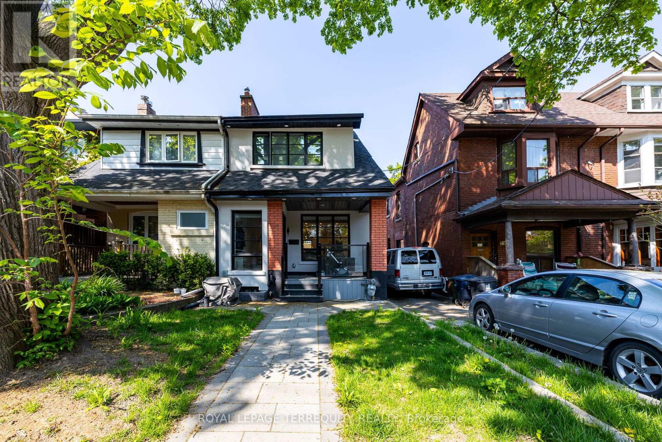
Fabulous 2 Bedroom Executive Rental In Prime High Park. Short Walk To The Heart Of Roncy: Shops; Amenities; Restaurants And Transit. As Well As Just A Few Minute Walk To High Park And And Lake Ontario Plus Just Minutes From Gardener Expressway. Includes Private Driveway With Room For 2 Cars, Private Outdoor Space On Deck Off Of House Plus Some Shared Lawn Space. Excellent Natural Light With Huge Open Concept Main Level Featuring: Hardwood Floor; Stain Glass; Gas Fireplace; And Crown Moulding Plus Gorgeous Cooks Kitchen With Ss: B/I Dw; Fridge; Radiant Cooktop Oven And Microwave Range Hood. Lower Level 6' 7" Clear Height. Owner Happy With Multiyear Tenants, Non Smoking No Pets, Utility Payments Avg $220.00 Per Month. Tenant responsible for clearing snow and ice from: front steps; walkway; sidewalk and driveway. (id:63050)Details
Details for 151 Indian Road Unit 1, Toronto High Park Swansea, Ontario- Property Type
- Single Family
- Building Type
- House
- Storeys
- 2.5
- Neighborhood
- High Park-Swansea
- Land Size
- -
- Year Built
- -
- Annual Property Taxes
- -
- Parking Type
- No Garage
Inside
- Appliances
- Washer, Refrigerator, Stove, Dryer, Microwave, Hood Fan
- Rooms
- 7
- Bedrooms
- 2
- Bathrooms
- 1
- Fireplace
- -
- Fireplace Total
- -
- Basement
- Finished, N/A
Building
- Architecture Style
- -
- Direction
- Cross Streets: High Park Blvd and Parkside Dr. ** Directions: south from High Park Blvd.
- Type of Dwelling
- house
- Roof
- -
- Exterior
- Brick, Stucco
- Foundation
- Brick
- Flooring
- Hardwood, Laminate, Ceramic
Land
- Sewer
- Sanitary sewer
- Lot Size
- -
- Zoning
- -
- Zoning Description
- -
Parking
- Features
- No Garage
- Total Parking
- 2
Utilities
- Cooling
- Wall unit
- Heating
- Natural gas, Other
- Water
- Municipal water
Feature Highlights
- Community
- Community Centre
- Lot Features
- -
- Security
- -
- Pool
- -
- Waterfront
- -
Rooms
Rooms for 151 Indian Road Unit 1, Toronto High Park Swansea, OntarioMap

Listatto.comCopyright 2026