
Jolanda
Learie
Natasha
17 Kenaston Gardens Unit 404 - $2,100
17 Kenaston Gardens Unit 404 - $2,100
17 Kenaston Gardens Unit 404
$2,100
Bayview Village
Toronto Bayview Village, OntarioM2K0B9
1 beds
1 baths
1 parking
MLS#: C13497064Listed: 24 days agoUpdated:22 days ago
Description
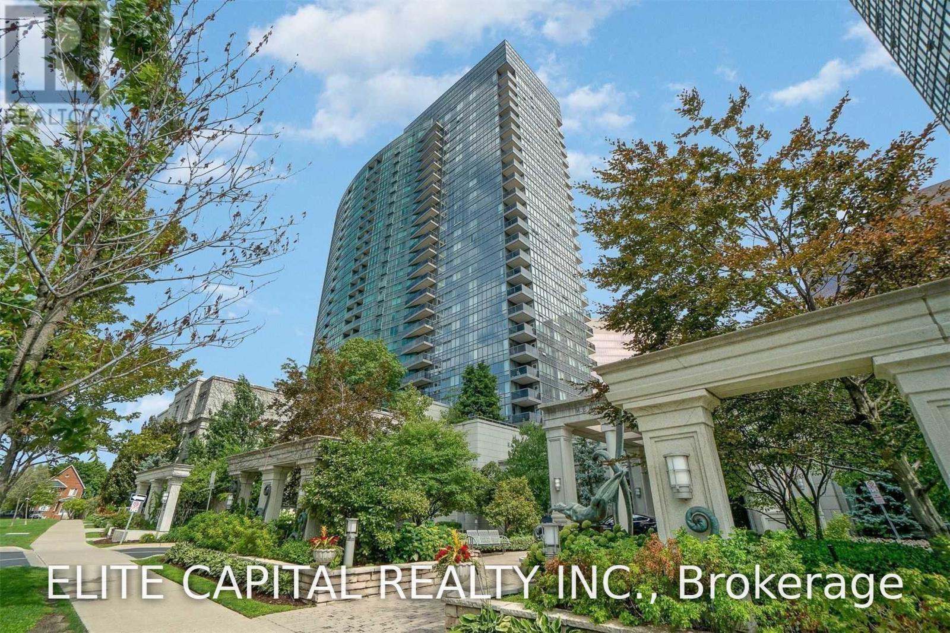
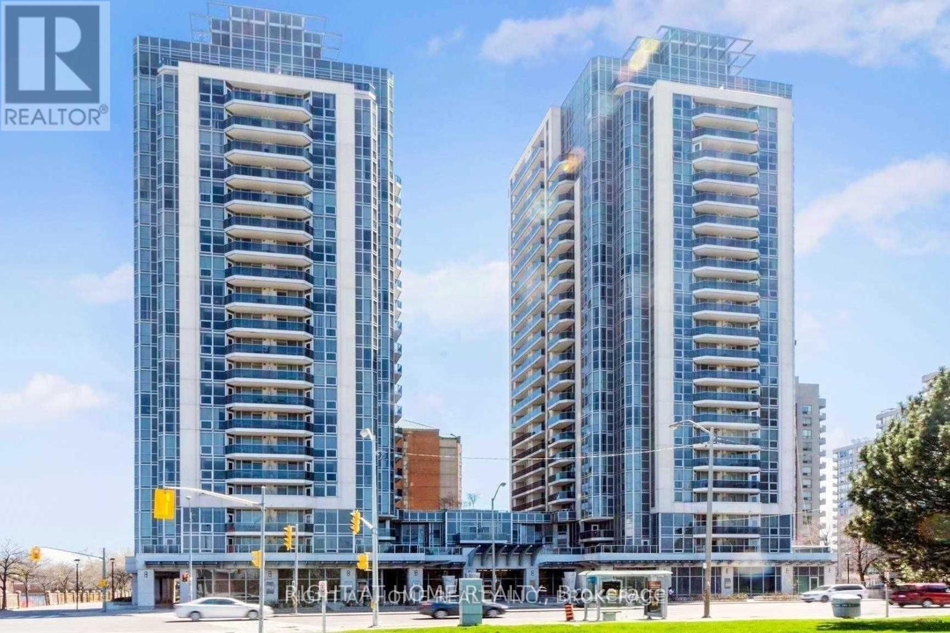
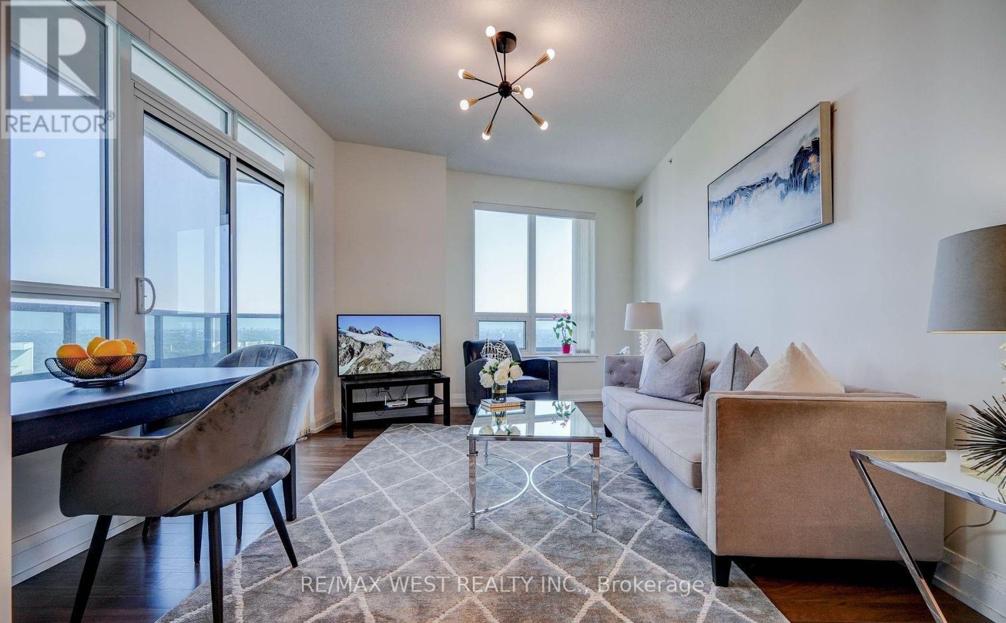
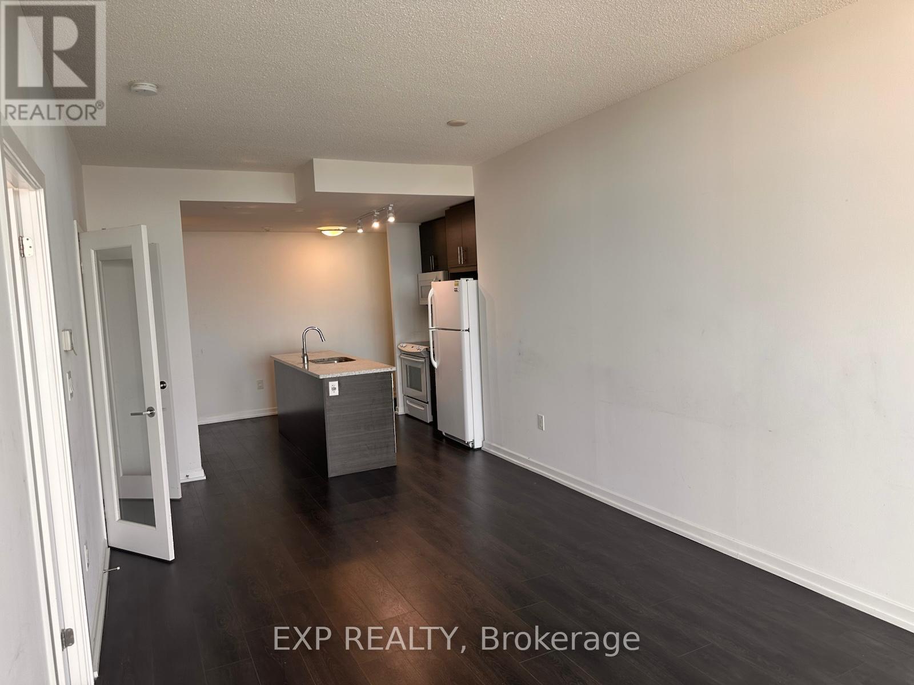
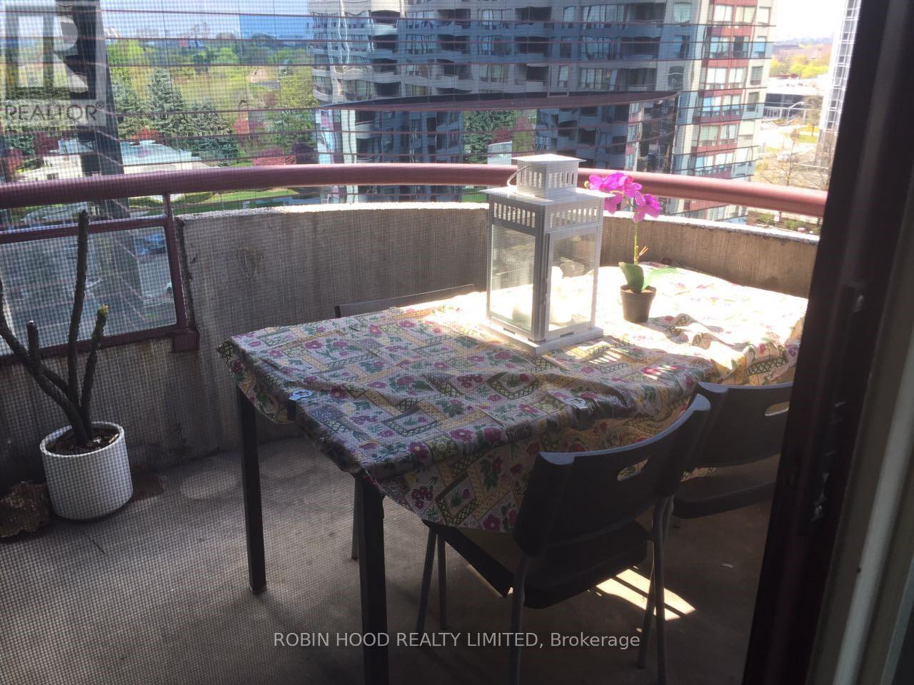
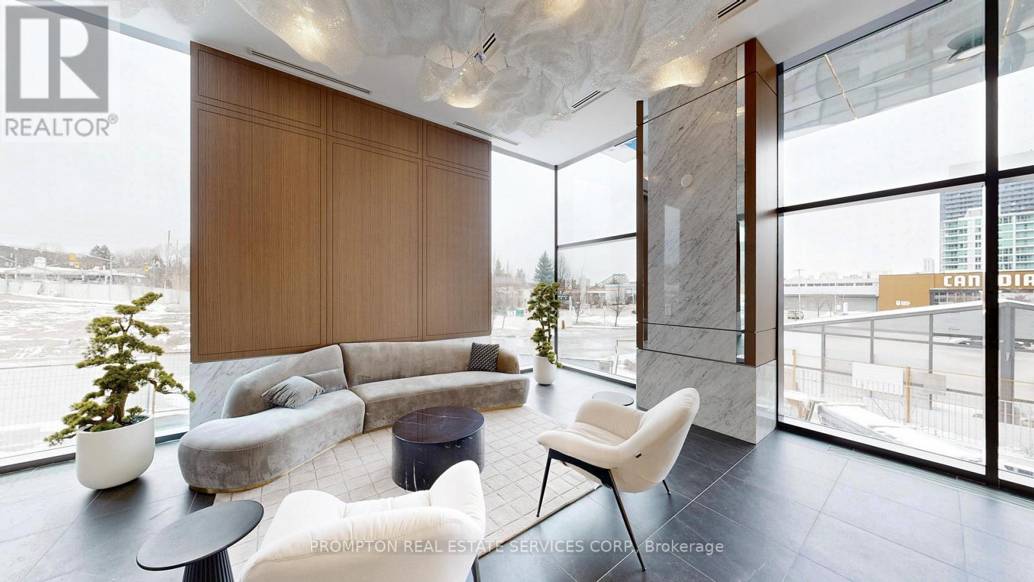
Prime Location Location!!! Bayview Village At Bayview & Sheppard, Right Across From Bayview Subway Station And Next To The Ymca. Walk To Bayview Villiage, Area Restaurants, Loblaws For Grocery Shopping And Scotia Bank, All Across The Street. Easy Access To Highway 401, 404 And 400. High Ceilings, Open Concept, 94Sf Covered Balcony Off The Living Room. Newer Building With Modern Stainless Steel Appliances . Building Amenities Include An Outdoor Bbq Area **EXTRAS** Unit Is Cleaned, Stainless Steel Fridge, Stove, Built In Microwave W/ Exhaust Fan And Dishwasher. Stacked Washer And Dryer. All Elfs. Window Coverings. 1 Locker And 1 Parking.; Tenants To Pay For Hydro; Non-Smokers & No Pets. Student welcome (id:63050)Details
Details for 17 Kenaston Gardens Unit 404, Toronto Bayview Village, Ontario- Property Type
- Single Family
- Building Type
- Apartment
- Storeys
- -
- Neighborhood
- Bayview Village
- Land Size
- -
- Year Built
- -
- Annual Property Taxes
- -
- Parking Type
- Underground, No Garage
Inside
- Appliances
- -
- Rooms
- 5
- Bedrooms
- 1
- Bathrooms
- 1
- Fireplace
- -
- Fireplace Total
- -
- Basement
- None
Building
- Architecture Style
- -
- Direction
- Cross Streets: Bayview And Sheppard. ** Directions: Bayview Ave / Sheppard Ave E.
- Type of Dwelling
- apartment
- Roof
- -
- Exterior
- Concrete, Brick
- Foundation
- -
- Flooring
- Tile, Laminate
Land
- Sewer
- -
- Lot Size
- -
- Zoning
- -
- Zoning Description
- -
Parking
- Features
- Underground, No Garage
- Total Parking
- 1
Utilities
- Cooling
- Central air conditioning
- Heating
- Forced air, Natural gas
- Water
- -
Feature Highlights
- Community
- Pets not Allowed
- Lot Features
- Flat site, Balcony
- Security
- -
- Pool
- -
- Waterfront
- -
Rooms
Rooms for 17 Kenaston Gardens Unit 404, Toronto Bayview Village, OntarioMap

Listatto.comCopyright 2026