
Mohamed
Amy
Natasha
52 Prince Edward Boulevard - $6,700
52 Prince Edward Boulevard - $6,700
52 Prince Edward Boulevard
$6,700
Thornlea
Markham Thornlea, OntarioL3T7E9
6 beds
6 baths
6 parking
MLS#: N13497594Listed: 24 days agoUpdated:24 days ago
Description
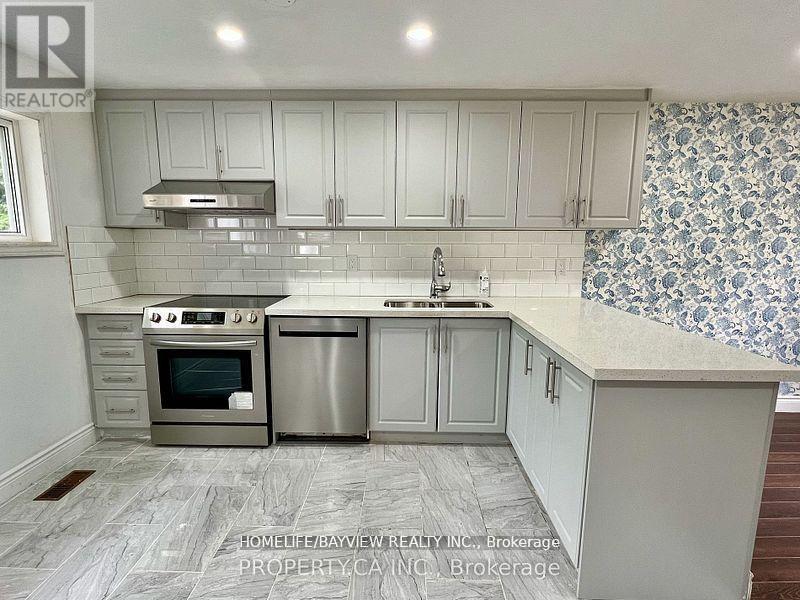
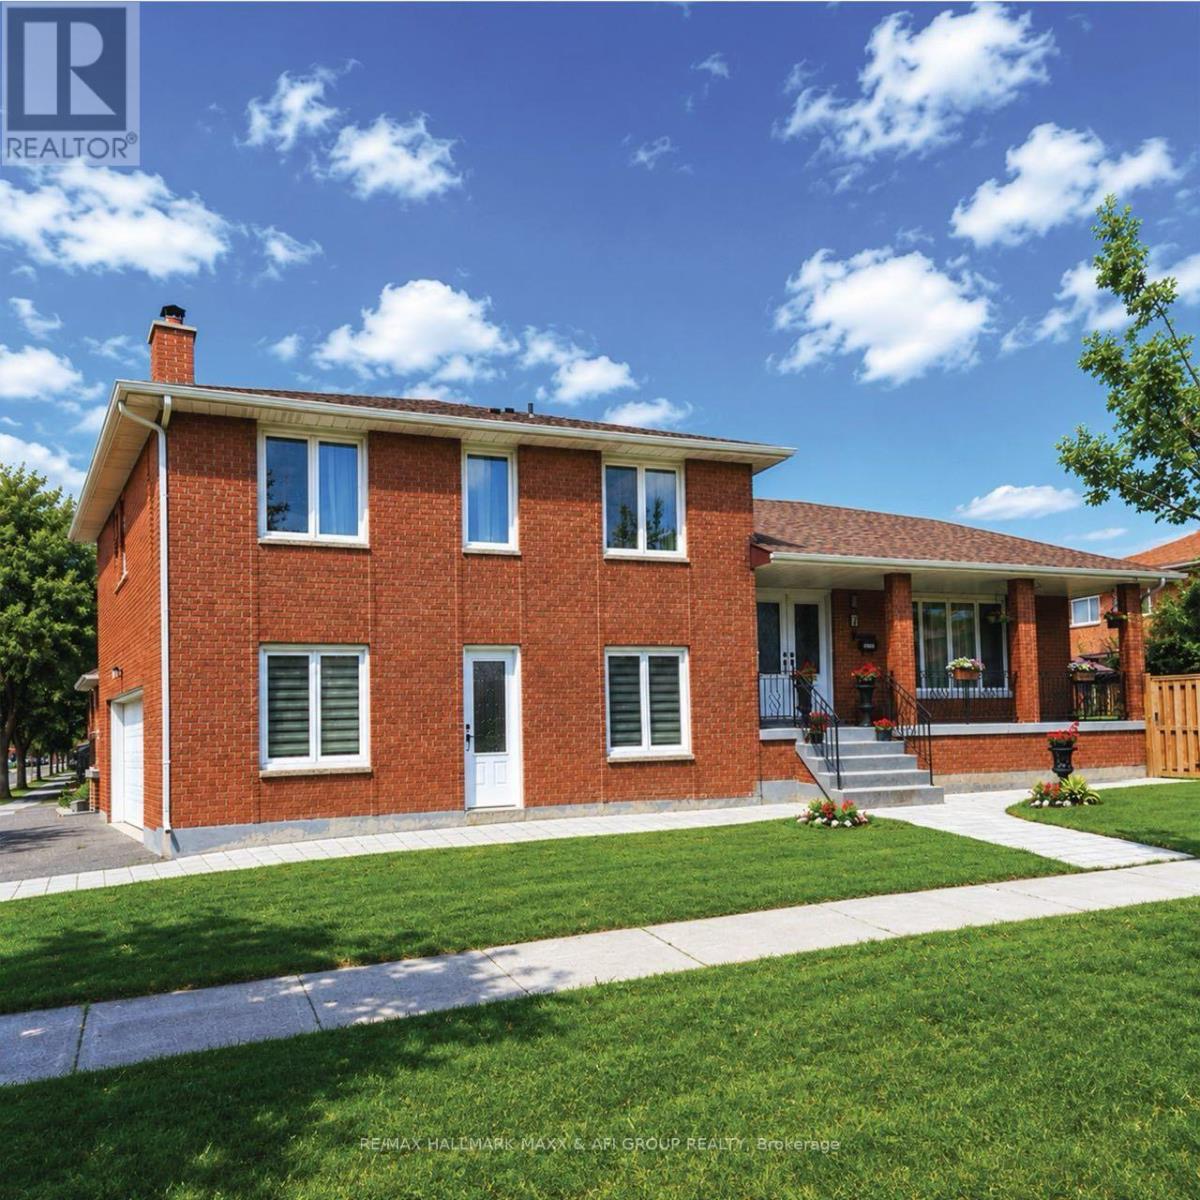
Beautiful Home Located In The Highly Desirable Thornlea Community for Lease! Over 5,750 Total Sq.ft of Living Area, 5 Bedrooms House with Finished Basement and total of 6 Parking Spaces! Modern Kitchen with Built-in Appliances and Large Centre Island, Beautiful Ravine Back Yard with Swimming Pool. Quality Materials Used Through out the House, Crown Moulding, Upgraded Showers and More! Minutes Away from Top IB School (St Roberts), Grocery Stories, Shopping, Restaurants, Community Centre, Highway 401 & 404 and More! (id:63050)Details
Details for 52 Prince Edward Boulevard, Markham Thornlea, Ontario- Property Type
- Single Family
- Building Type
- House
- Storeys
- 2
- Neighborhood
- Thornlea
- Land Size
- 59.1 x 209.7 FT ; Depth is Average Taken
- Year Built
- -
- Annual Property Taxes
- -
- Parking Type
- Attached Garage, Garage
Inside
- Appliances
- Washer, Refrigerator, Dishwasher, Oven, Dryer, Microwave, Cooktop, Hood Fan, Window Coverings
- Rooms
- 11
- Bedrooms
- 6
- Bathrooms
- 6
- Fireplace
- -
- Fireplace Total
- -
- Basement
- Finished, Walk out, N/A
Building
- Architecture Style
- -
- Direction
- Leslie / Green Ln
- Type of Dwelling
- house
- Roof
- -
- Exterior
- Brick
- Foundation
- Unknown
- Flooring
- Hardwood, Laminate, Ceramic
Land
- Sewer
- Sanitary sewer
- Lot Size
- 59.1 x 209.7 FT ; Depth is Average Taken
- Zoning
- -
- Zoning Description
- -
Parking
- Features
- Attached Garage, Garage
- Total Parking
- 6
Utilities
- Cooling
- Central air conditioning
- Heating
- Forced air, Natural gas
- Water
- Municipal water
Feature Highlights
- Community
- -
- Lot Features
- Wooded area, Ravine
- Security
- -
- Pool
- Inground pool, Outdoor pool
- Waterfront
- -
Rooms
Rooms for 52 Prince Edward Boulevard, Markham Thornlea, OntarioMap

Listatto.comCopyright 2026