
Amy
Jolanda
Travis
19 Bathurst Street Unit 3810 - $2,650
19 Bathurst Street Unit 3810 - $2,650
19 Bathurst Street Unit 3810
$2,650
Waterfront Communities C1
Toronto Waterfront Communities, OntarioM5V0N2
1 beds
1 baths
0 parking
MLS#: C13499118Listed: 23 days agoUpdated:23 days ago
Description
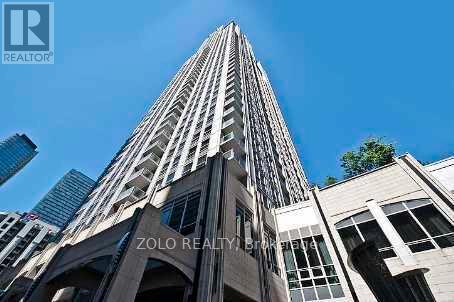
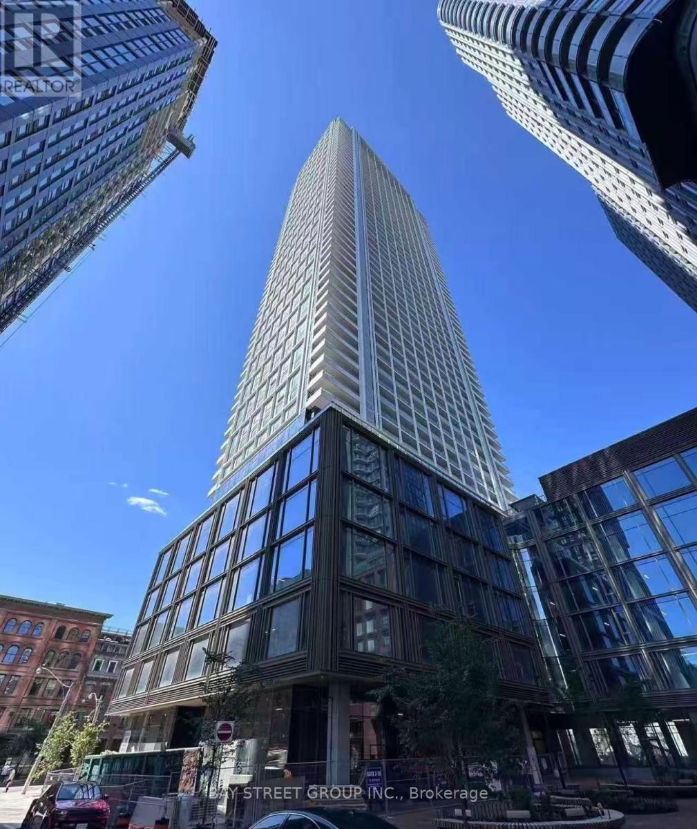
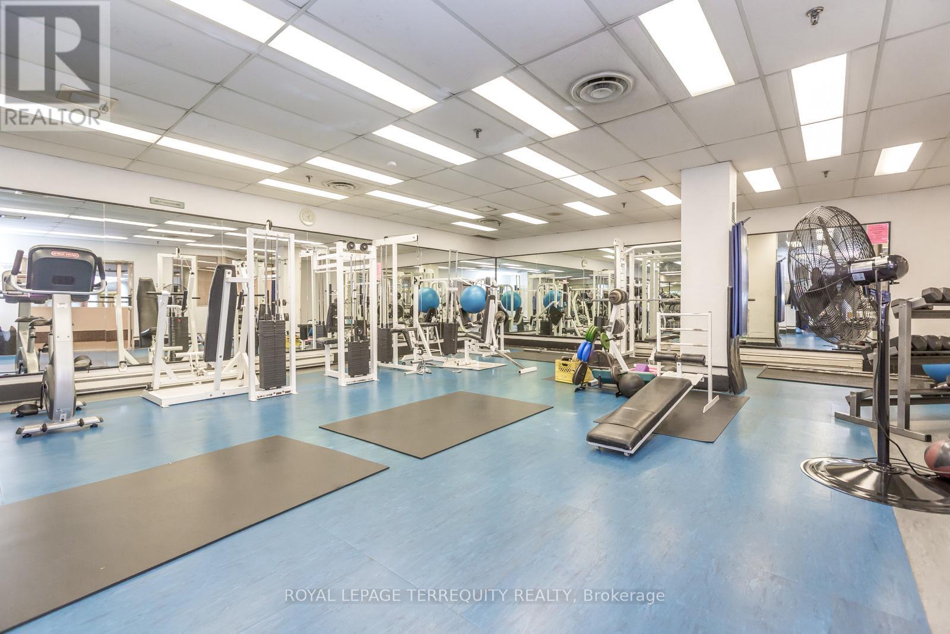
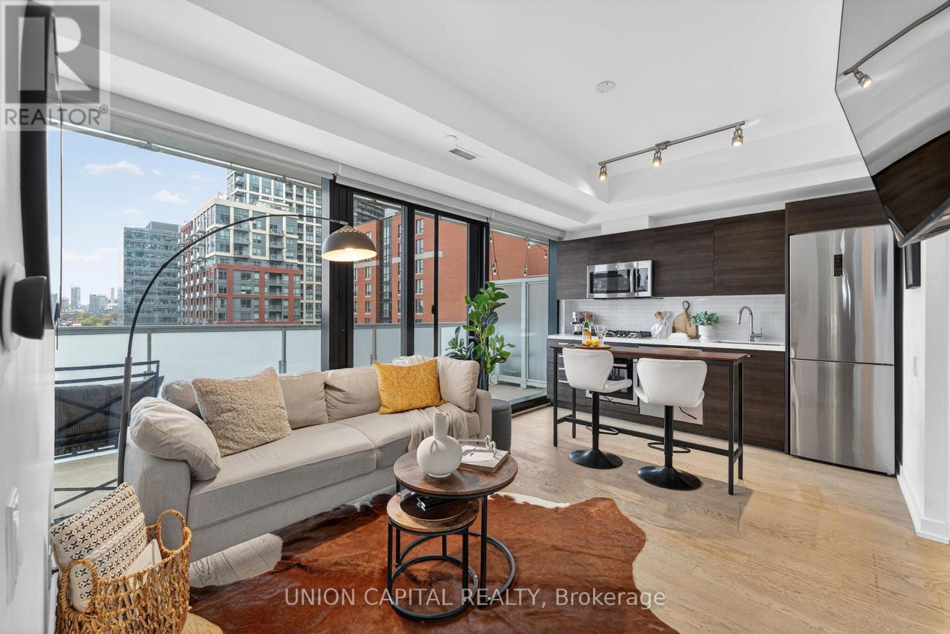
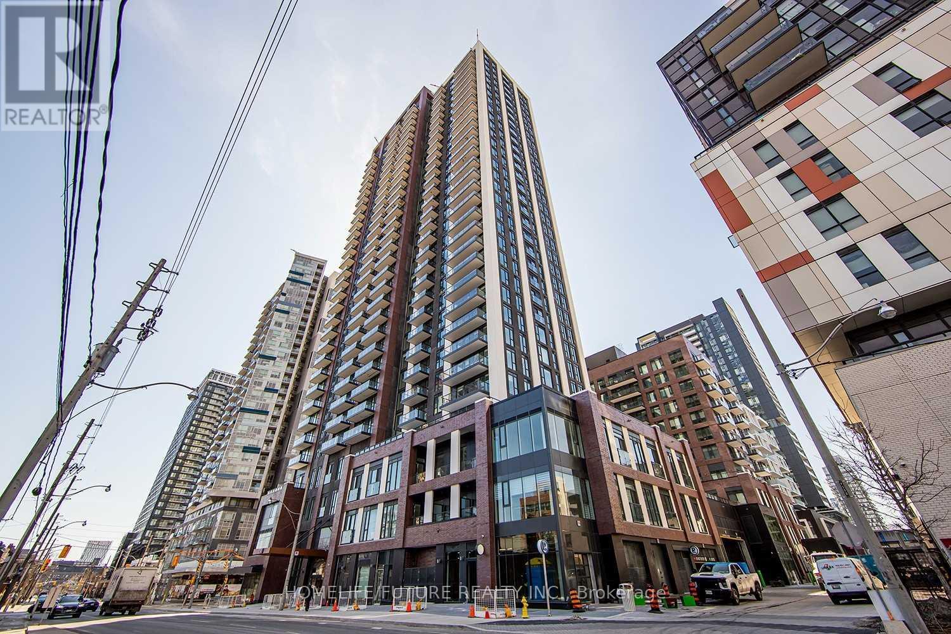
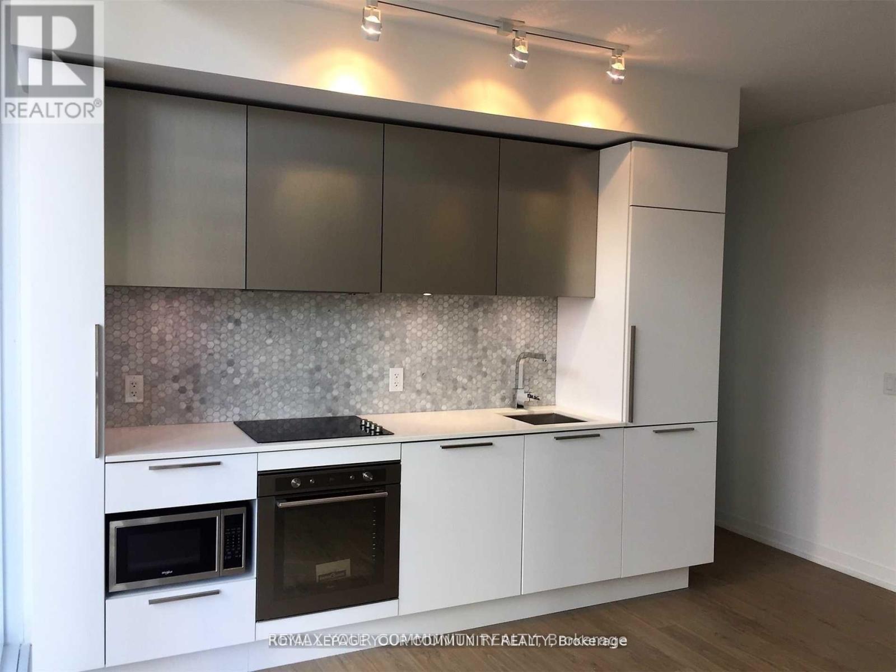
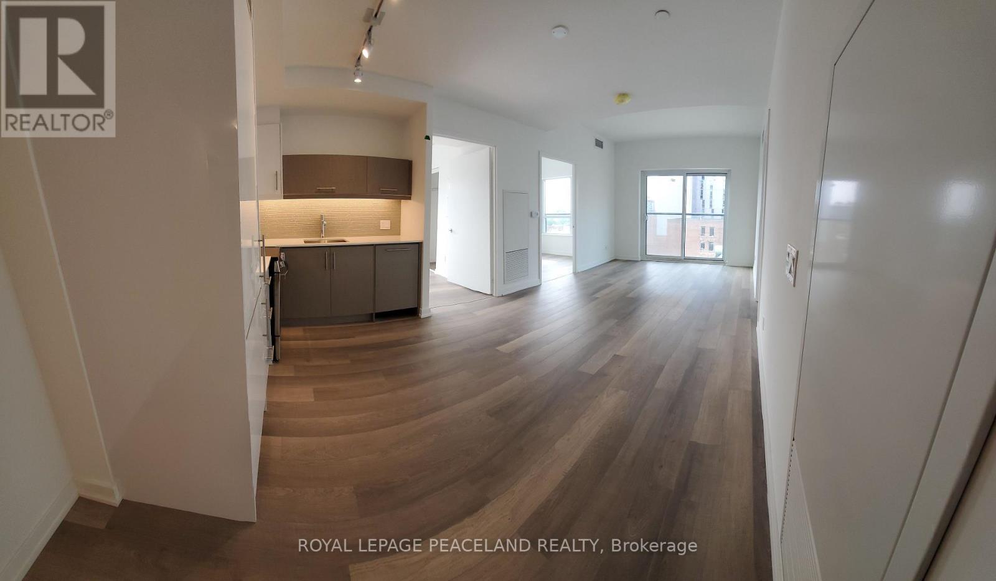
Bright & Spacious 1 Bedroom Unit In The Vibrant Cityplace Community,9 Foot Ceiling@High Floor With Large Open Balcony, Breathtaking Panoramic East And Lake View, Master Bedroom With Large Picture Window, Modern Open Concept Kitchen, Elegant Marble Bathroom And Dininroller Window Blind, a full range of amenities including 24-hour concierge, indoor pool, fitness centre, yoga studio, pet room, outdoor lounge, playground, and visitor parking. Conveniently located near restaurants, shops, banks, and parks, with Loblaws, Shoppers Drug Mart, and the LCBO just steps away. A practical choice for those seeking comfort and convenience in a vibrant waterfront community. (id:63050)Details
Details for 19 Bathurst Street Unit 3810, Toronto Waterfront Communities, Ontario- Property Type
- Single Family
- Building Type
- Apartment
- Storeys
- -
- Neighborhood
- Waterfront Communities C1
- Land Size
- -
- Year Built
- -
- Annual Property Taxes
- -
- Parking Type
- Garage, Underground
Inside
- Appliances
- Washer, Refrigerator, Dishwasher, Stove, Oven, Dryer, Oven - Built-In, Hood Fan
- Rooms
- 5
- Bedrooms
- 1
- Bathrooms
- 1
- Fireplace
- -
- Fireplace Total
- -
- Basement
- None
Building
- Architecture Style
- -
- Direction
- Cross Streets: Bathurst & Lake Shore. ** Directions: EAST SIDE OF BATHURST AND NORTH SIDE OF LAKESHORE.
- Type of Dwelling
- apartment
- Roof
- -
- Exterior
- Steel, Concrete
- Foundation
- -
- Flooring
- Laminate
Land
- Sewer
- -
- Lot Size
- -
- Zoning
- -
- Zoning Description
- -
Parking
- Features
- Garage, Underground
- Total Parking
- -
Utilities
- Cooling
- Central air conditioning
- Heating
- Forced air, Natural gas
- Water
- -
Feature Highlights
- Community
- Pets Allowed With Restrictions
- Lot Features
- Balcony
- Security
- -
- Pool
- -
- Waterfront
- -
Rooms
Rooms for 19 Bathurst Street Unit 3810, Toronto Waterfront Communities, OntarioMap

Listatto.comCopyright 2026