
Learie
Amy
Mohamed
60 Princess Street Unit 205 - $2,800
60 Princess Street Unit 205 - $2,800
60 Princess Street Unit 205
$2,800
Waterfront Communities C8
Toronto Waterfront Communities, OntarioM5A2C7
3 beds
2 baths
0 parking
MLS#: C13555218Listed: 8 days agoUpdated:8 days ago
Description
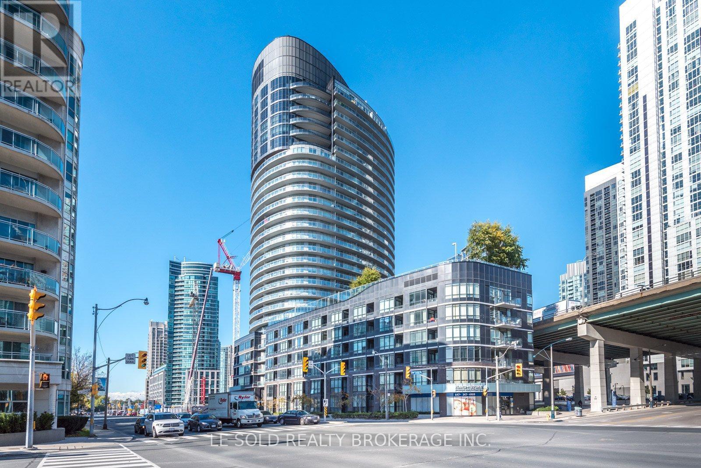
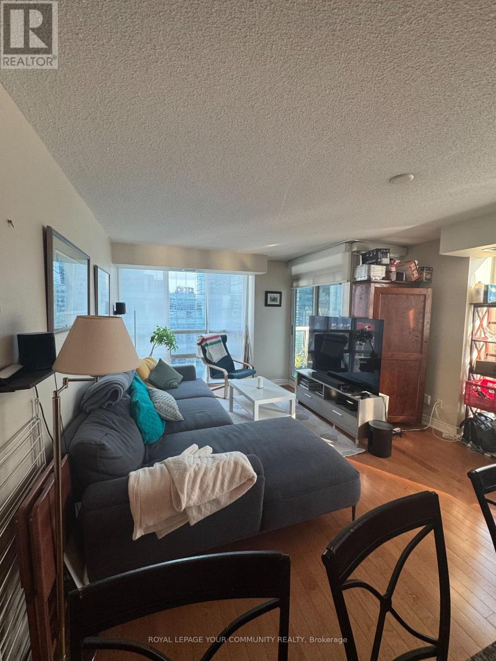
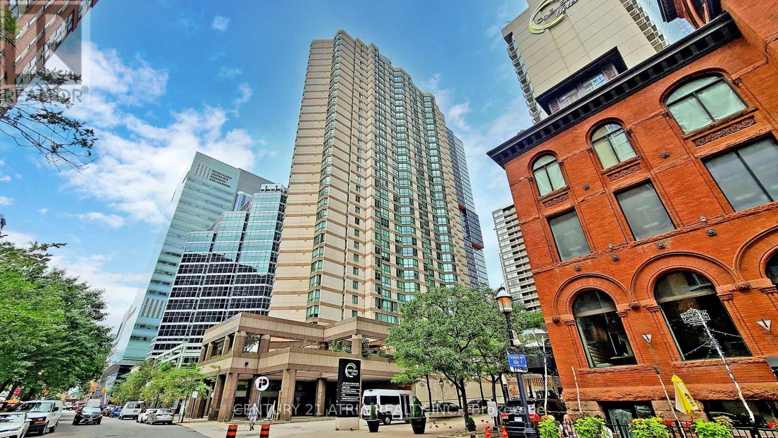
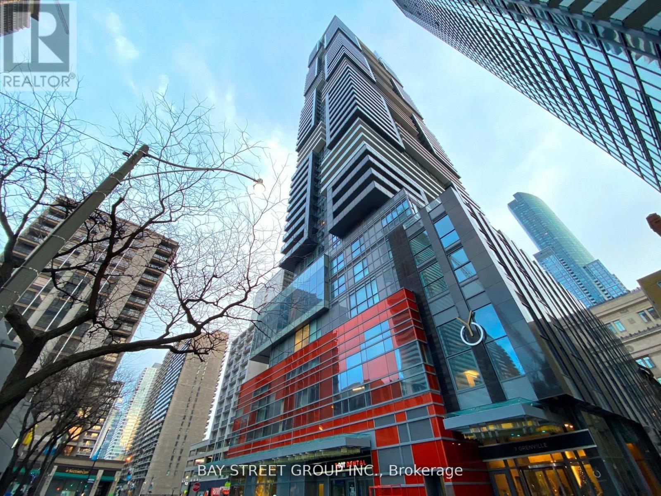
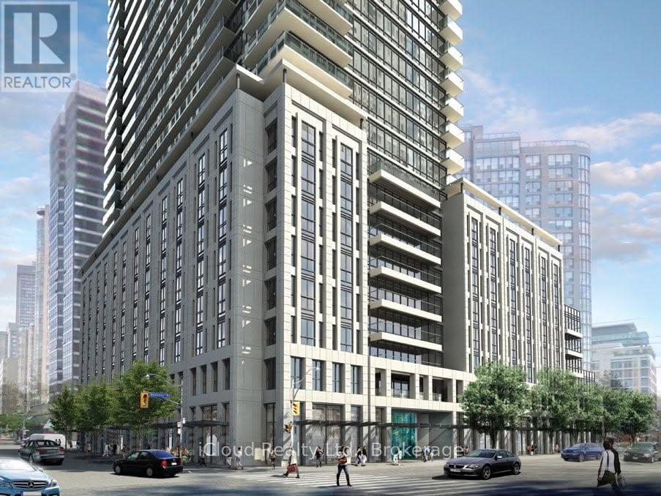
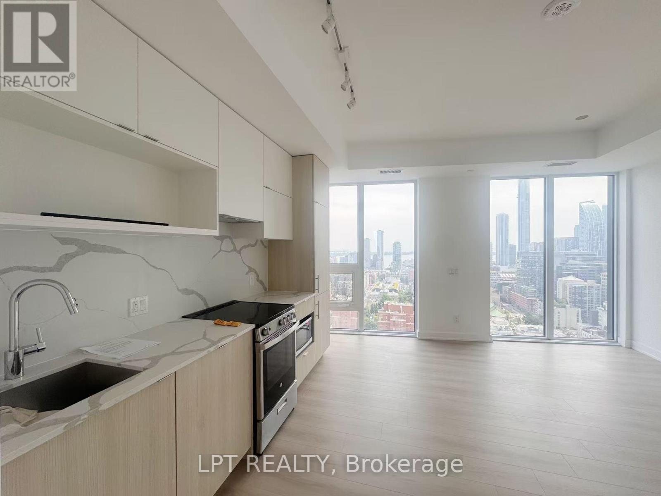
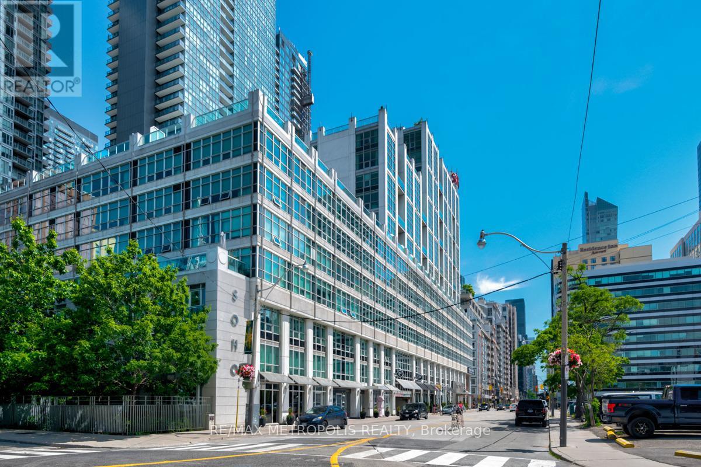
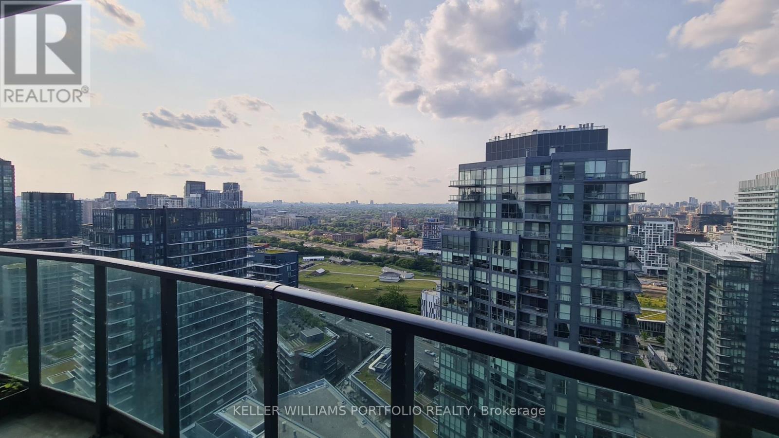
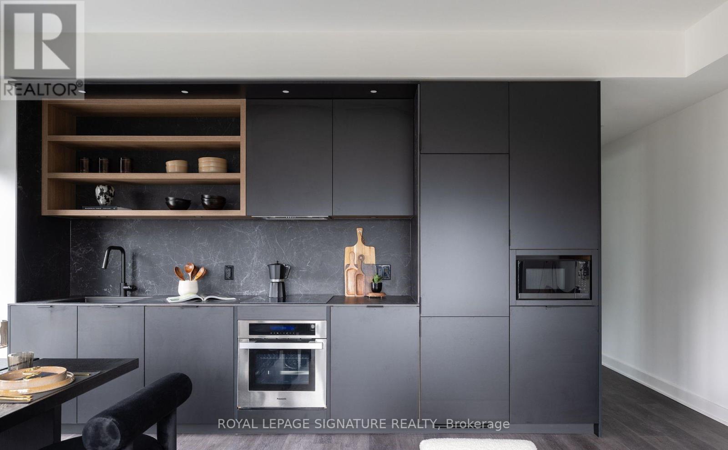
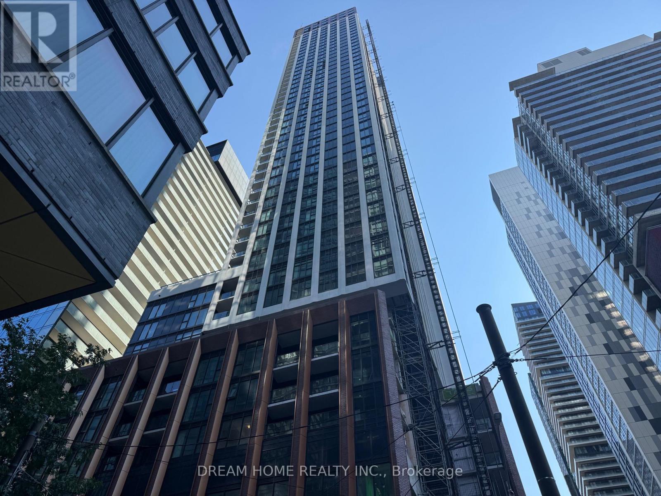
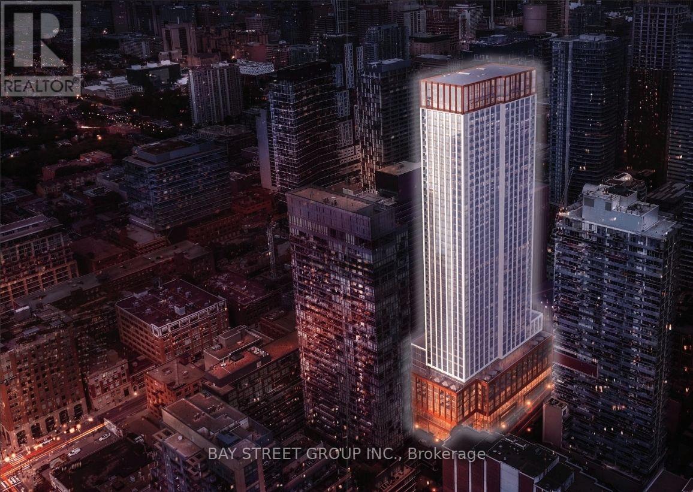
Well-located in the heart of downtown Toronto, Time and Space Condos. High-speed internet building. Modern style, open concept. 2 bedrooms 2 Bathrooms, plus a Den can be the third bedroom. New fresh Painting. This unit offers a spacious layout and a perfect blend of style and functionality: 9 ft smooth ceilings, Quartz Countertops, and premium laminate flooring, ideal for professionals and couples. Excess Of Amenities Including Infinity-edge Pool, Rooftop Cabanas, Outdoor Bbq Area, Games Room, Gym, Yoga Studio, Party Room, and More! Steps to the Financial District, Union Station, St Lawrence Mkt & Waterfront, TTC, College, Grocery shop and more, very convenient. (id:63050)Details
Details for 60 Princess Street Unit 205, Toronto Waterfront Communities, Ontario- Property Type
- Single Family
- Building Type
- Apartment
- Storeys
- -
- Neighborhood
- Waterfront Communities C8
- Land Size
- -
- Year Built
- -
- Annual Property Taxes
- -
- Parking Type
- Garage, Underground
Inside
- Appliances
- Washer, Refrigerator, Dishwasher, Range, Oven, Dryer, Microwave, Hood Fan, Window Coverings
- Rooms
- 6
- Bedrooms
- 3
- Bathrooms
- 2
- Fireplace
- -
- Fireplace Total
- -
- Basement
- None
Building
- Architecture Style
- Multi-level
- Direction
- Front/Sherbourne
- Type of Dwelling
- apartment
- Roof
- -
- Exterior
- Concrete
- Foundation
- -
- Flooring
- Laminate
Land
- Sewer
- -
- Lot Size
- -
- Zoning
- -
- Zoning Description
- -
Parking
- Features
- Garage, Underground
- Total Parking
- -
Utilities
- Cooling
- Central air conditioning
- Heating
- Forced air, Natural gas
- Water
- -
Feature Highlights
- Community
- Pets Allowed With Restrictions
- Lot Features
- Balcony, Carpet Free
- Security
- -
- Pool
- -
- Waterfront
- -
Rooms
Rooms for 60 Princess Street Unit 205, Toronto Waterfront Communities, OntarioMap

Listatto.comCopyright 2026