
Natasha
Jolanda
Amy
400 King Street Unit 521 - $3,080
400 King Street Unit 521 - $3,080
400 King Street Unit 521
$3,080
Waterfront Communities C1
Toronto Waterfront Communities, OntarioM5V1K2
2 beds
2 baths
0 parking
MLS#: C13582098Listed: 1 day agoUpdated:about 11 hours ago
Description
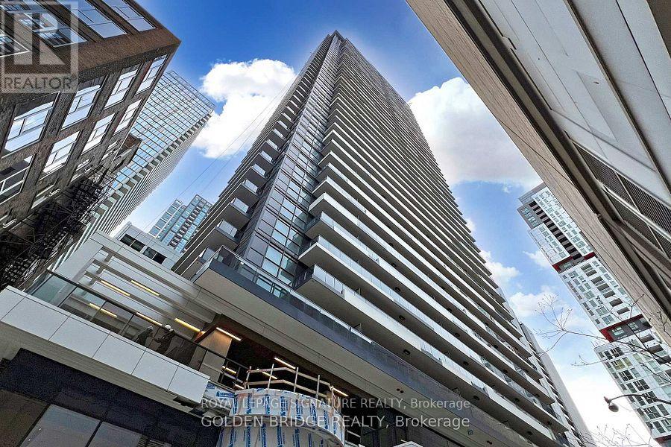
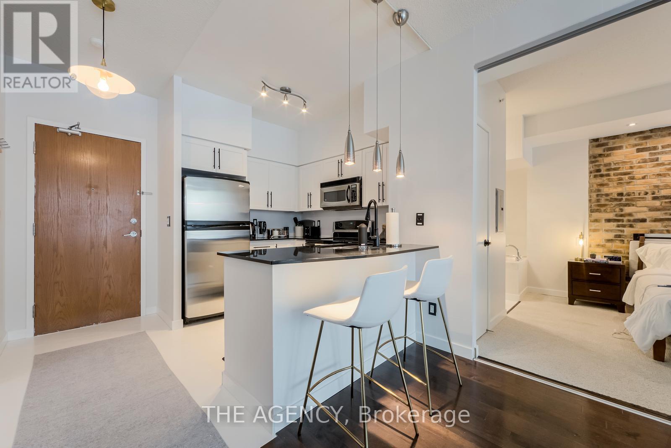
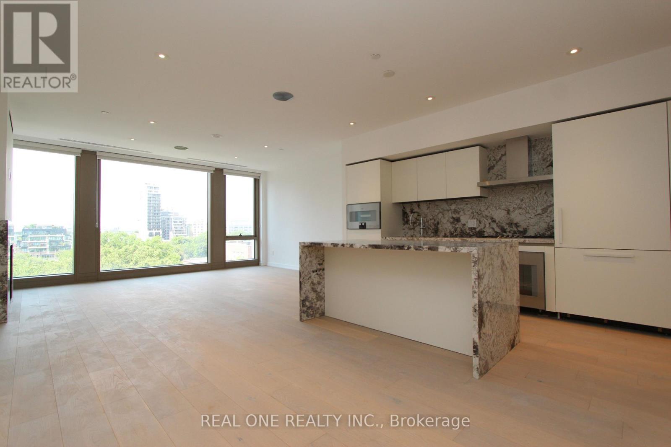
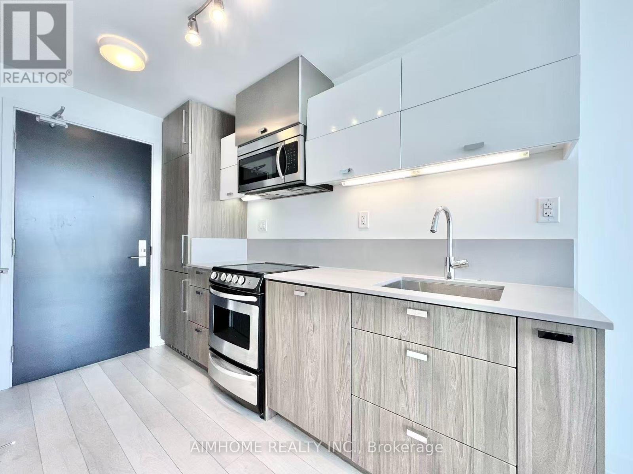
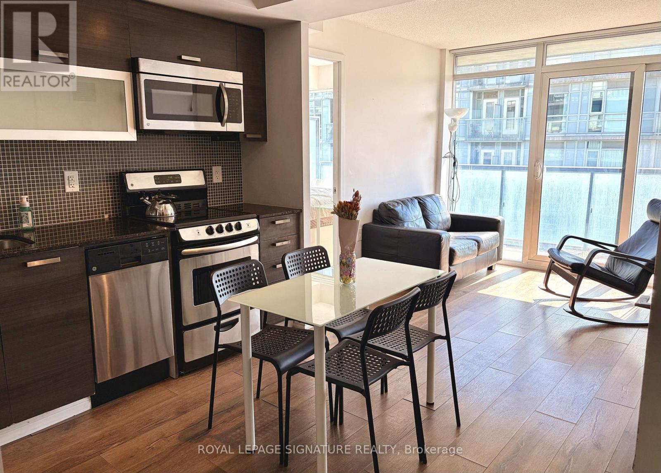
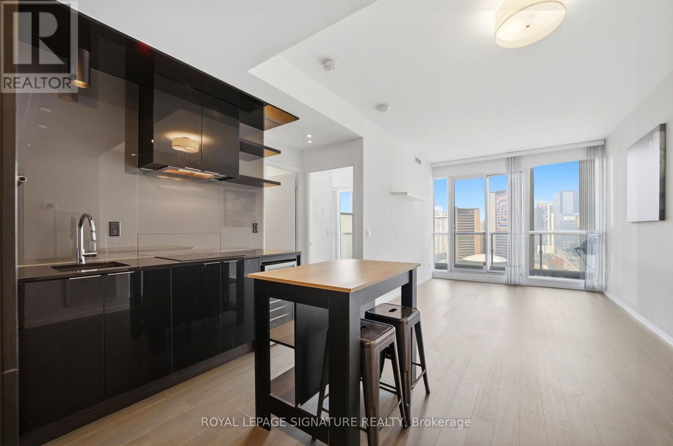
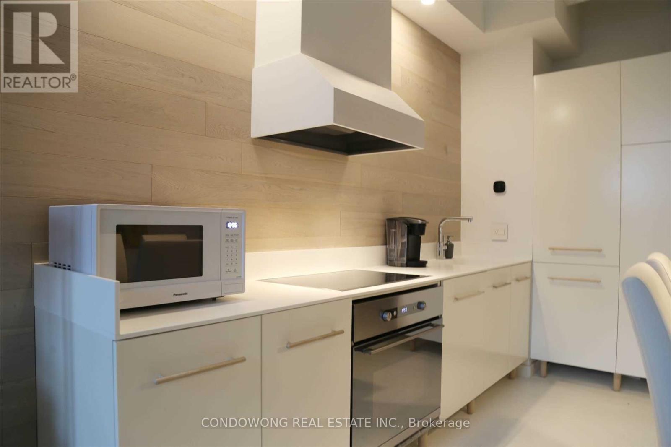
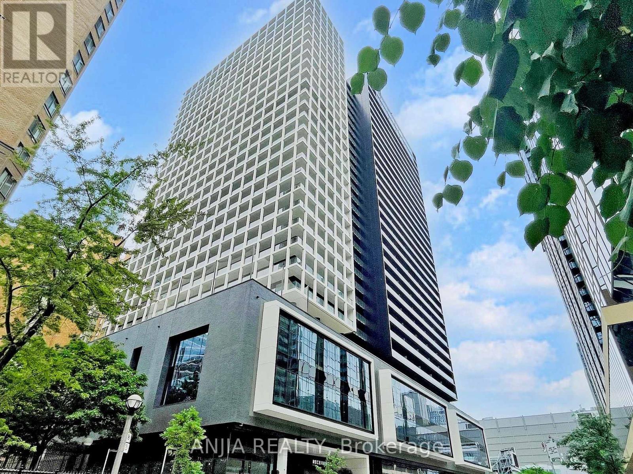
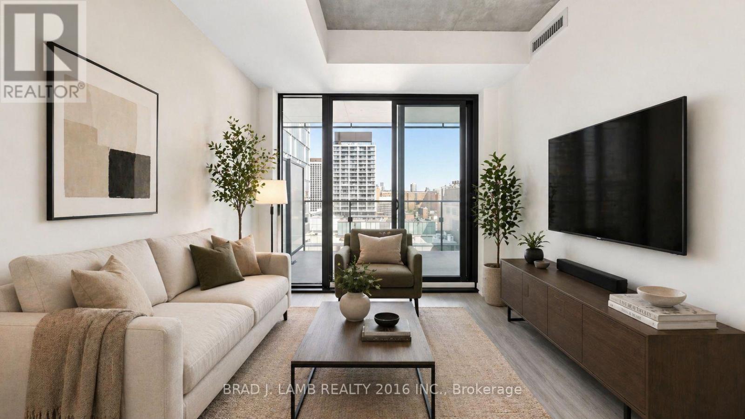
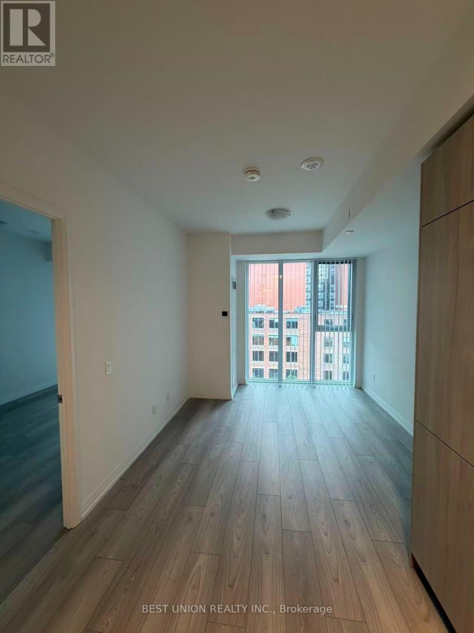
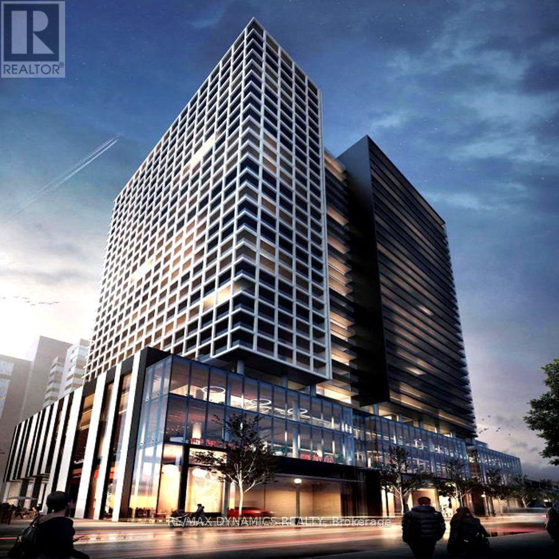
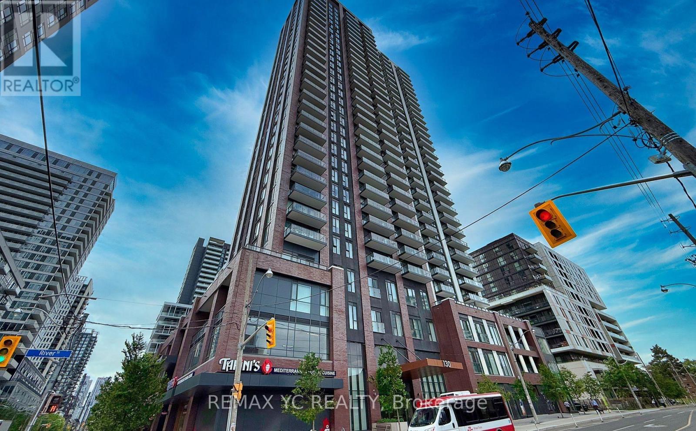
This brand-new, modern 2-bedroom, 2-bathroom luxury condo with contemporary interiors, and top of the line appliances, located in the absolute heart of downtown Toronto. Situated on King Street West, the property features a perfect 100/100 transit score. You will enjoy being in immediate proximity to the Financial, Entertainment, and Fashion Districts, making the neighbourhood vibrant both day and night. Walk to premium dining, popular bars, the CN Tower, Rogers Centre etc. Building amenities include: 24/7 Security & Concierge desk; State-of-the-art gym & rejuvenating sauna; Outdoor swimming pool & sun-soaked terrace; Vibrant games room & professional meeting spaces. Rogers High-speed Internet included for the first year. (id:63050)Details
Details for 400 King Street Unit 521, Toronto Waterfront Communities, Ontario- Property Type
- Single Family
- Building Type
- Apartment
- Storeys
- -
- Neighborhood
- Waterfront Communities C1
- Land Size
- -
- Year Built
- -
- Annual Property Taxes
- -
- Parking Type
- No Garage
Inside
- Appliances
- Washer, Dryer
- Rooms
- 5
- Bedrooms
- 2
- Bathrooms
- 2
- Fireplace
- -
- Fireplace Total
- -
- Basement
- None
Building
- Architecture Style
- -
- Direction
- Cross Streets: King St. West and Peter st. ** Directions: North of King, East of Charlotte St.
- Type of Dwelling
- apartment
- Roof
- -
- Exterior
- Concrete, Brick
- Foundation
- -
- Flooring
- Laminate
Land
- Sewer
- -
- Lot Size
- -
- Zoning
- -
- Zoning Description
- -
Parking
- Features
- No Garage
- Total Parking
- -
Utilities
- Cooling
- Central air conditioning
- Heating
- Forced air, Natural gas, Coil Fan
- Water
- -
Feature Highlights
- Community
- Pets not Allowed
- Lot Features
- Balcony, Carpet Free
- Security
- -
- Pool
- -
- Waterfront
- -
Rooms
Rooms for 400 King Street Unit 521, Toronto Waterfront Communities, OntarioMap

Listatto.comCopyright 2026