
Travis
Learie
Mohamed
208 Queens Quay Unit 912 - $4,950
208 Queens Quay Unit 912 - $4,950
208 Queens Quay Unit 912
$4,950
Waterfront Communities C1
Toronto Waterfront Communities, OntarioM5J2Y5
3 beds
2 baths
1 parking
MLS#: C13575406Listed: 4 days agoUpdated:about 11 hours ago
Description
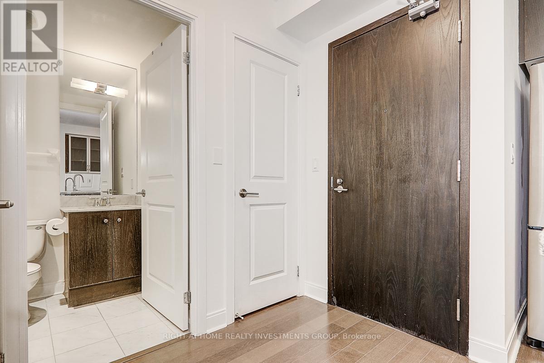
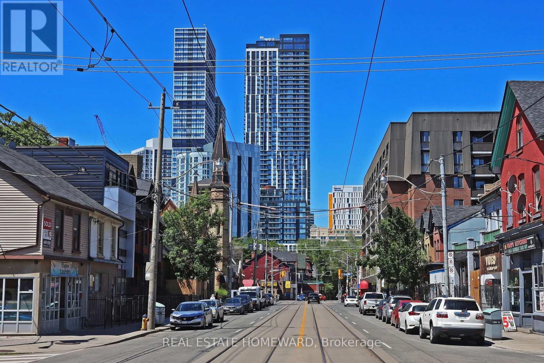
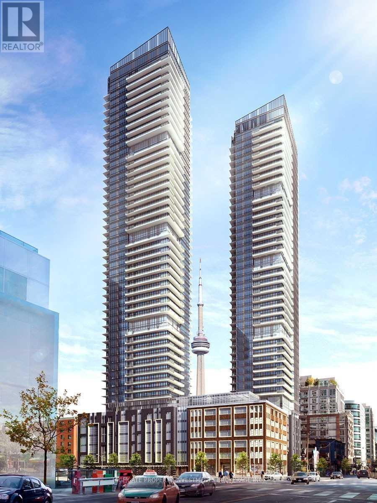
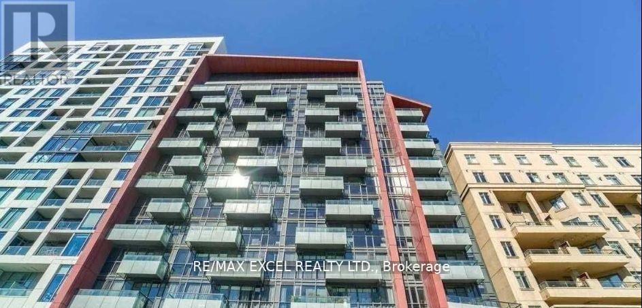
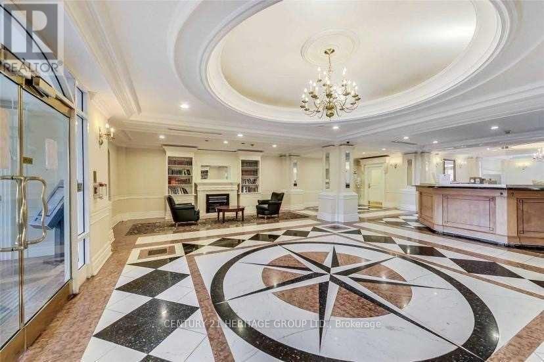
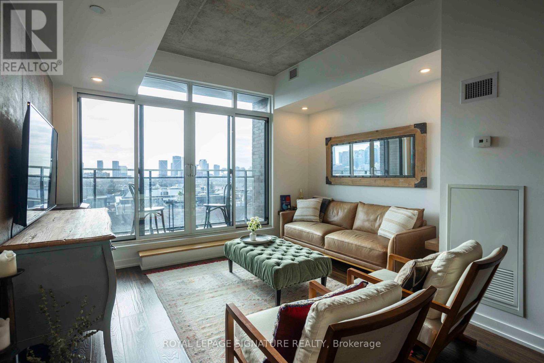
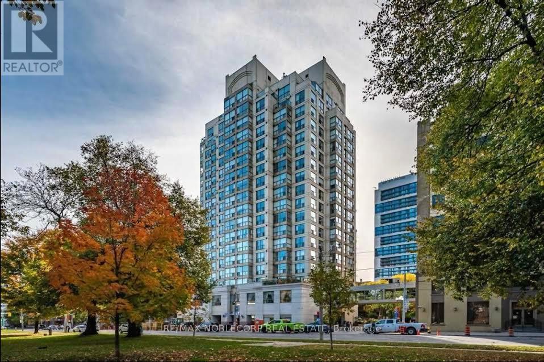
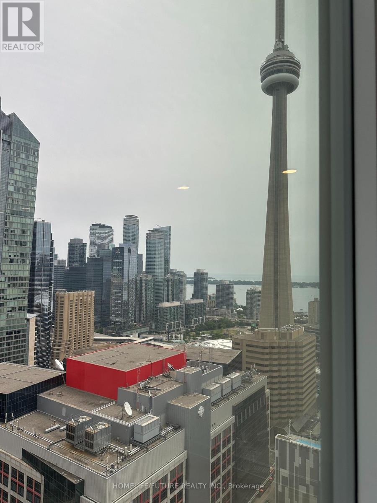
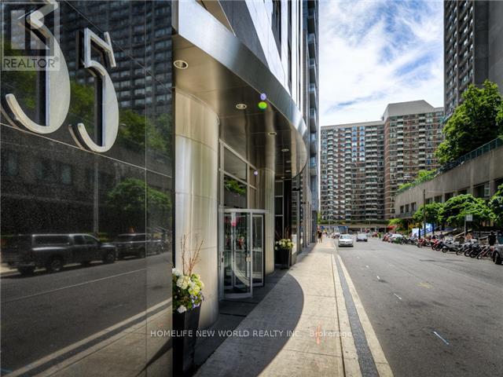
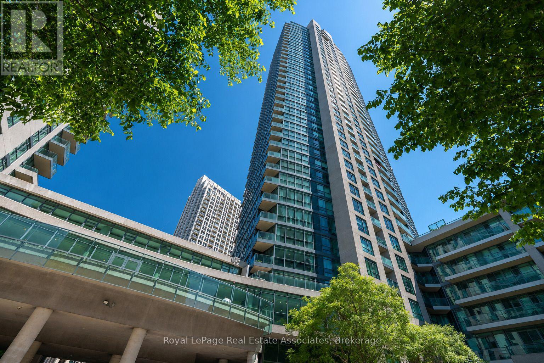
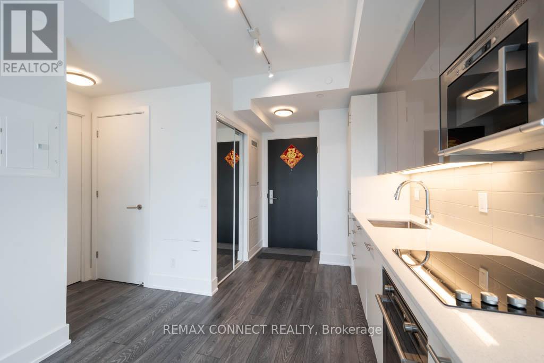
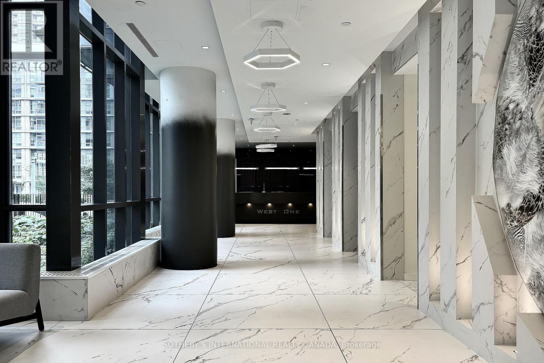
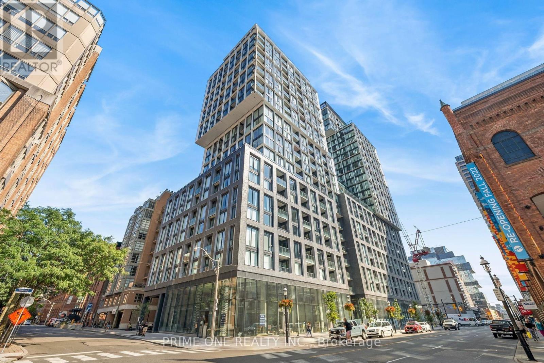
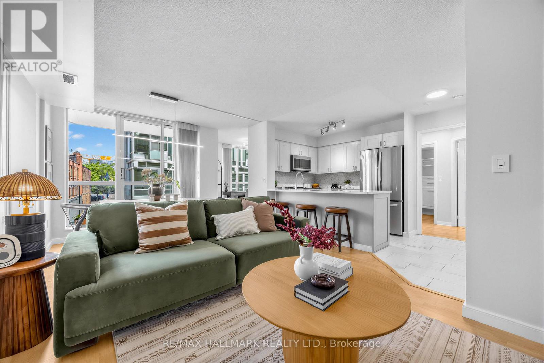
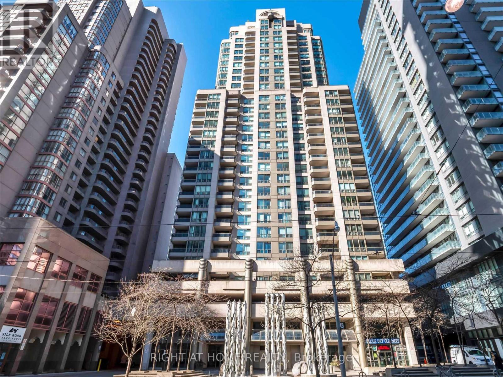
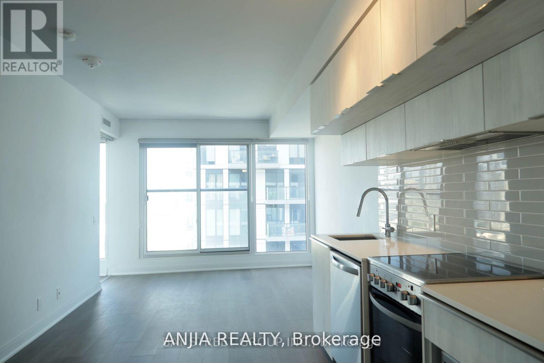
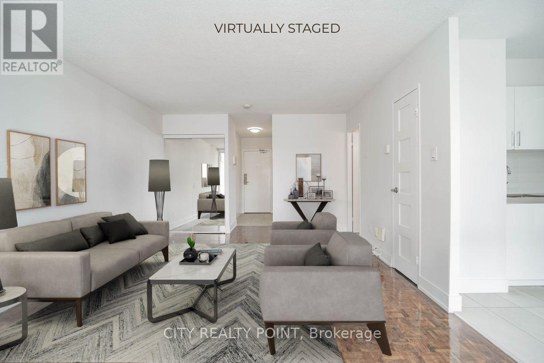
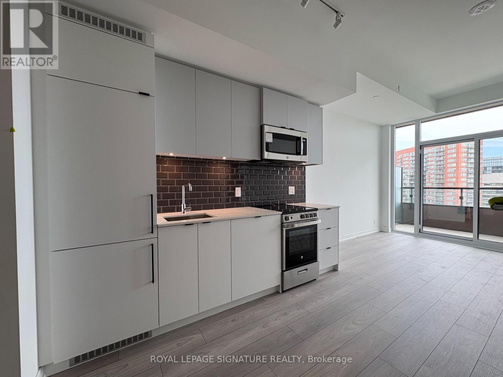
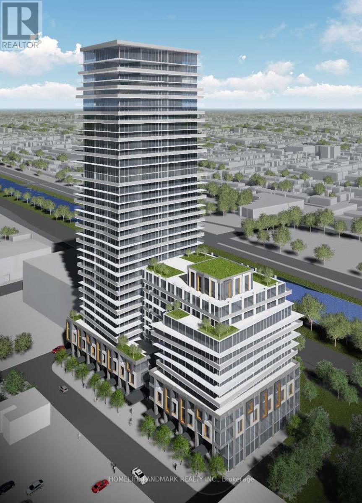
208 Queens Quay W - One parking included. Utilities included.Rarely offered 2+Den, 2-bath waterfront suite. The den features a window with beautiful views and can easily be used as a third bedroom, home office, or guest room.Bright open-concept layout with floor-to-ceiling windows, a private balcony, and a spacious primary bedroom featuring a walk-in closet and a spa-inspired ensuite with a deep soaker tub.Enjoy stunning views from many areas of the suite. Exceptional building amenities include a fitness centre, saunas, party room, and pool. Ideally located in Toronto's Harbourfront, just steps to grocery stores, restaurants, cafés, the Financial District, the Entertainment District, Union Station, parks, and the waterfront. Also, a 6-month lease term is available. (id:63050)Details
Details for 208 Queens Quay Unit 912, Toronto Waterfront Communities, Ontario- Property Type
- Single Family
- Building Type
- Apartment
- Storeys
- -
- Neighborhood
- Waterfront Communities C1
- Land Size
- -
- Year Built
- -
- Annual Property Taxes
- -
- Parking Type
- Garage, Underground
Inside
- Appliances
- Washer, Refrigerator, Dishwasher, Stove, Dryer, Microwave
- Rooms
- 6
- Bedrooms
- 3
- Bathrooms
- 2
- Fireplace
- -
- Fireplace Total
- -
- Basement
- None
Building
- Architecture Style
- -
- Direction
- Cross Streets: York & Queens Quay. ** Directions: key.
- Type of Dwelling
- apartment
- Roof
- -
- Exterior
- Concrete
- Foundation
- -
- Flooring
- Hardwood
Land
- Sewer
- -
- Lot Size
- -
- Zoning
- -
- Zoning Description
- -
Parking
- Features
- Garage, Underground
- Total Parking
- 1
Utilities
- Cooling
- Central air conditioning
- Heating
- Forced air, Other
- Water
- -
Feature Highlights
- Community
- Pets Allowed With Restrictions
- Lot Features
- Balcony
- Security
- -
- Pool
- Outdoor pool
- Waterfront
- Waterfront
Rooms
Rooms for 208 Queens Quay Unit 912, Toronto Waterfront Communities, OntarioMap


Listatto.comCopyright 2026