
Jolanda
Mohamed
Amy
1299 Ashgrove Crescent - $2,998
1299 Ashgrove Crescent - $2,998
1299 Ashgrove Crescent
$2,998
Pinecrest
Oshawa Pinecrest, OntarioL1K3A6
3 beds
3 baths
3 parking
MLS#: E13499266Listed: 23 days agoUpdated:5 days ago
Description
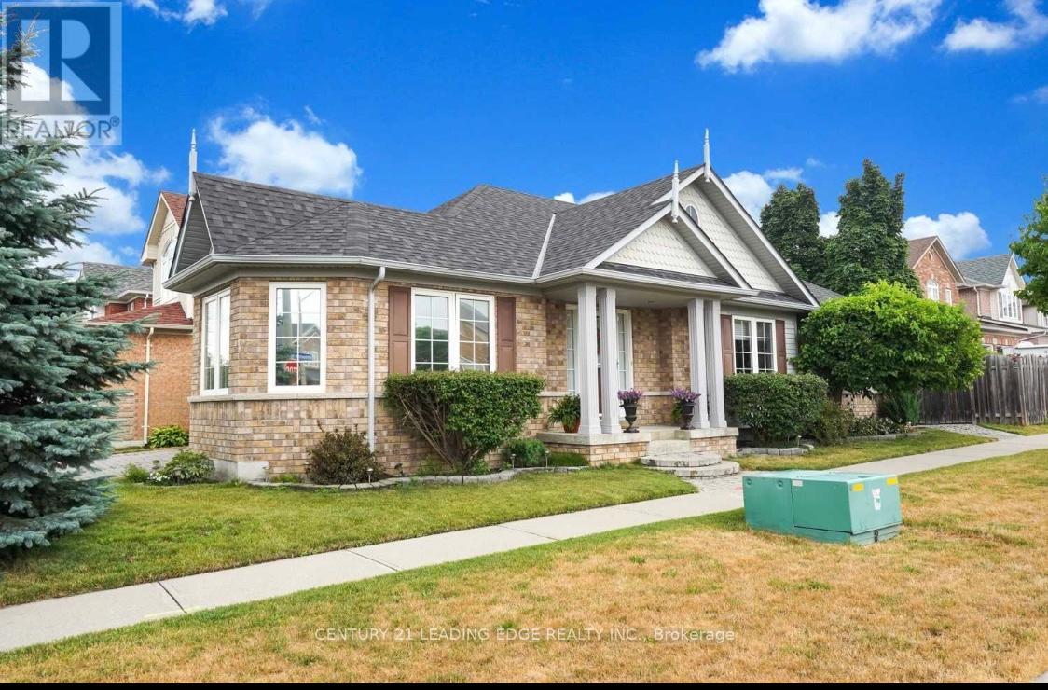
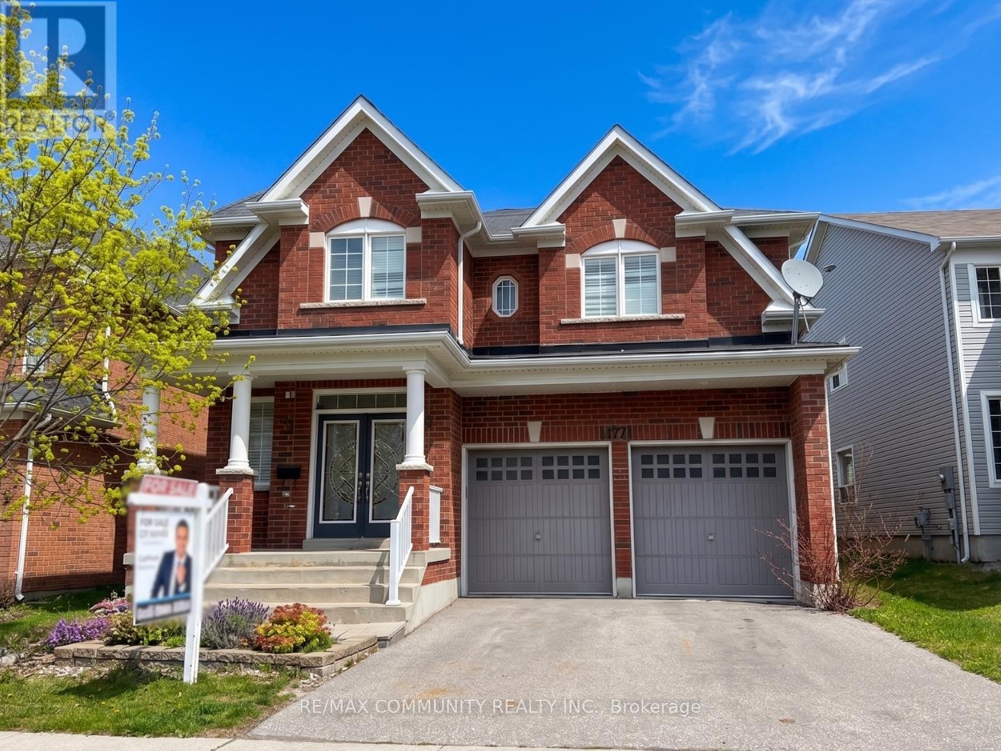
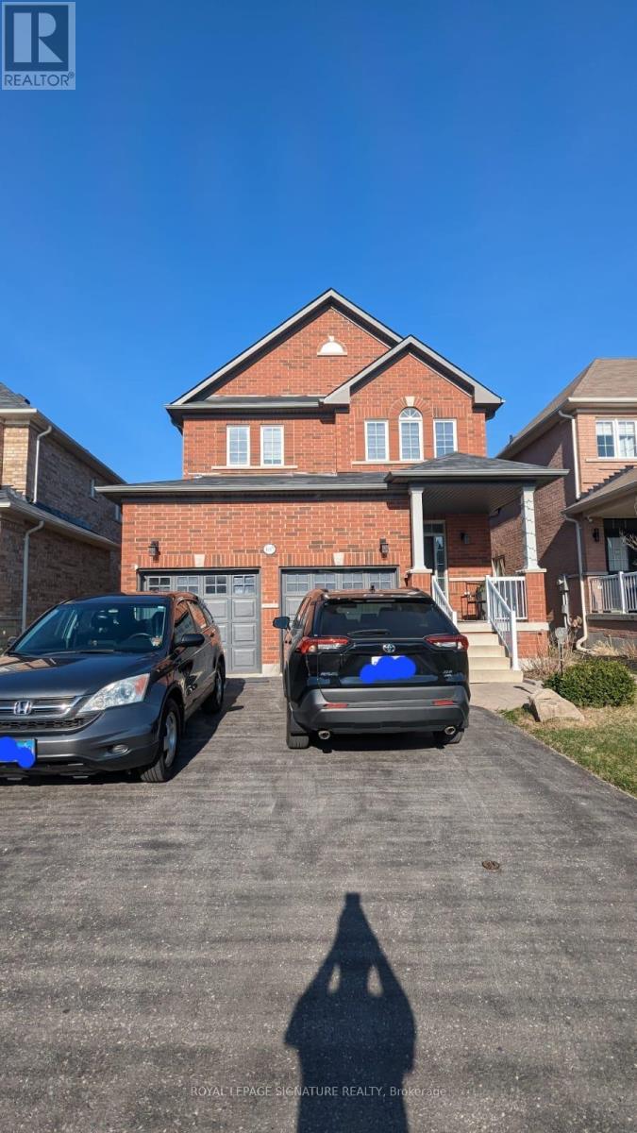
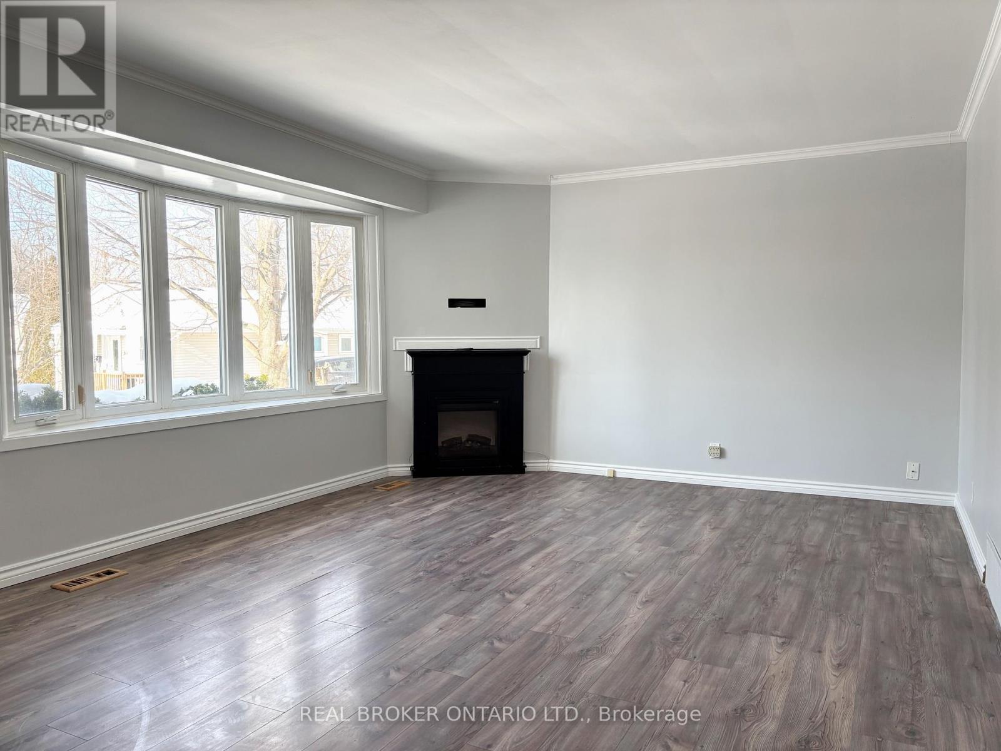
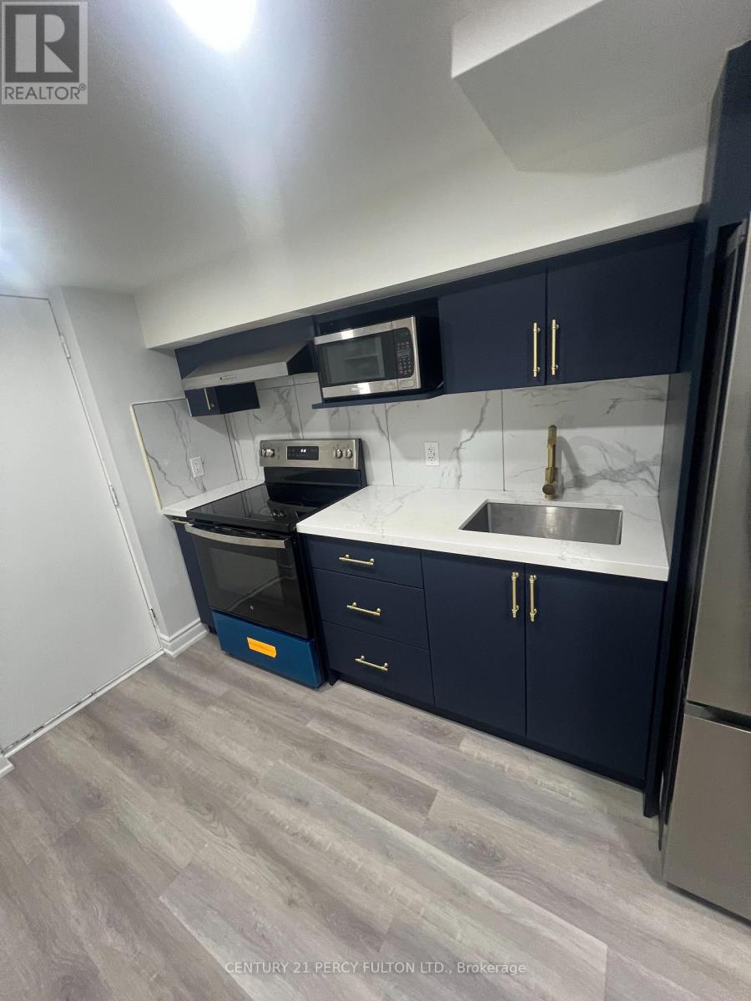
Beautiful 3 bedroom detached in a friendly neighborhood in Oshawa. Close to all amenities. Brick front. Two full washrooms on second level. Double door entry. Bamboo flooring on main level. Gas fireplace in family room. Spacious kitchen with stainless steel appliances. Walk-out to deck from large breakfast room. Mirror closet doors. Shiny laminate on second floor. Primary bedroom with 5pc En-suite (Soaker tub, stand-up shower) & large walk-in closet. Access to single car garage from within. Two car parking on drive way. (id:63050)Details
Details for 1299 Ashgrove Crescent, Oshawa Pinecrest, Ontario- Property Type
- Single Family
- Building Type
- House
- Storeys
- 2
- Neighborhood
- Pinecrest
- Land Size
- 37.8 x 121.4 FT
- Year Built
- -
- Annual Property Taxes
- -
- Parking Type
- Attached Garage, Garage
Inside
- Appliances
- Washer, Refrigerator, Stove, Dryer, Microwave, Garage door opener, Garage door opener remote(s)
- Rooms
- 8
- Bedrooms
- 3
- Bathrooms
- 3
- Fireplace
- -
- Fireplace Total
- -
- Basement
- Finished, Full
Building
- Architecture Style
- -
- Direction
- Cross Streets: Grandview N / Taunton. ** Directions: Grandview/ Ridgemount.
- Type of Dwelling
- house
- Roof
- -
- Exterior
- Steel, Brick
- Foundation
- Concrete
- Flooring
- Concrete, Laminate, Ceramic, Bamboo
Land
- Sewer
- Sanitary sewer
- Lot Size
- 37.8 x 121.4 FT
- Zoning
- -
- Zoning Description
- -
Parking
- Features
- Attached Garage, Garage
- Total Parking
- 3
Utilities
- Cooling
- Central air conditioning
- Heating
- Forced air, Natural gas
- Water
- Municipal water
Feature Highlights
- Community
- -
- Lot Features
- Paved yard, Carpet Free
- Security
- -
- Pool
- -
- Waterfront
- -
Rooms
Rooms for 1299 Ashgrove Crescent, Oshawa Pinecrest, OntarioMap

Listatto.comCopyright 2026