
Amy
Jolanda
Travis
1263 Plymouth Drive - $3,900
1263 Plymouth Drive - $3,900
1263 Plymouth Drive
$3,900
Kedron
Oshawa Kedron, OntarioL1H8L7
5 beds
4 baths
4 parking
MLS#: E13563046Listed: 7 days agoUpdated:7 days ago
Description
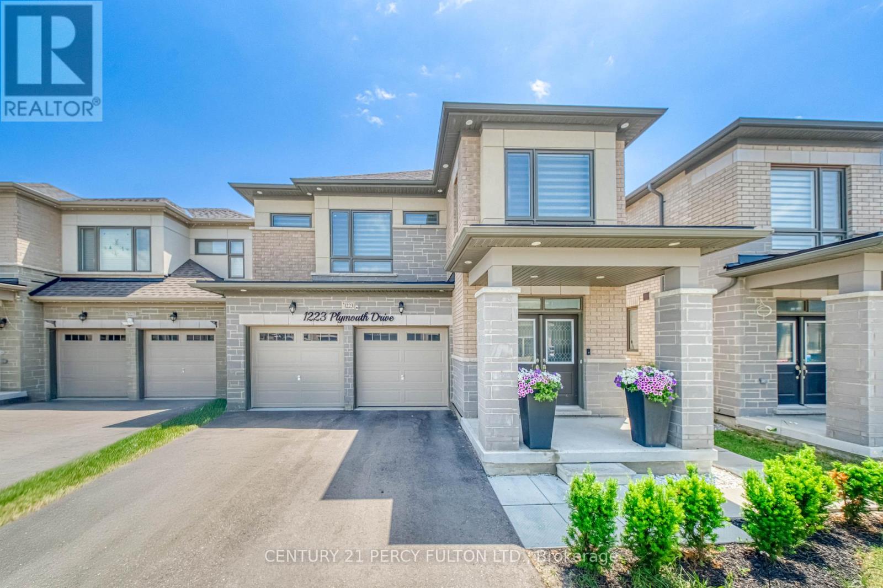
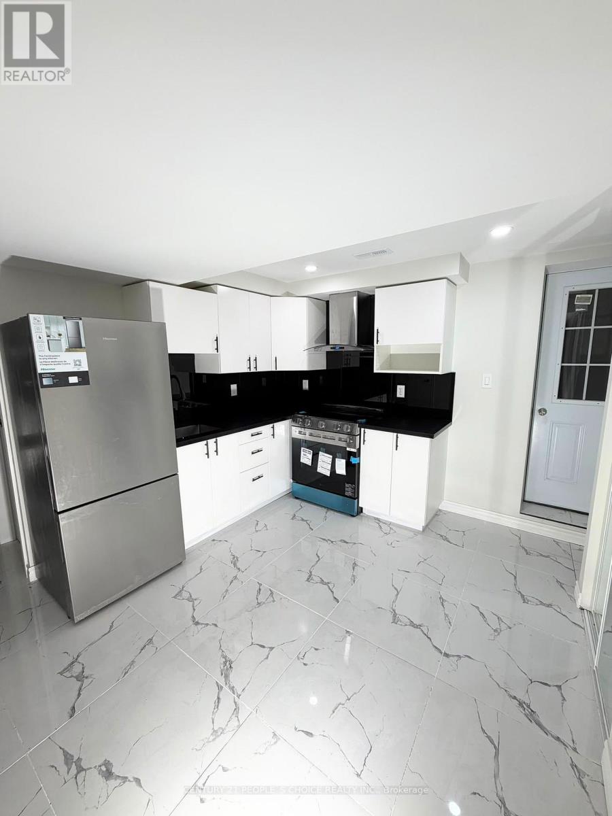
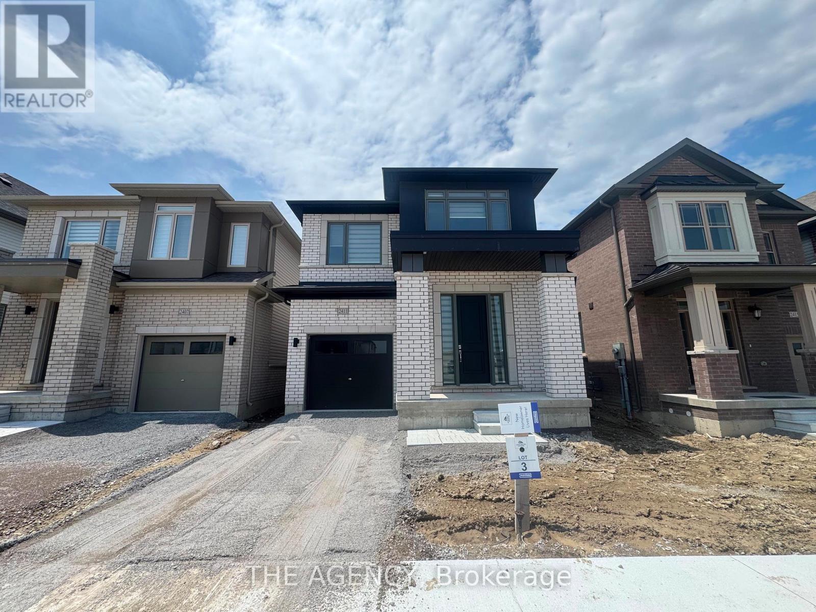
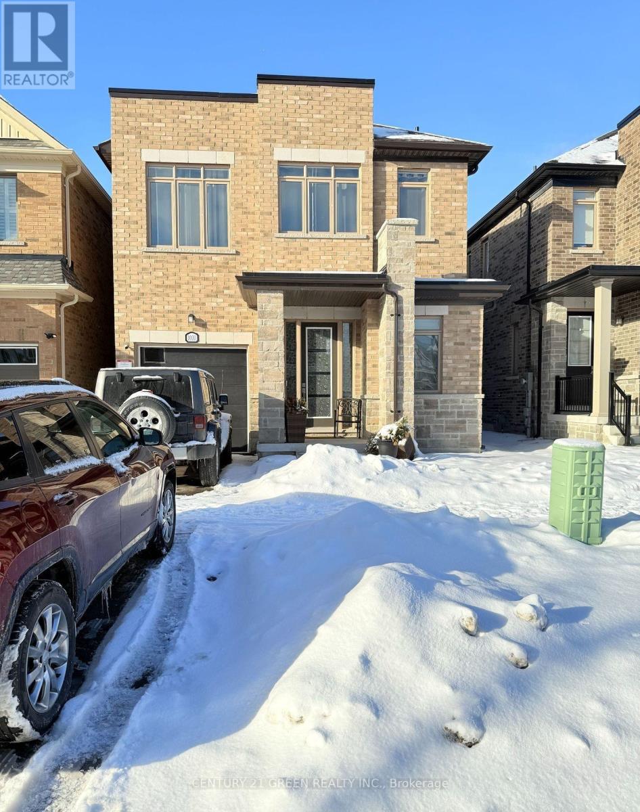
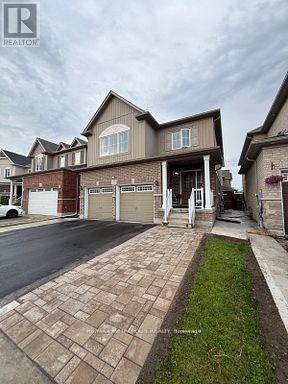
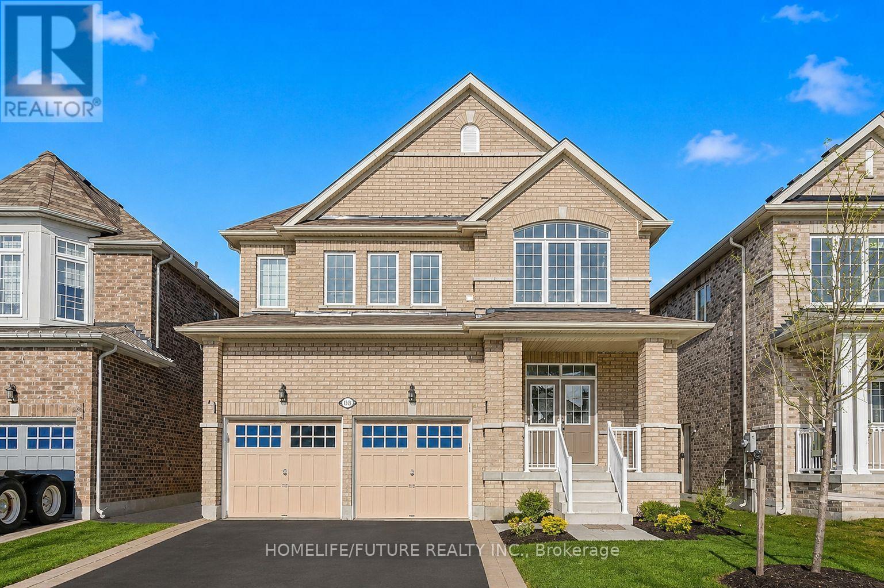
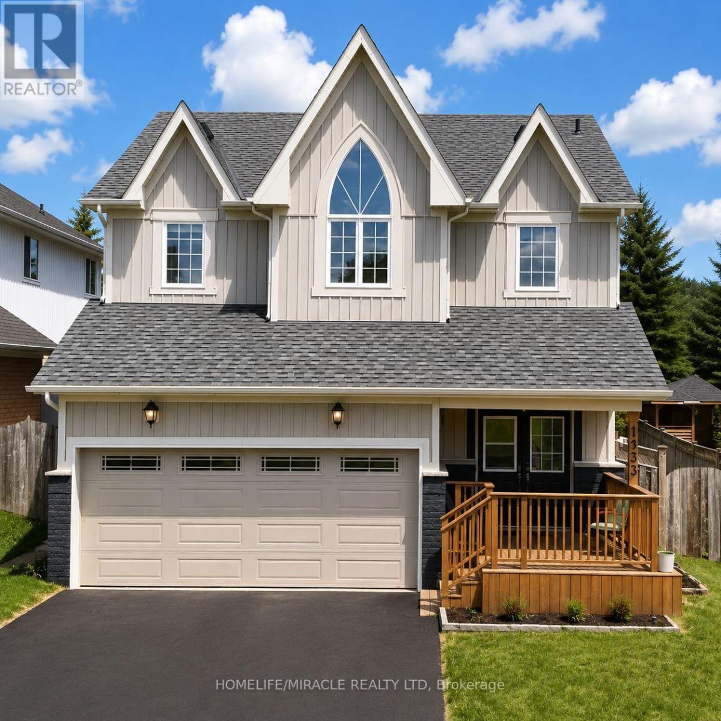
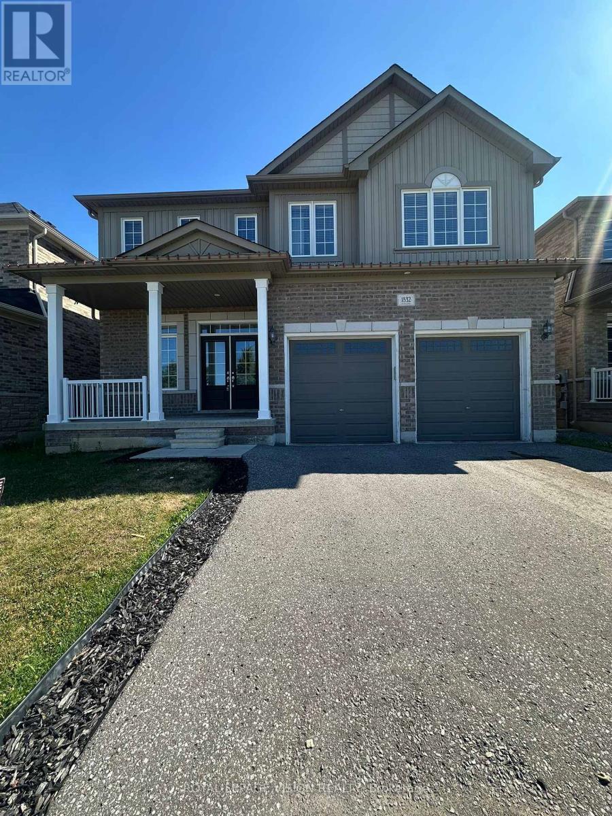
Welcome to 2 Year Old 5 Bed 4 Bath Luxury Detached Home By Paradise Developments In North Oshawa*Lots of Natural Light &Open concept with 9 Ft Ceiling on Ground And Second Floor , Quartz Counters & Brand New Stainless steel Appliances In Kitchen* Large pantry & Separate Mud room on the Main Floor* Entrance to the Garage *Hardwood stairs with metal spindles* Coffered Ceiling In Primary bedroom with 6pc Ensuite & Huge walk-in closet for His & Her's, 2 Bedrooms share a 5pc Semi- Ensuite* . Close To Schools , Shops , Transit , HWY 407 And Durham College. (id:63050)Details
Details for 1263 Plymouth Drive, Oshawa Kedron, Ontario- Property Type
- Single Family
- Building Type
- House
- Storeys
- 2
- Neighborhood
- Kedron
- Land Size
- -
- Year Built
- -
- Annual Property Taxes
- -
- Parking Type
- Attached Garage, Garage
Inside
- Appliances
- Washer, Refrigerator, Gas stove(s), Dishwasher, Dryer, Water Heater
- Rooms
- 9
- Bedrooms
- 5
- Bathrooms
- 4
- Fireplace
- -
- Fireplace Total
- -
- Basement
- Full
Building
- Architecture Style
- -
- Direction
- Conlin Rd E/Harmony Rd N
- Type of Dwelling
- house
- Roof
- -
- Exterior
- Brick
- Foundation
- Brick
- Flooring
- Hardwood, Carpeted, Ceramic
Land
- Sewer
- Sanitary sewer
- Lot Size
- -
- Zoning
- -
- Zoning Description
- -
Parking
- Features
- Attached Garage, Garage
- Total Parking
- 4
Utilities
- Cooling
- Central air conditioning
- Heating
- Forced air, Natural gas
- Water
- Municipal water
Feature Highlights
- Community
- -
- Lot Features
- -
- Security
- -
- Pool
- -
- Waterfront
- -
Rooms
Rooms for 1263 Plymouth Drive, Oshawa Kedron, OntarioMap

Listatto.comCopyright 2026