
Amy
Natasha
Learie
1478 Simcoe Street - $3,250
1478 Simcoe Street - $3,250
1478 Simcoe Street
$3,250
Samac
Oshawa Samac, OntarioL1G4X7
5 beds
3 baths
5 parking
MLS#: E13529568Listed: 15 days agoUpdated:13 days ago
Description
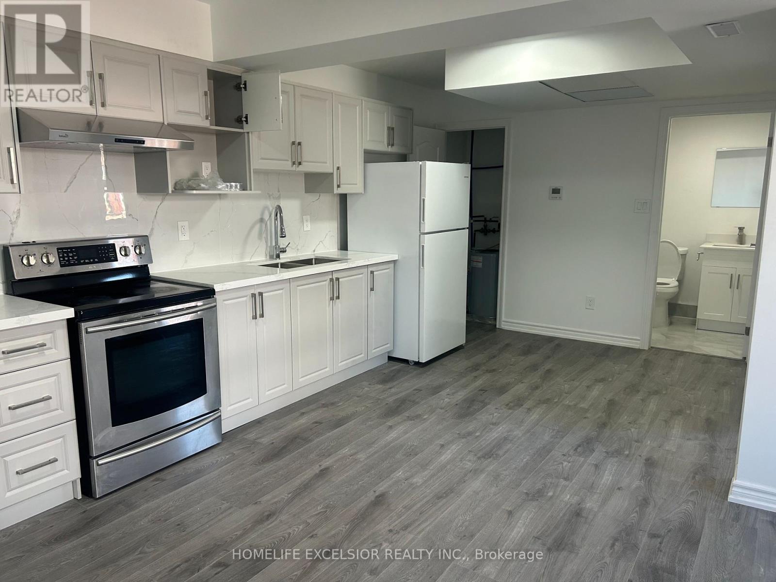
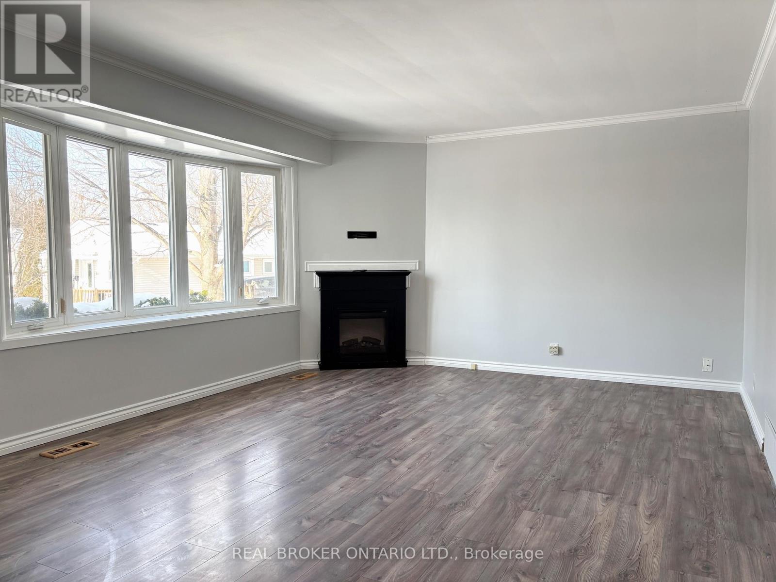
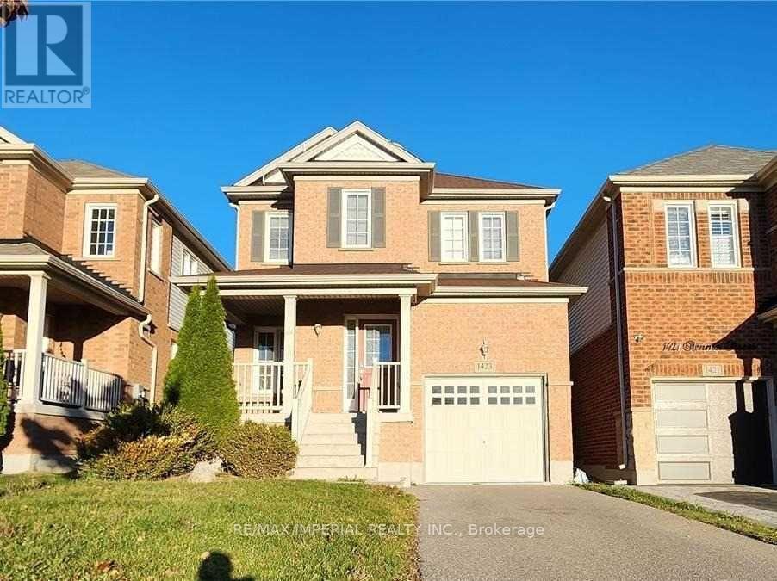
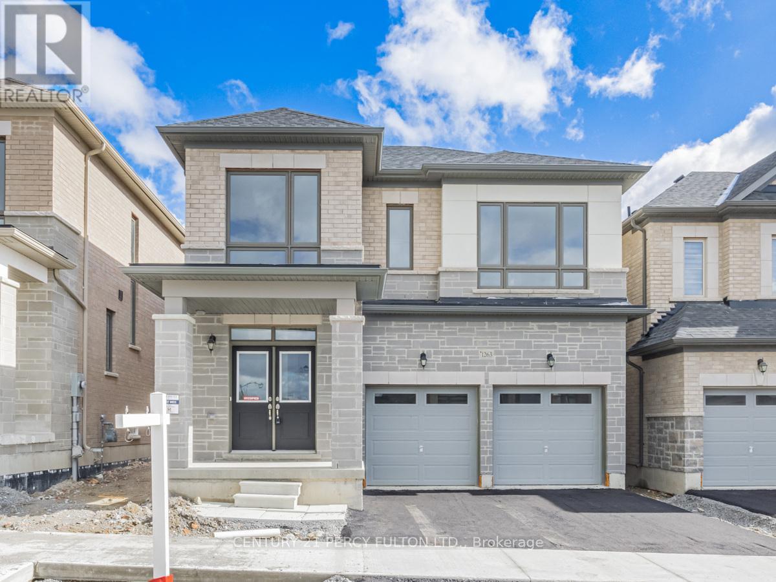
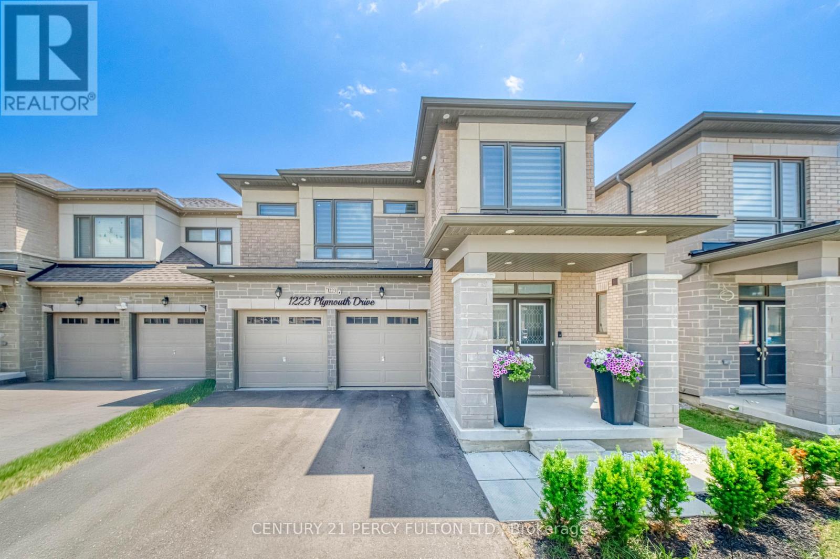
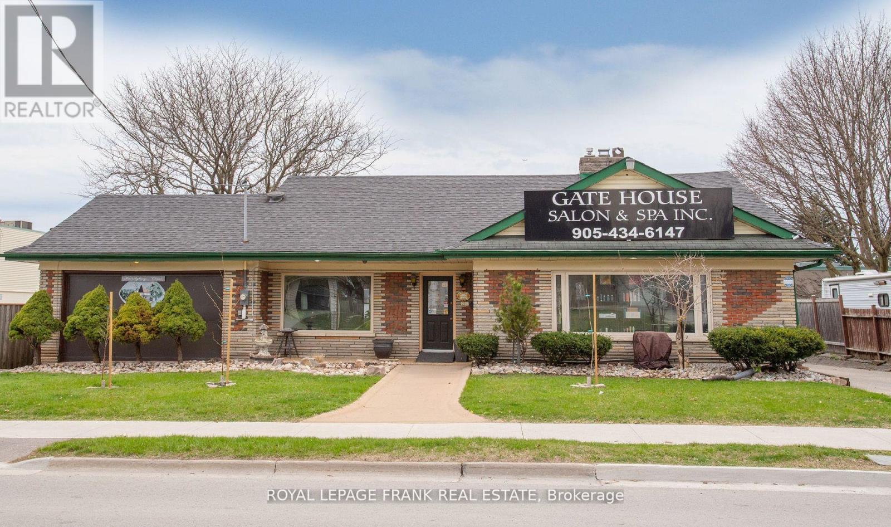
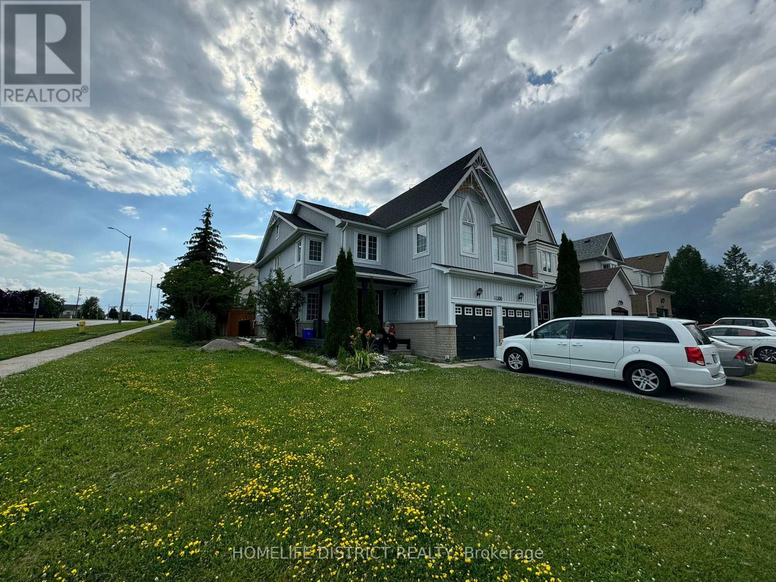
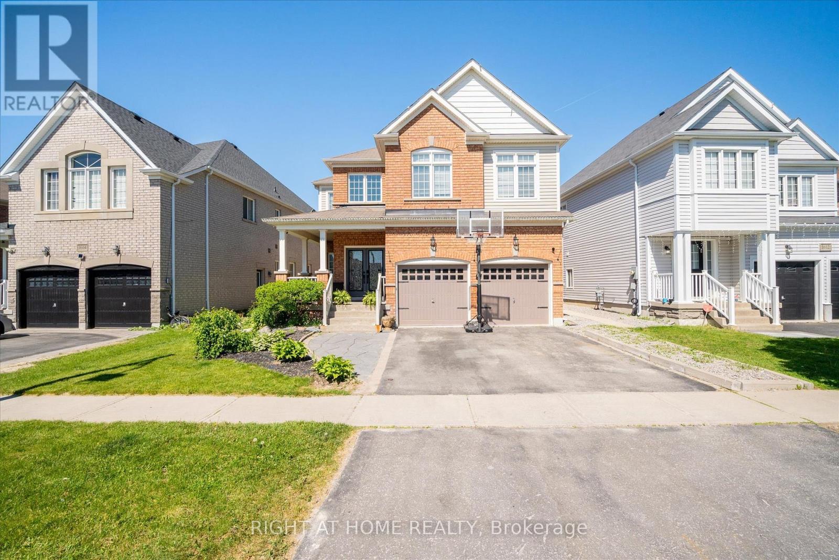
Spacious and functional, this detached 4-bedroom home plus main-floor office offers plenty of room for families in a highly convenient North Oshawa location. Situated in the established Samac community, this home provides a great layout with generously sized bedrooms and a dedicated space for those working from home (or potential main floor bedroom). Outside, the property features a deep, private backyard and an oversized driveway, offering great versatility and plenty of outdoor space. Perfectly positioned within walking distance to local transit, parks, grocery stores, and major educational institutions like Ontario Tech University, this home is ideal for those who prioritize convenience and space at an attractive price. Available for immediate occupancy. (id:63050)Details
Details for 1478 Simcoe Street, Oshawa Samac, Ontario- Property Type
- Single Family
- Building Type
- House
- Storeys
- 2
- Neighborhood
- Samac
- Land Size
- 50 x 250 FT
- Year Built
- -
- Annual Property Taxes
- -
- Parking Type
- No Garage
Inside
- Appliances
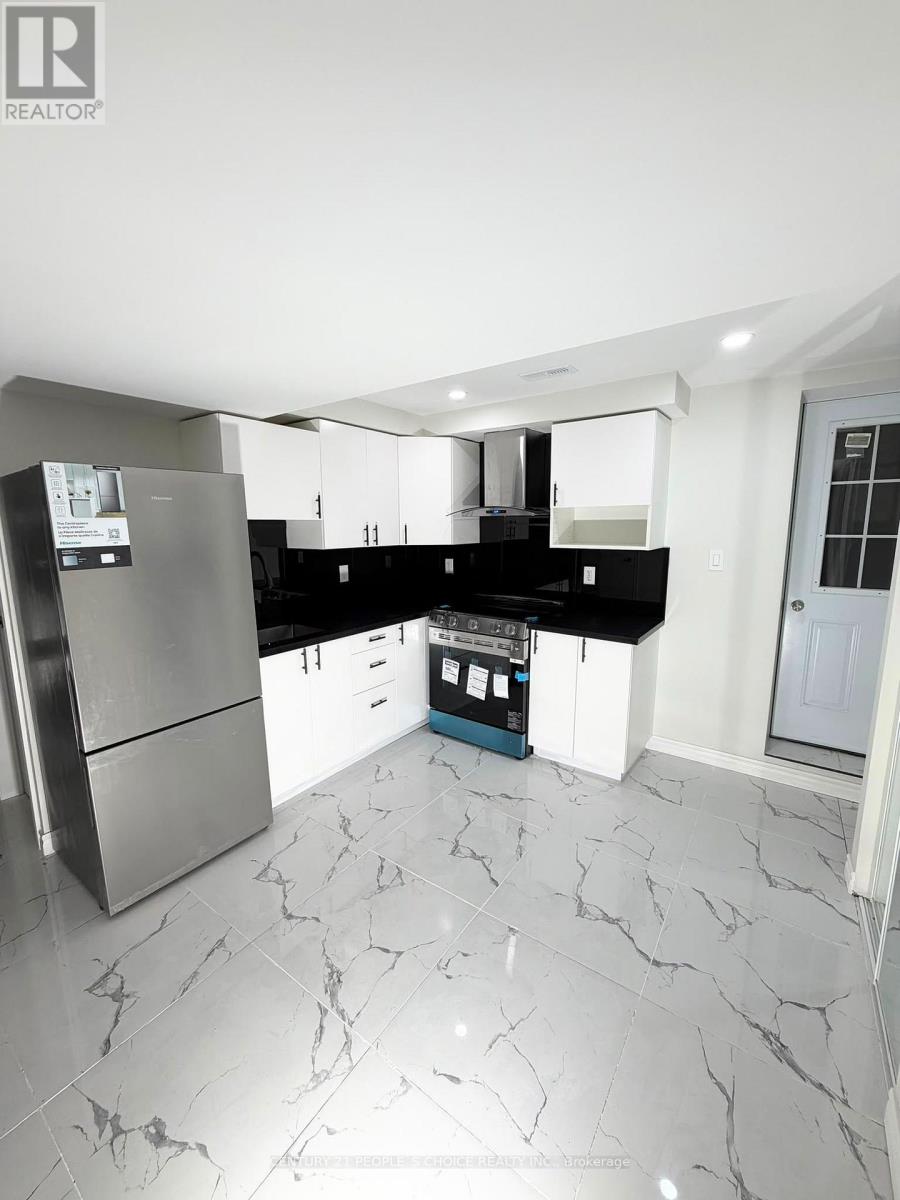
- Washer, Refrigerator, Dishwasher, Stove, Dryer, Window Coverings
- Rooms
- 12
- Bedrooms
- 5
- Bathrooms
- 3
- Fireplace
- -
- Fireplace Total
- -
- Basement
- Finished, N/A
Building
- Architecture Style
- -
- Direction
- Cross Streets: Simcoe & Glovers. ** Directions: 43.93655738234454, -78.88065368822095.
- Type of Dwelling
- house
- Roof
- -
- Exterior
- Steel, Stone
- Foundation
- Unknown
- Flooring
- Tile
Land
- Sewer
- Sanitary sewer
- Lot Size
- 50 x 250 FT
- Zoning
- -
- Zoning Description
- -
Parking
- Features
- No Garage
- Total Parking
- 5
Utilities
- Cooling
- Central air conditioning
- Heating
- Baseboard heaters, Forced air, Electric, Natural gas
- Water
- Municipal water
Feature Highlights
- Community
- -
- Lot Features
- -
- Security
- -
- Pool
- Inground pool
- Waterfront
- -
Rooms
Rooms for 1478 Simcoe Street, Oshawa Samac, OntarioMap

Listatto.comCopyright 2026