
Natasha
Travis
Jolanda
42 Brownell Street - $3,600
42 Brownell Street - $3,600
42 Brownell Street
$3,600
Rolling Acres
Whitby Rolling Acres, OntarioL1R2E9
4 beds
3 baths
4 parking
MLS#: E13114406Listed: 2 months agoUpdated:1 day ago
Description
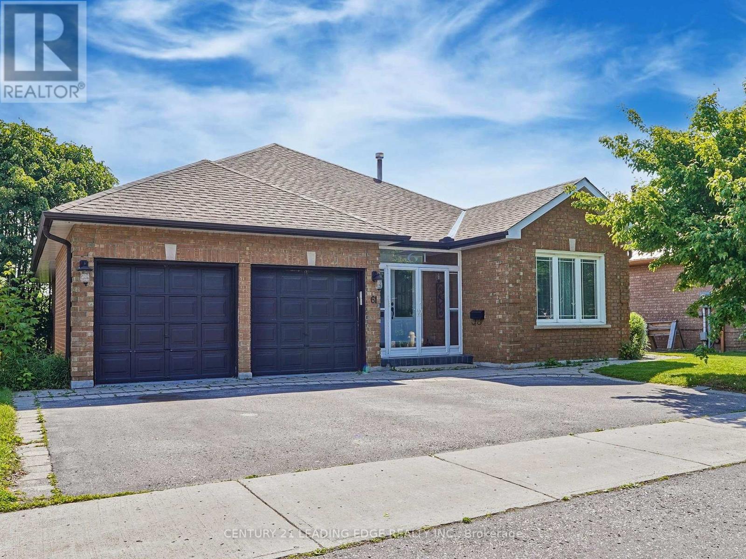
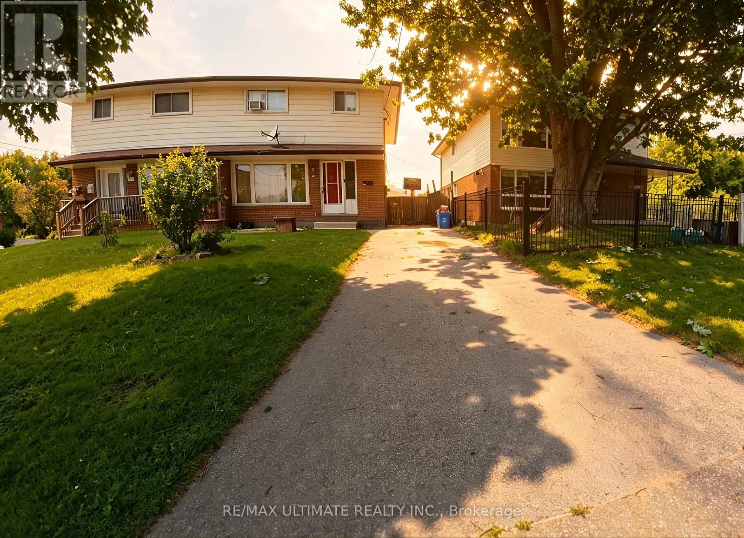
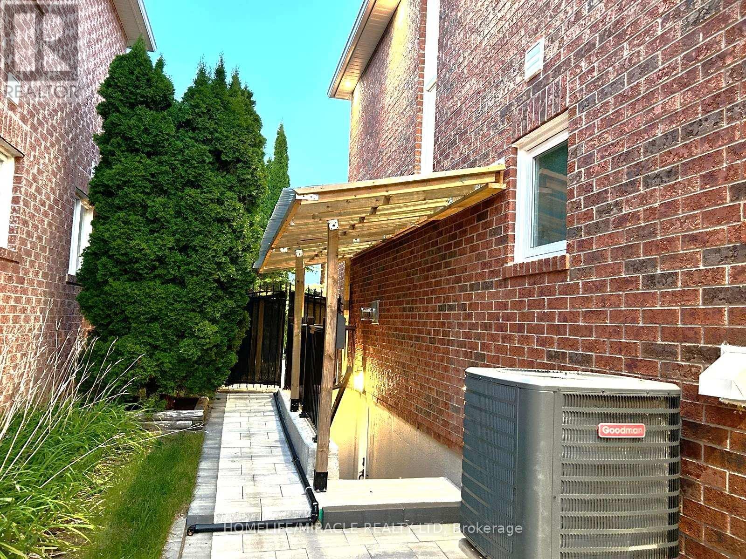
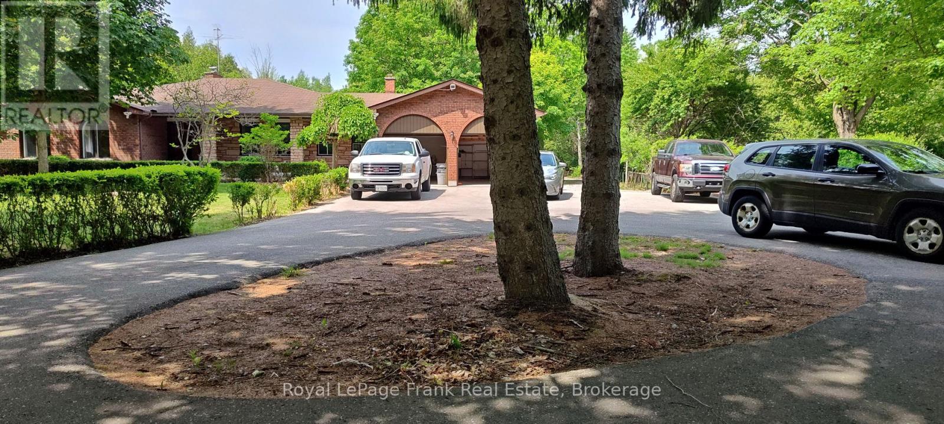
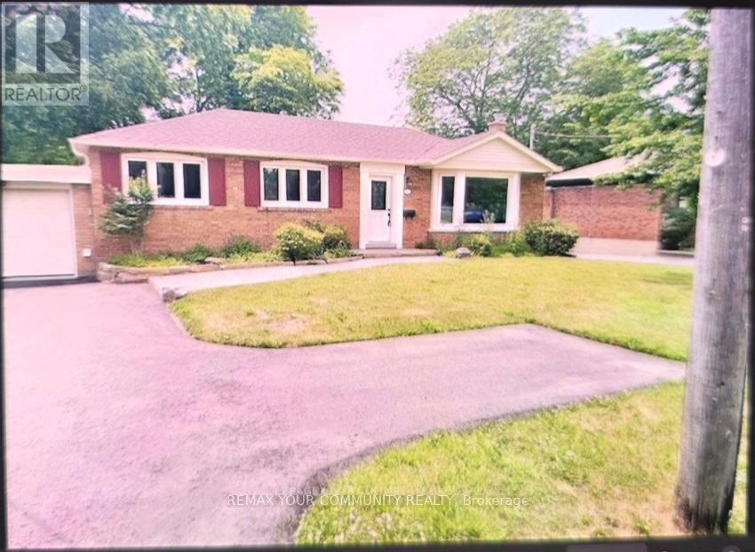
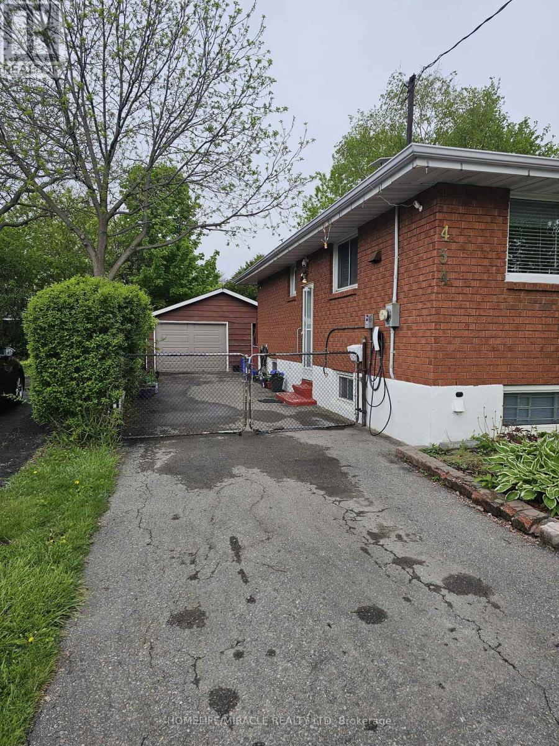
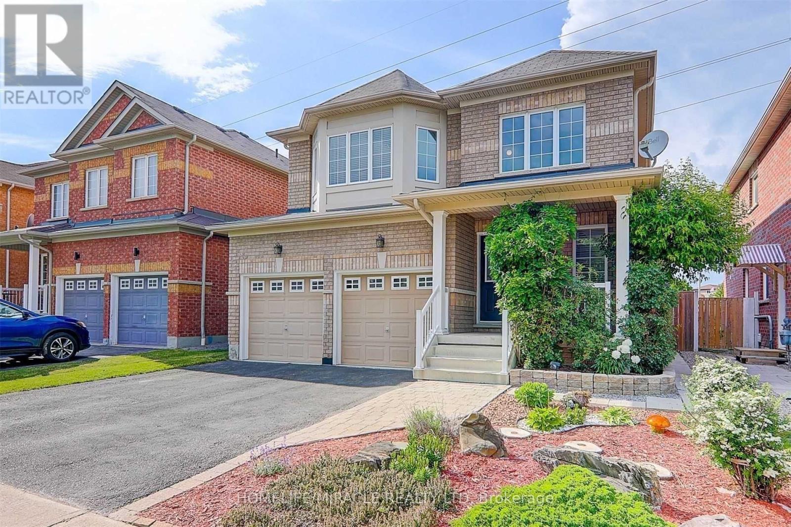
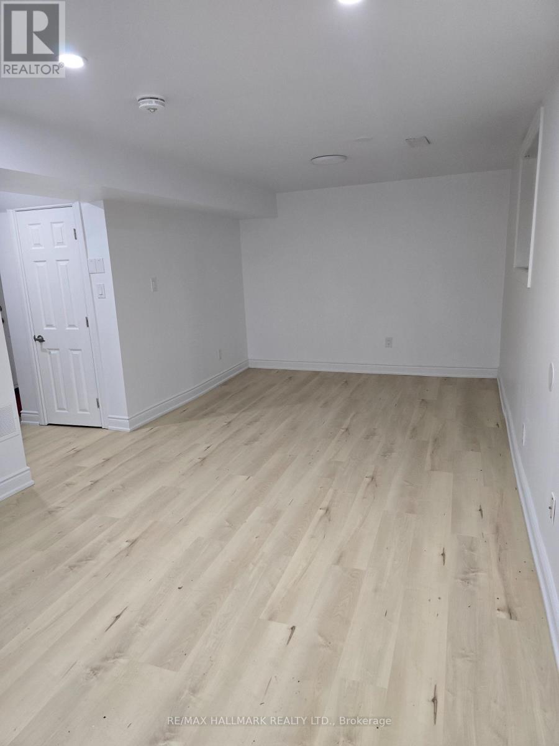
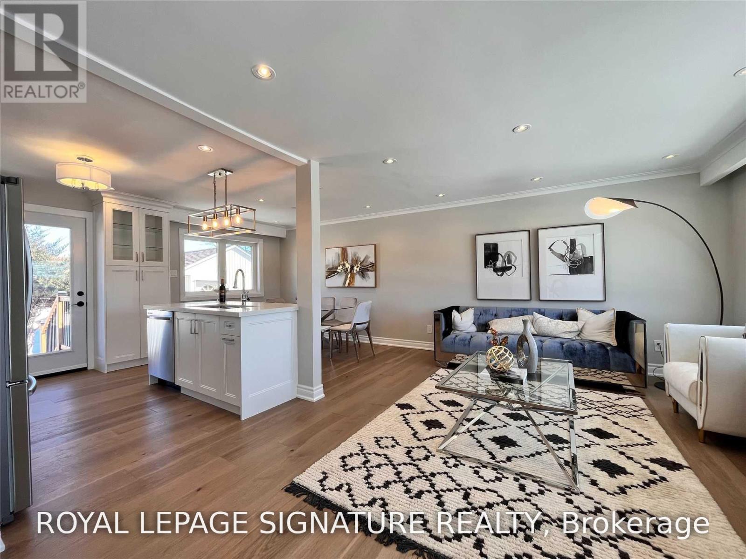
Beautifully renovated fully furnished 4-bedroom home with a spacious den, 2 separate living rooms, and a massive private backyard located at 42 Brownell Street. Ideal for families or professionals looking for a turnkey lease opportunity with functional space for both living and working from home. Utilities are not included in the lease price will be 70% for Mainfloor and 30% for basement tenants that currently live there, with EV charging available at an additional cost if required. Modern finishes throughout, ample natural light, and a comfortable layout make this a rare rental opportunity in a prime Whitby location. **** Basement currently tenanted **** (id:63050)Details
Details for 42 Brownell Street, Whitby Rolling Acres, Ontario- Property Type
- Single Family
- Building Type
- House
- Storeys
- 2
- Neighborhood
- Rolling Acres
- Land Size
- 44.7 x 122.5 FT
- Year Built
- -
- Annual Property Taxes
- -
- Parking Type
- Attached Garage, Garage
Inside
- Appliances
- Washer, Refrigerator, Stove, Dryer, Hood Fan, Window Coverings
- Rooms
- -
- Bedrooms
- 4
- Bathrooms
- 3
- Fireplace
- -
- Fireplace Total
- -
- Basement
- Finished, Separate entrance, N/A, N/A
Building
- Architecture Style
- -
- Direction
- Garrard Rd/Rolling Acres Dr
- Type of Dwelling
- house
- Roof
- -
- Exterior
- Brick
- Foundation
- Block, Concrete
- Flooring
- -
Land
- Sewer
- Sanitary sewer
- Lot Size
- 44.7 x 122.5 FT
- Zoning
- -
- Zoning Description
- -
Parking
- Features
- Attached Garage, Garage
- Total Parking
- 4
Utilities
- Cooling
- Central air conditioning
- Heating
- Forced air, Natural gas
- Water
- Municipal water
Feature Highlights
- Community
- -
- Lot Features
- Carpet Free
- Security
- -
- Pool
- -
- Waterfront
- -
Rooms
Rooms for 42 Brownell Street, Whitby Rolling Acres, OntarioMap


Listatto.comCopyright 2026