
Mohamed
Jolanda
Learie
829 Cavan Court - $2,950
829 Cavan Court - $2,950
829 Cavan Court
$2,950
Vanier
Oshawa Vanier, OntarioL1J7B8
3 beds
2 baths
3 parking
MLS#: E13556742Listed: 8 days agoUpdated:8 days ago
Description
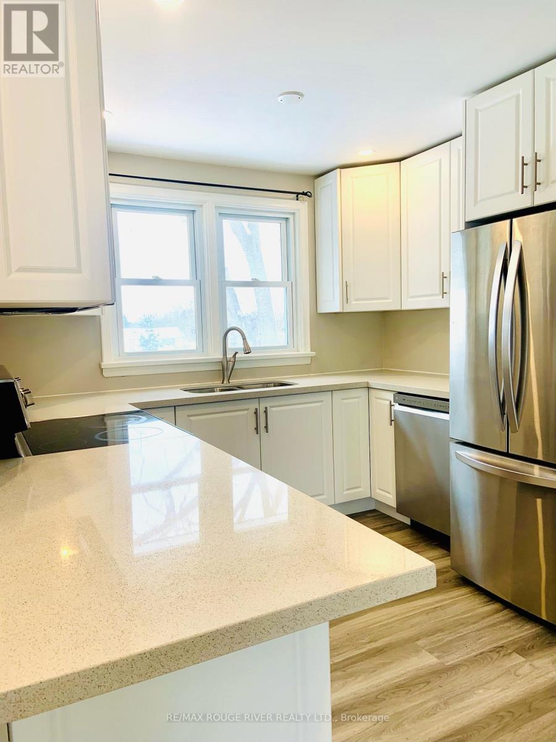
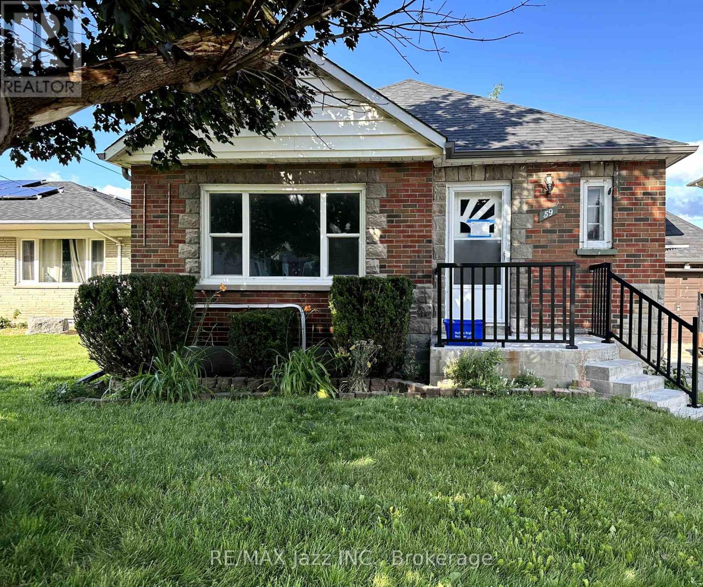
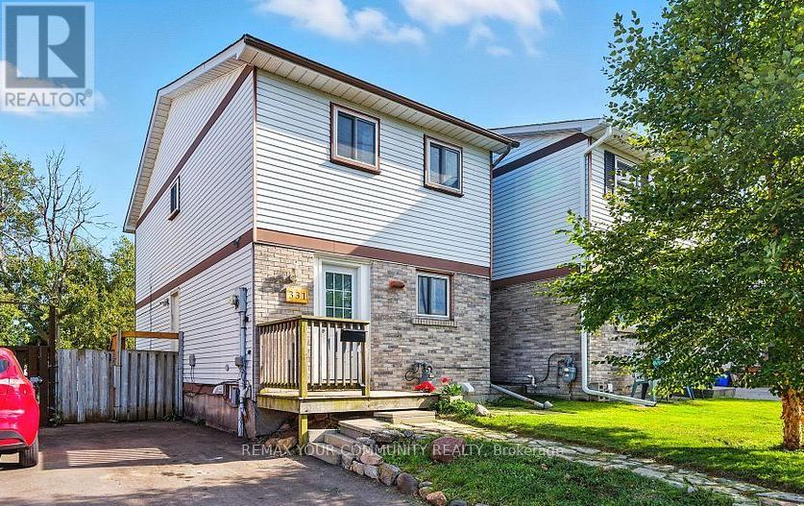
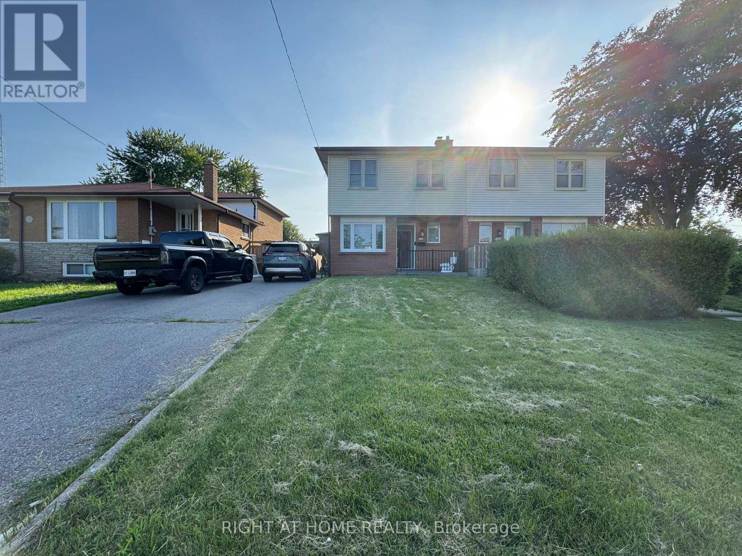
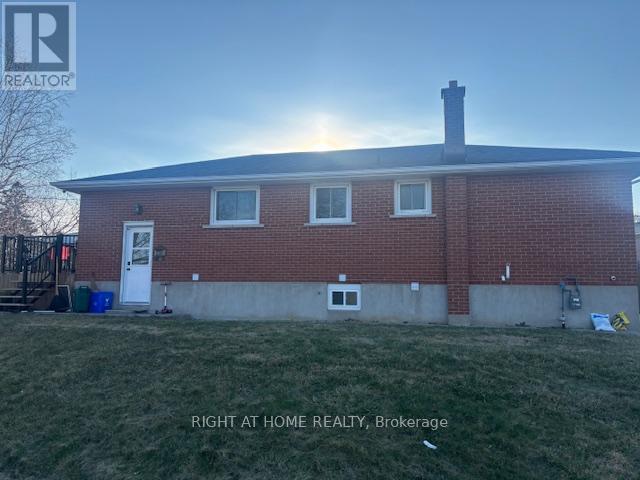
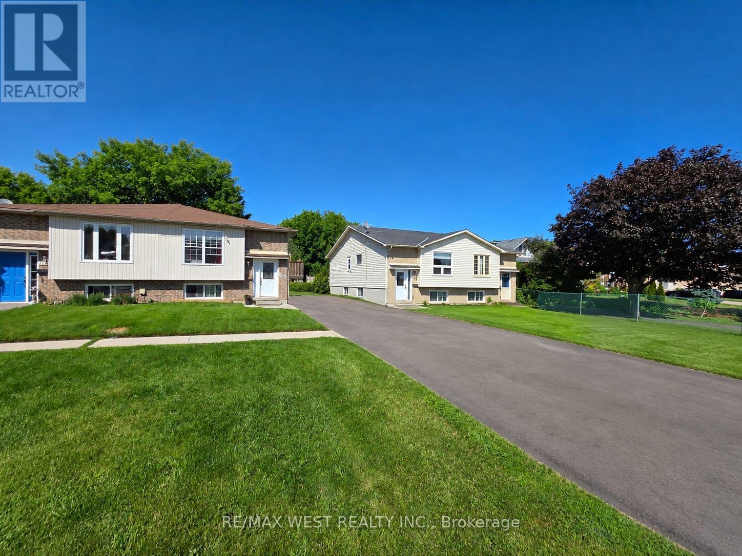
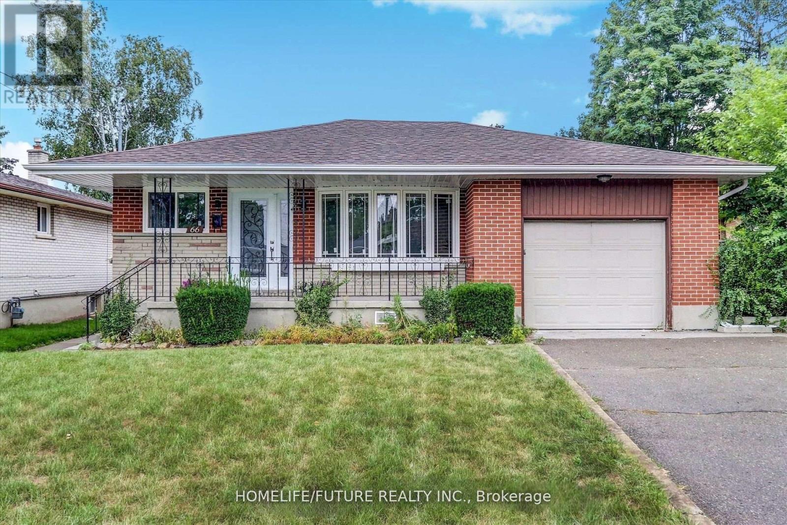
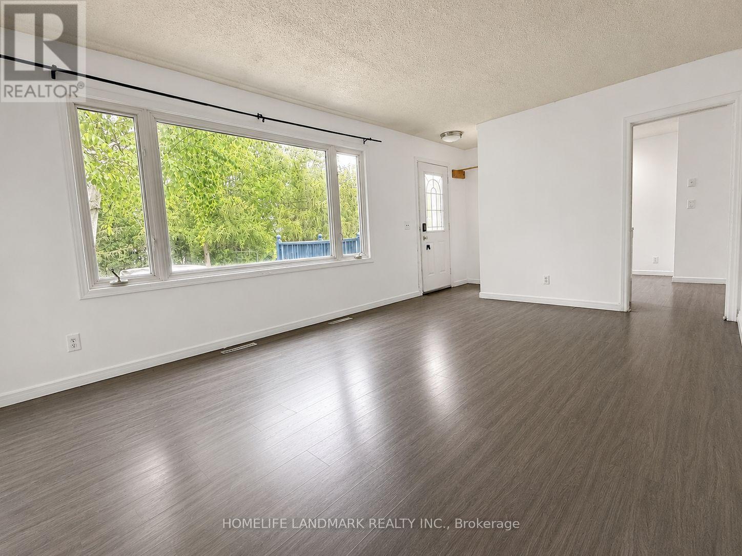
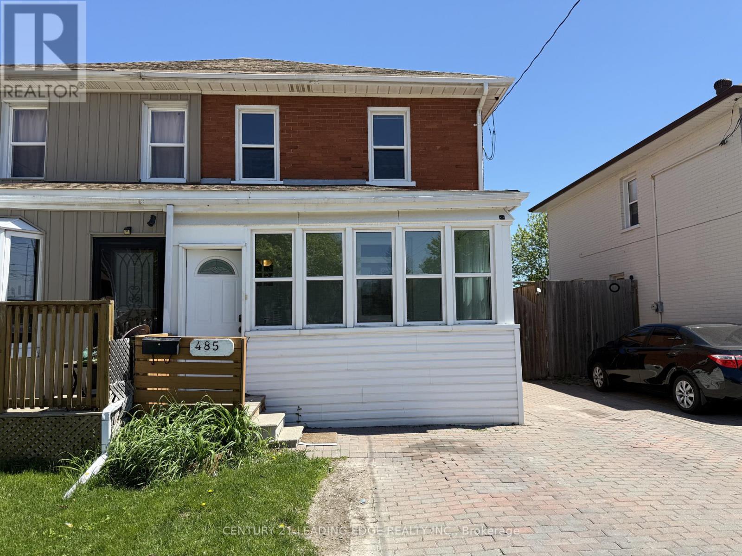
Welcome to this freshly updated 3 bedroom, 2 bathroom home, ideally located at the Whitby border in Oshawa's Vanier neighbourhood, just steps from the Civic Recreation Complex. Offering generous living spaces and modern updates, this home is perfect for families and professionals alike. The bright main floor features a spacious open concept living and dining rooms with hardwood flooring, while the dining area includes a convenient pass-through to the eat-in kitchen. The kitchen is equipped with stainless steel appliances, a side entrance to the driveway, and a walkout to the deck overlooking the private, fully fenced backyard with a storage shed. The main floor also features an updated 2 piece bathroom. Upstairs, you'll find an oversized primary bedroom complete with two double closets, along with two additional generously sized bedrooms and a full bathroom. The finished basement provides even more living space with a large recreation room, laundry area, and an oversized storage room with built-in shelving. The home has been freshly painted throughout, features updated bathrooms and new light fixtures, and the rear patio door is scheduled to be replaced. Enjoy an unbeatable location close to Highway 401, public transit, shopping, restaurants, the Civic Recreation Complex, Trent University Durham Campus, and everyday amenities. Tenant is responsible for gas, hydro, water/sewer, and hot water tank rental. (id:63050)Details
Details for 829 Cavan Court, Oshawa Vanier, Ontario- Property Type
- Single Family
- Building Type
- House
- Storeys
- 2
- Neighborhood
- Vanier
- Land Size
- 38.4 FT
- Year Built
- -
- Annual Property Taxes
- -
- Parking Type
- No Garage
Inside
- Appliances
- Washer, Refrigerator, Dishwasher, Stove, Dryer, Microwave, Hood Fan
- Rooms
- 8
- Bedrooms
- 3
- Bathrooms
- 2
- Fireplace
- -
- Fireplace Total
- -
- Basement
- Finished, N/A
Building
- Architecture Style
- -
- Direction
- Cross Streets: Thornton and Hwy 2. ** Directions: from Whitby - east on hwy 2, south onto Thornton rd, west on to Arklow Ave, North on Castlebae Cres, east on Cavan Crt.
- Type of Dwelling
- house
- Roof
- -
- Exterior
- Brick, Aluminum siding
- Foundation
- Concrete
- Flooring
- Hardwood
Land
- Sewer
- Sanitary sewer
- Lot Size
- 38.4 FT
- Zoning
- -
- Zoning Description
- -
Parking
- Features
- No Garage
- Total Parking
- 3
Utilities
- Cooling
- Central air conditioning
- Heating
- Forced air, Natural gas
- Water
- Municipal water
Feature Highlights
- Community
- Community Centre
- Lot Features
- Cul-de-sac
- Security
- -
- Pool
- -
- Waterfront
- -
Rooms
Rooms for 829 Cavan Court, Oshawa Vanier, OntarioMap

Listatto.comCopyright 2026