
Amy
Travis
Learie
1191 Simcoe Street Unit Lower - $1,550
1191 Simcoe Street Unit Lower - $1,550
1191 Simcoe Street Unit Lower
$1,550
Farewell
Oshawa Farewell, OntarioL1H4M1
1 beds
1 baths
1 parking
MLS#: E13476814Listed: 29 days agoUpdated:12 days ago
Description
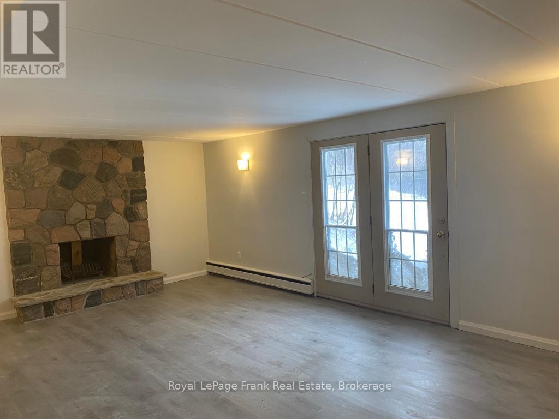
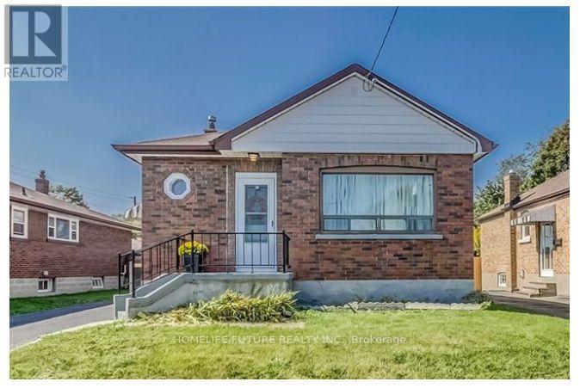
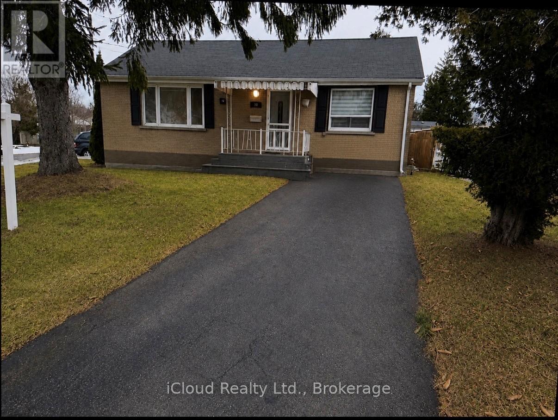
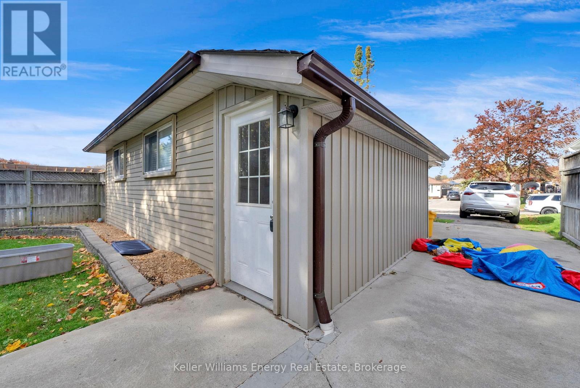
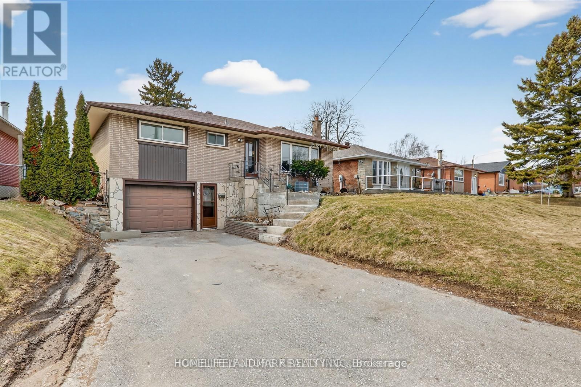
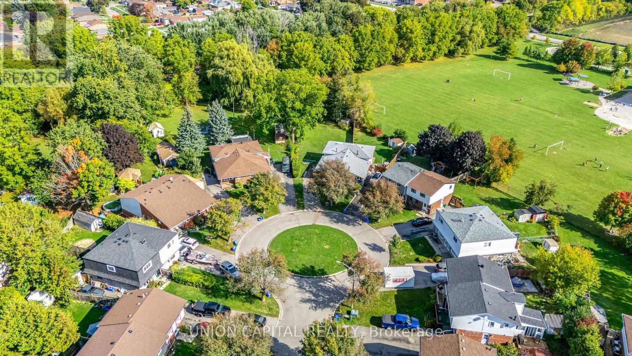
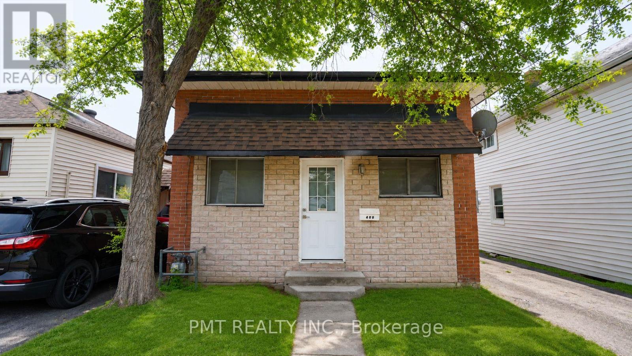
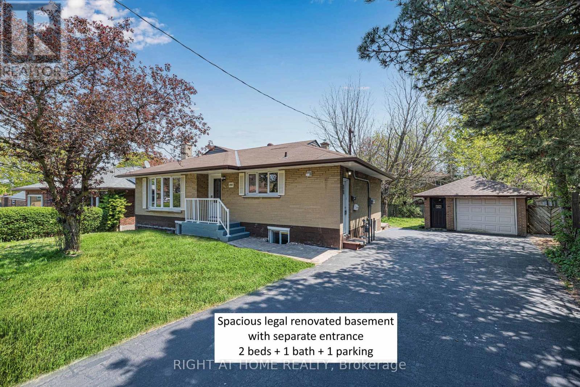
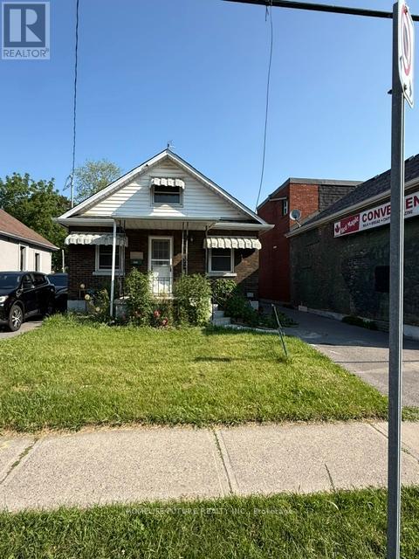
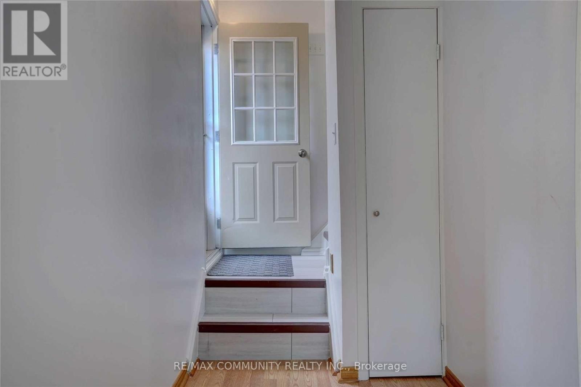
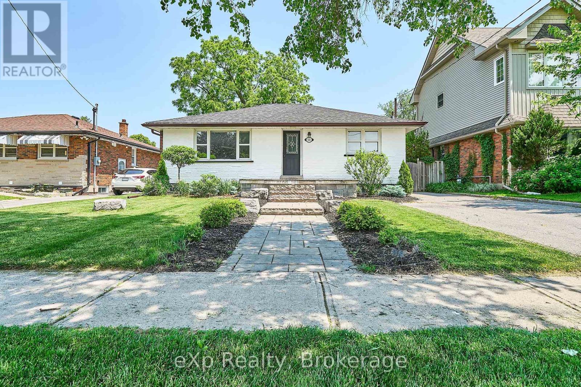
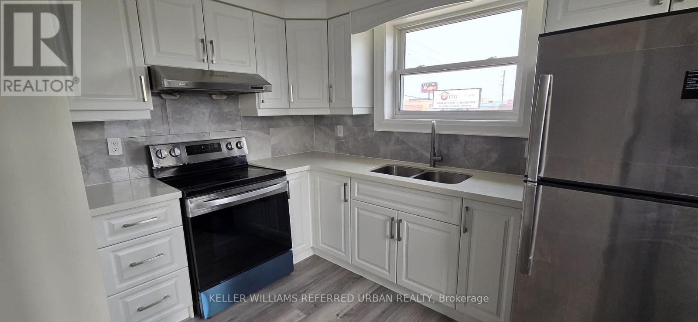
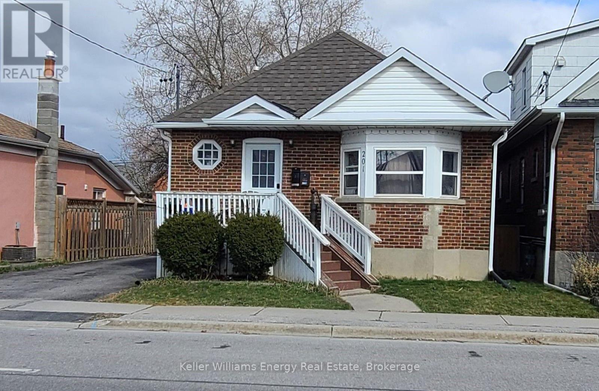
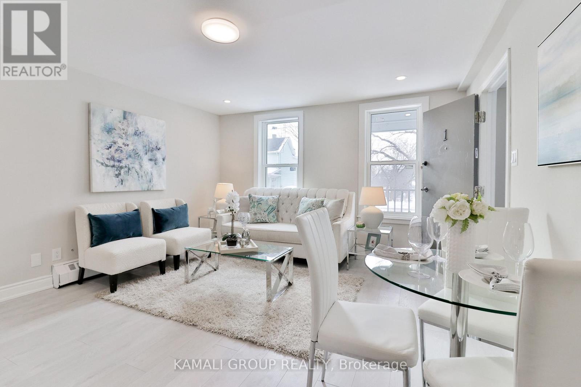
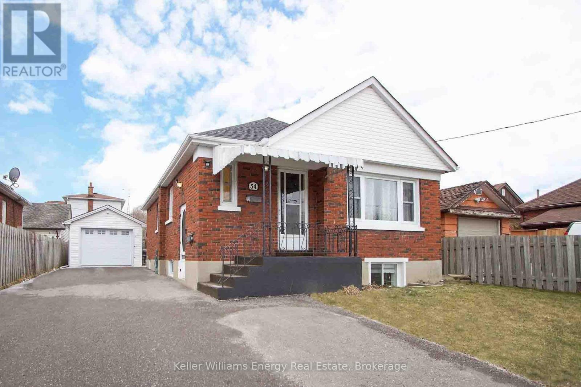
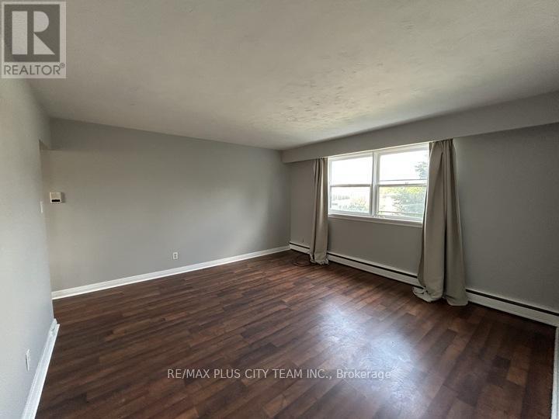
Cozy 1-Bedroom Basement Apartment for Lease in a Fantastic Oshawa Location! Welcome to this charming and well-maintained basement apartment, nestled on a large lot in a highly desirable Oshawa neighbourhood. Offering a spacious living area, a comfortable bedroom, and a functional kitchen complete with a stove, range hood, fridge, and microwave, this home provides everything you need for comfortable everyday living. The apartment also features a 4-piece bathroom with a full bathtub, shared laundry, one included parking space, and access to the front yard for your enjoyment. Conveniently located just a 2-minute drive from the beach and close to grocery stores, banks, schools, parks, restaurants, shopping, public transit, and all other essential amenities, this is the perfect place to call home. (id:63050)Details
Details for 1191 Simcoe Street Unit Lower, Oshawa Farewell, Ontario- Property Type
- Single Family
- Building Type
- House
- Storeys
- 1
- Neighborhood
- Farewell
- Land Size
- -
- Year Built
- -
- Annual Property Taxes
- -
- Parking Type
- No Garage
Inside
- Appliances
- Washer, Refrigerator, Stove, Dryer, Microwave, Hood Fan
- Rooms
- 3
- Bedrooms
- 1
- Bathrooms
- 1
- Fireplace
- -
- Fireplace Total
- -
- Basement
- Apartment in basement, Separate entrance, N/A, N/A
Building
- Architecture Style
- Raised bungalow
- Direction
- Simcoe St & Wellington Ave E
- Type of Dwelling
- house
- Roof
- -
- Exterior
- Brick, Vinyl siding
- Foundation
- Concrete
- Flooring
- -
Land
- Sewer
- Sanitary sewer
- Lot Size
- -
- Zoning
- -
- Zoning Description
- -
Parking
- Features
- No Garage
- Total Parking
- 1
Utilities
- Cooling
- None
- Heating
- Baseboard heaters, Electric
- Water
- Municipal water
Feature Highlights
- Community
- -
- Lot Features
- Carpet Free
- Security
- -
- Pool
- -
- Waterfront
- -
Rooms
Rooms for 1191 Simcoe Street Unit Lower, Oshawa Farewell, OntarioMap

Listatto.comCopyright 2026