
Jolanda
Travis
Natasha
71 Mcgrigor Street - $2,450
71 Mcgrigor Street - $2,450
71 Mcgrigor Street
$2,450
Central
Oshawa Central, OntarioL1H1Y1
4 beds
4 baths
6 parking
MLS#: E13531662Listed: 14 days agoUpdated:14 days ago
Description
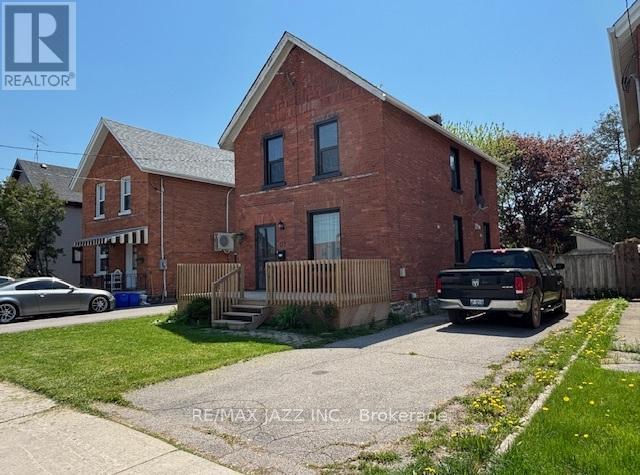
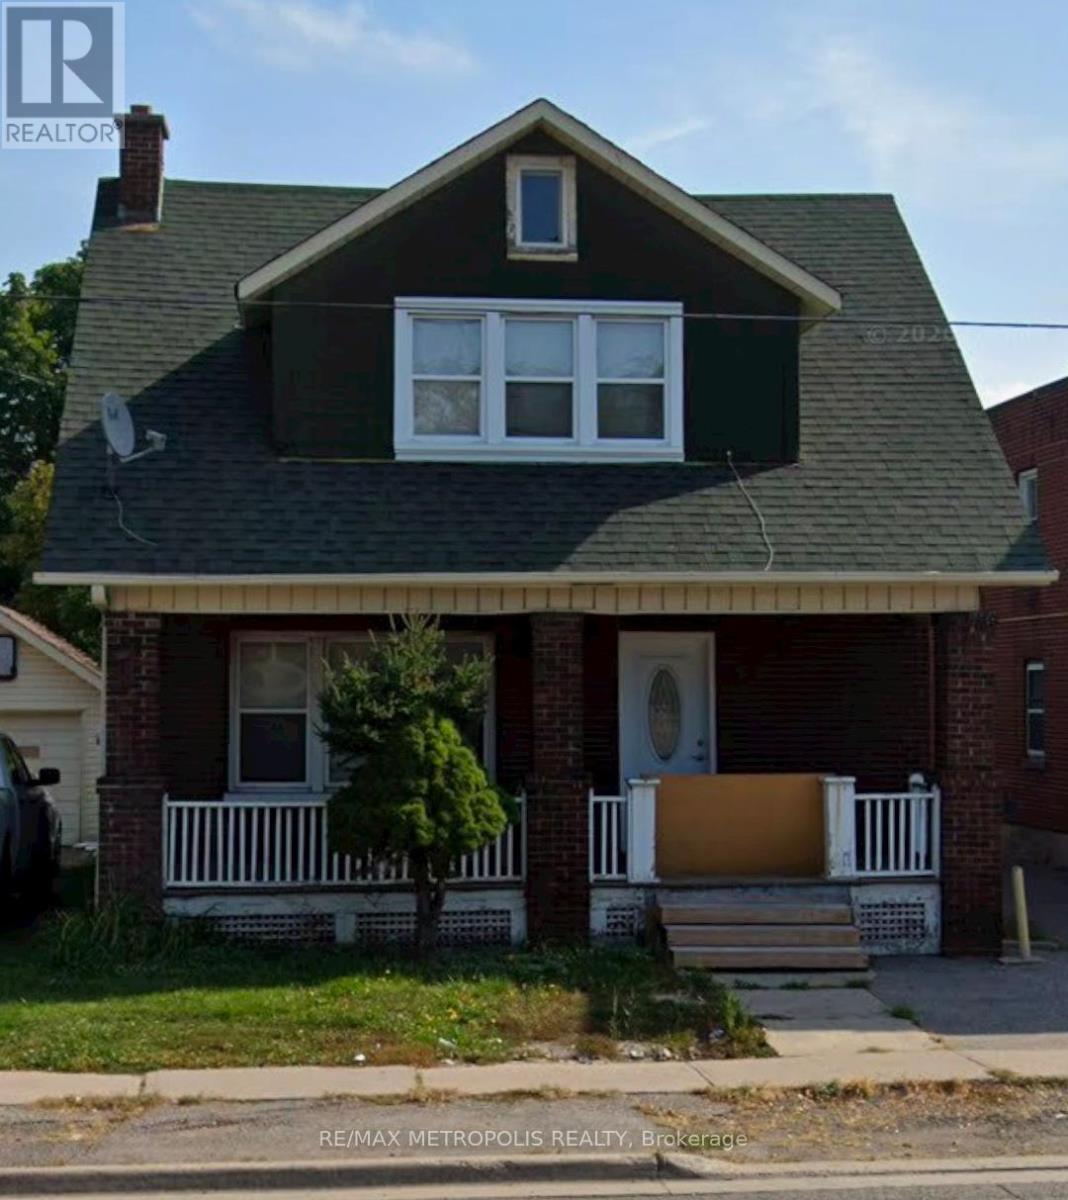
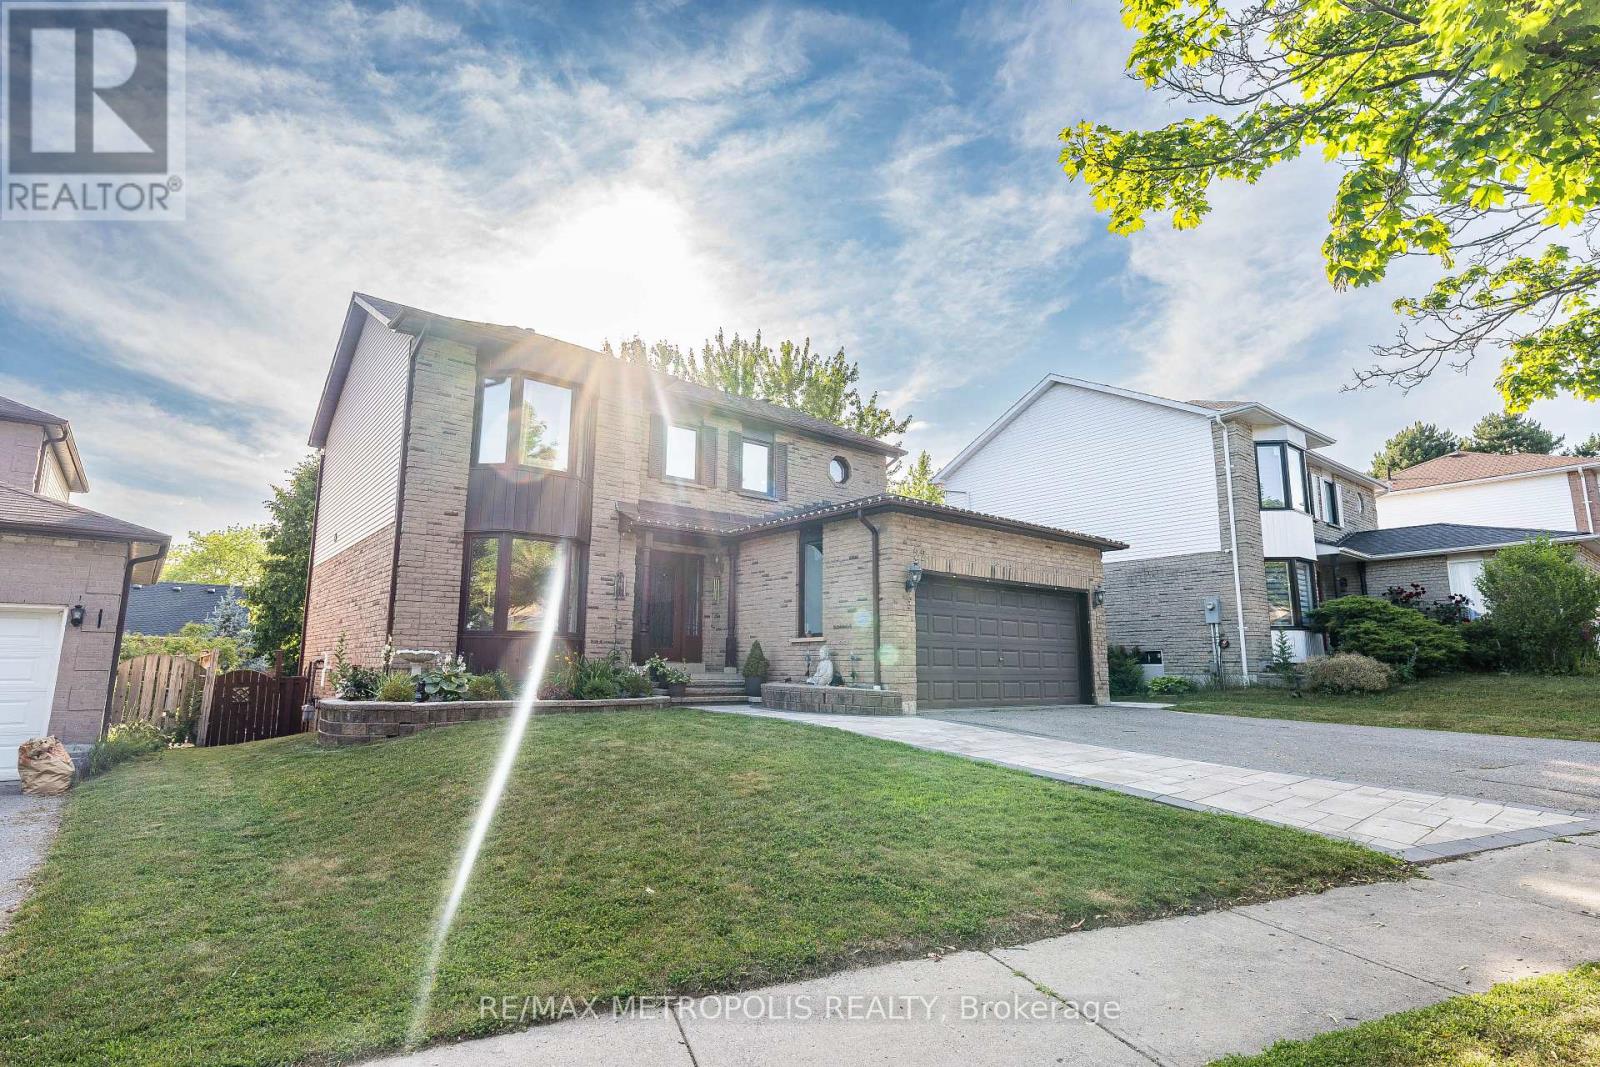
Welcome To This Executive Home In The Heart Of Oshawa! With Its Outstanding Curb Appeal, You Will Feel At Home The Minute You Walk In. The Large Eat-In Kitchen Has Granite Countertops And A Generous Island Fully Equipped With A Built-In Wine Rack. The Living Room Off The Kitchen Extends Your Entertaining Space And Offers A Welcoming Atmosphere. Move Your Way Into The Rear Of The Home, Which Offers A Great Play Area And A Loft-Style Reading Nook. Upstairs You Will Find A Very Well-Laid-Out, Comfortable Sleeping Space That Lends Guests An Extended Ensuite Style Experience. This Large Home Filled With Charm And Character Sits On A Generous Lot And Is Minutes Away From Parks, Schools, Downtown, 401, And The Go Station. (id:63050)Details
Details for 71 Mcgrigor Street, Oshawa Central, Ontario- Property Type
- Single Family
- Building Type
- House
- Storeys
- 2
- Neighborhood
- Central
- Land Size
- 58.2 x 132 FT
- Year Built
- -
- Annual Property Taxes
- -
- Parking Type
- No Garage
Inside
- Appliances
- Oven - Built-In
- Rooms
- -
- Bedrooms
- 4
- Bathrooms
- 4
- Fireplace
- -
- Fireplace Total
- -
- Basement
- Unfinished, N/A
Building
- Architecture Style
- -
- Direction
- Simcoe & Mcgrigor
- Type of Dwelling
- house
- Roof
- -
- Exterior
- Brick
- Foundation
- Unknown
- Flooring
- -
Land
- Sewer
- Sanitary sewer
- Lot Size
- 58.2 x 132 FT
- Zoning
- -
- Zoning Description
- -
Parking
- Features
- No Garage
- Total Parking
- 6
Utilities
- Cooling
- Central air conditioning
- Heating
- Forced air, Natural gas
- Water
- Municipal water
Feature Highlights
- Community
- -
- Lot Features
- In suite Laundry
- Security
- -
- Pool
- -
- Waterfront
- -
Rooms
Rooms for 71 Mcgrigor Street, Oshawa Central, OntarioMap

Listatto.comCopyright 2026