
Travis
Mohamed
Jolanda
376 Mitchell Avenue - $3,500
376 Mitchell Avenue - $3,500
376 Mitchell Avenue
$3,500
Central
Oshawa Central, OntarioL1H2W4
4 beds
4 baths
2 parking
MLS#: E13570314Listed: 5 days agoUpdated:5 days ago
Description
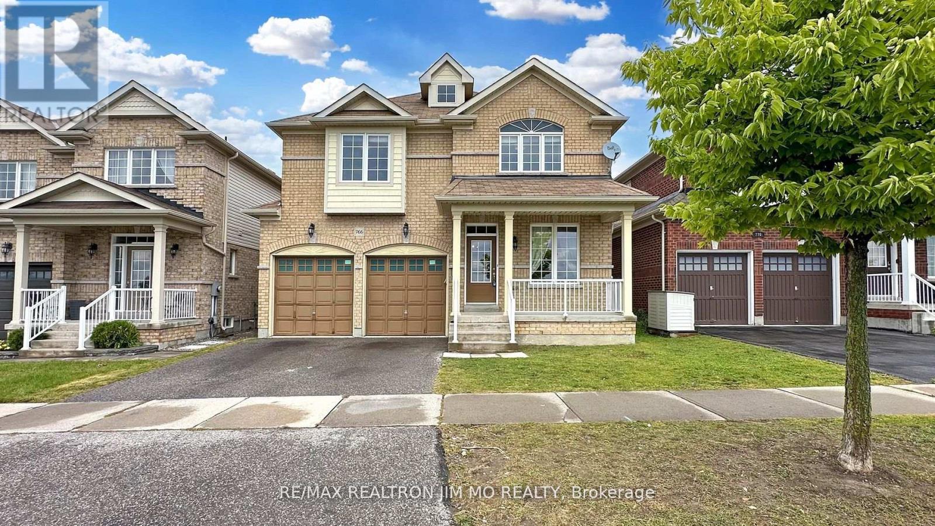
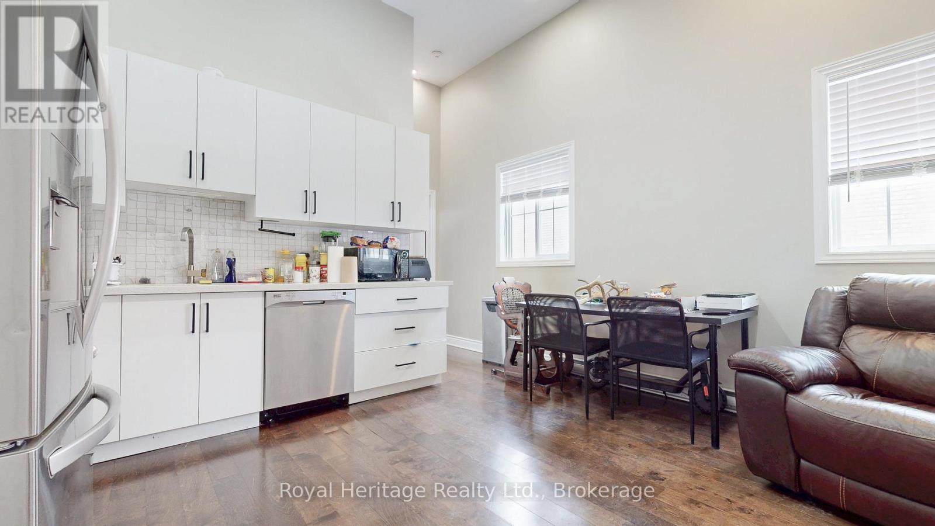
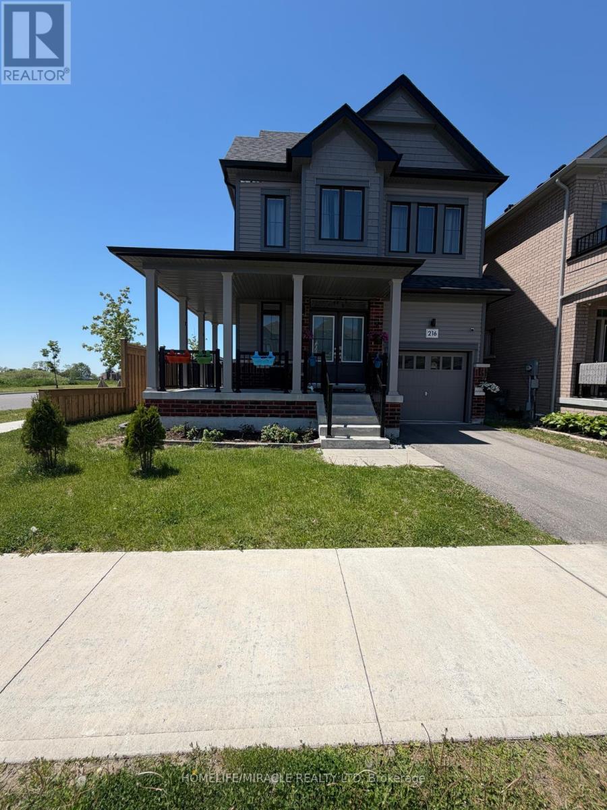
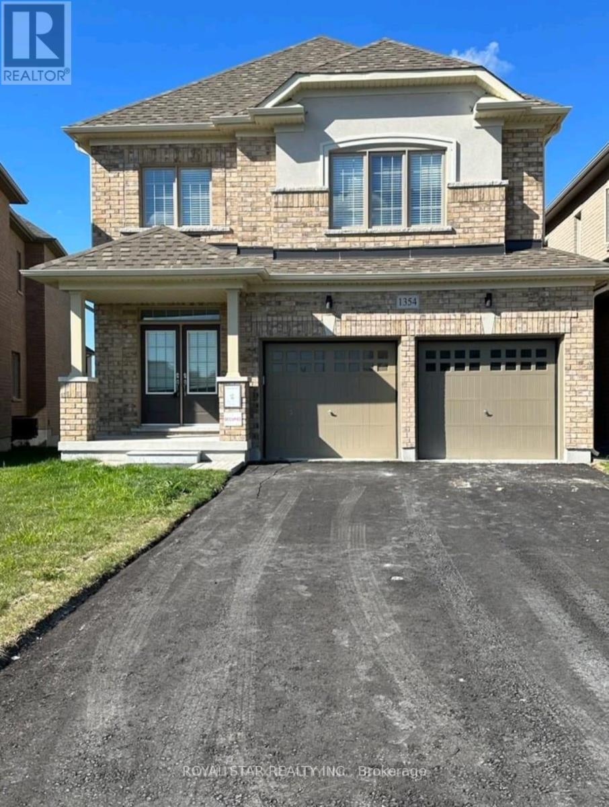
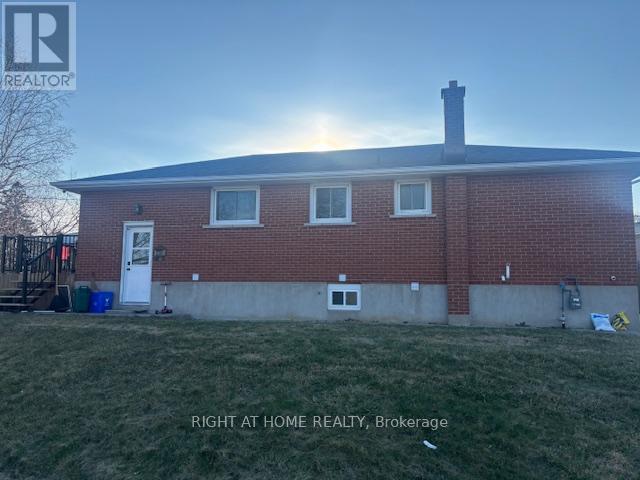
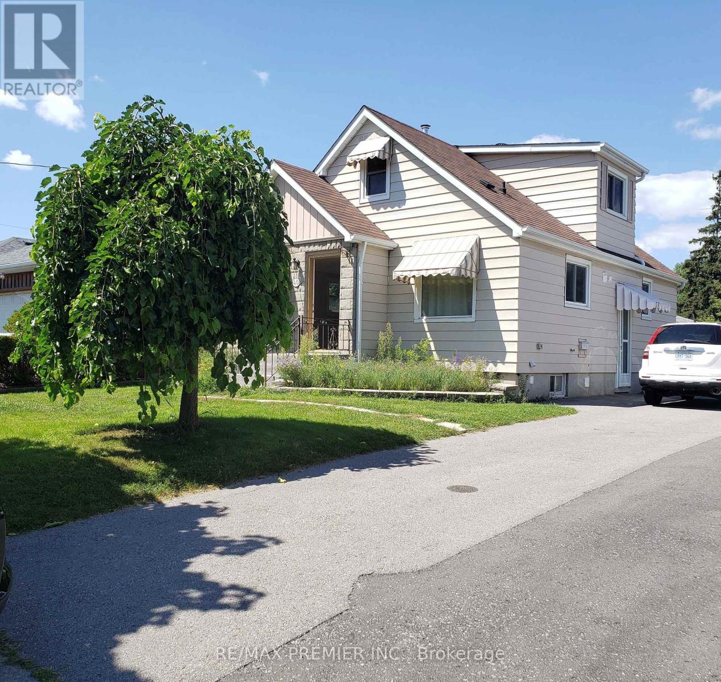
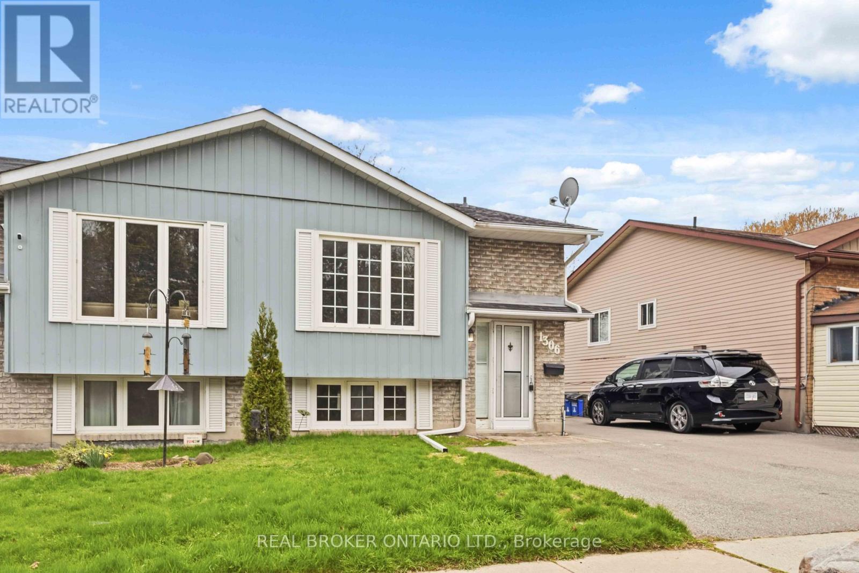
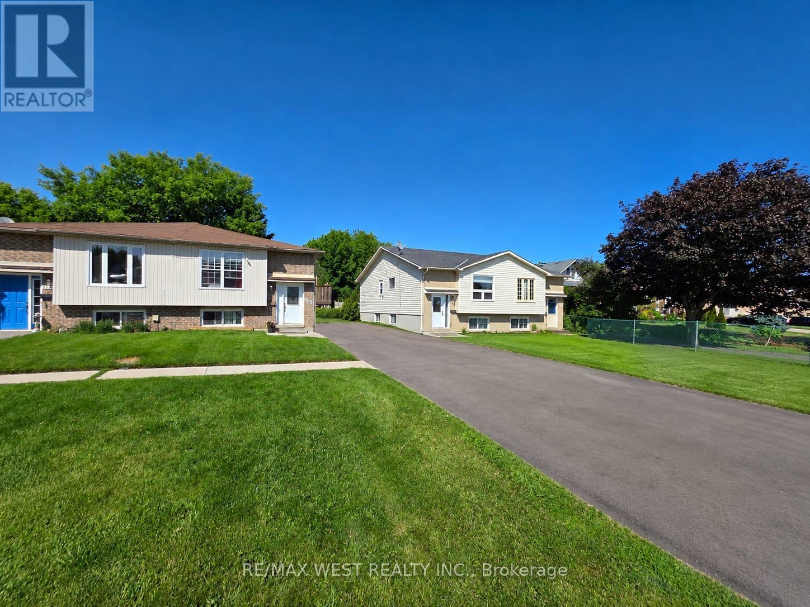
Welcome to this beautiful never lived-in detached home offering 3+1 bedrooms and 4 washrooms. This bright and spacious home features high ceilings on both the main floor and the finished walkout basement, creating an open and inviting atmosphere. The finished basement includes a full washroom a huge family room, providing additional living space that is perfect for extended family, guests, or a home office. The home also offers central air conditioning, a single-car garage, and modern finishes throughout. Conveniently located close to schools, churches, public transit, shopping, and other everyday amenities, this home is ideal for families seeking comfort and convenience. Available for immediate occupancy. (id:63050)Details
Details for 376 Mitchell Avenue, Oshawa Central, Ontario- Property Type
- Single Family
- Building Type
- House
- Storeys
- 2
- Neighborhood
- Central
- Land Size
- 33 x 100 FT
- Year Built
- -
- Annual Property Taxes
- -
- Parking Type
- Garage
Inside
- Appliances
- Washer, Refrigerator, Dishwasher, Stove, Dryer, Microwave
- Rooms
- 7
- Bedrooms
- 4
- Bathrooms
- 4
- Fireplace
- -
- Fireplace Total
- -
- Basement
- Finished, Walk out, N/A
Building
- Architecture Style
- -
- Direction
- Cross Streets: Ritson/Olive. ** Directions: East of Ritson and South of Olive.
- Type of Dwelling
- house
- Roof
- -
- Exterior
- Brick
- Foundation
- Concrete
- Flooring
- Hardwood
Land
- Sewer
- Sanitary sewer
- Lot Size
- 33 x 100 FT
- Zoning
- -
- Zoning Description
- -
Parking
- Features
- Garage
- Total Parking
- 2
Utilities
- Cooling
- Central air conditioning
- Heating
- Forced air, Natural gas
- Water
- Municipal water
Feature Highlights
- Community
- -
- Lot Features
- -
- Security
- -
- Pool
- -
- Waterfront
- -
Rooms
Rooms for 376 Mitchell Avenue, Oshawa Central, OntarioMap

Listatto.comCopyright 2026