
Amy
Natasha
Mohamed
1358 Tremblay Street - $2,990
1358 Tremblay Street - $2,990
1358 Tremblay Street
$2,990
Lakeview
Oshawa Lakeview, OntarioL1J3X5
5 beds
2 baths
3 parking
MLS#: E13558162Listed: 8 days agoUpdated:about 5 hours ago
Description
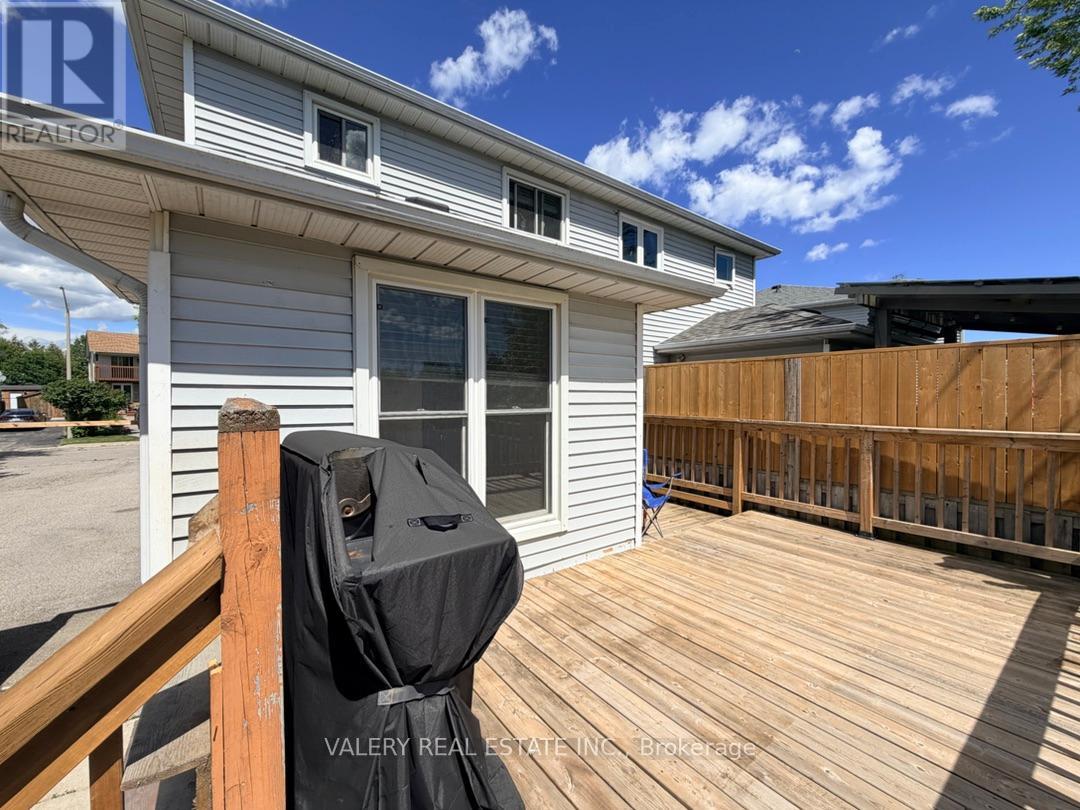
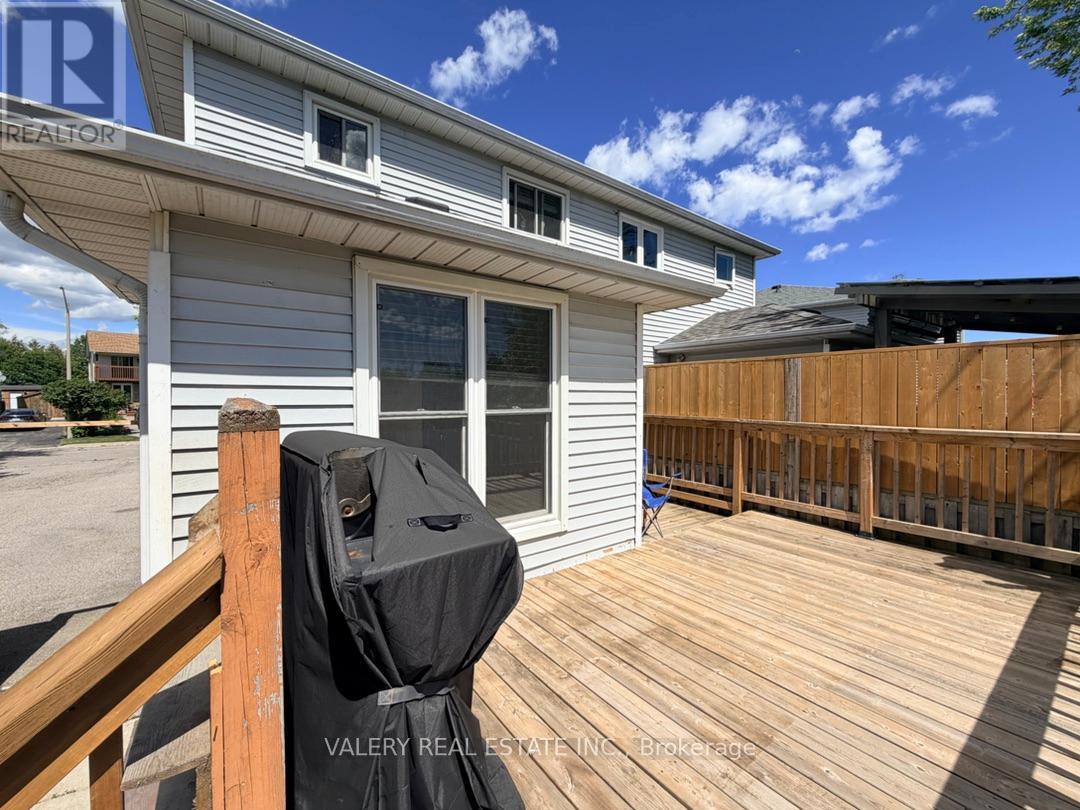
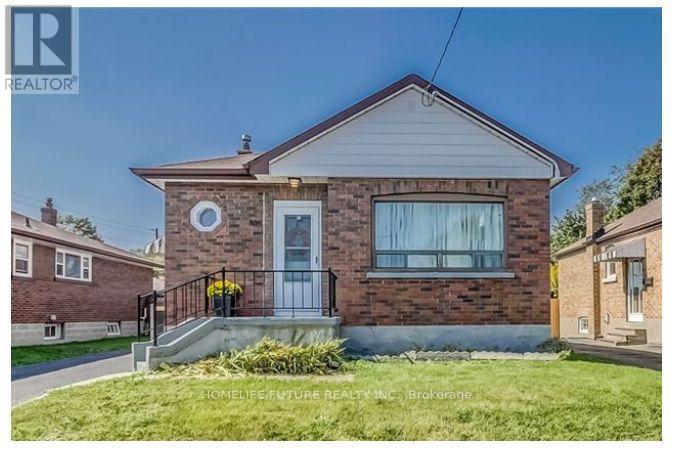
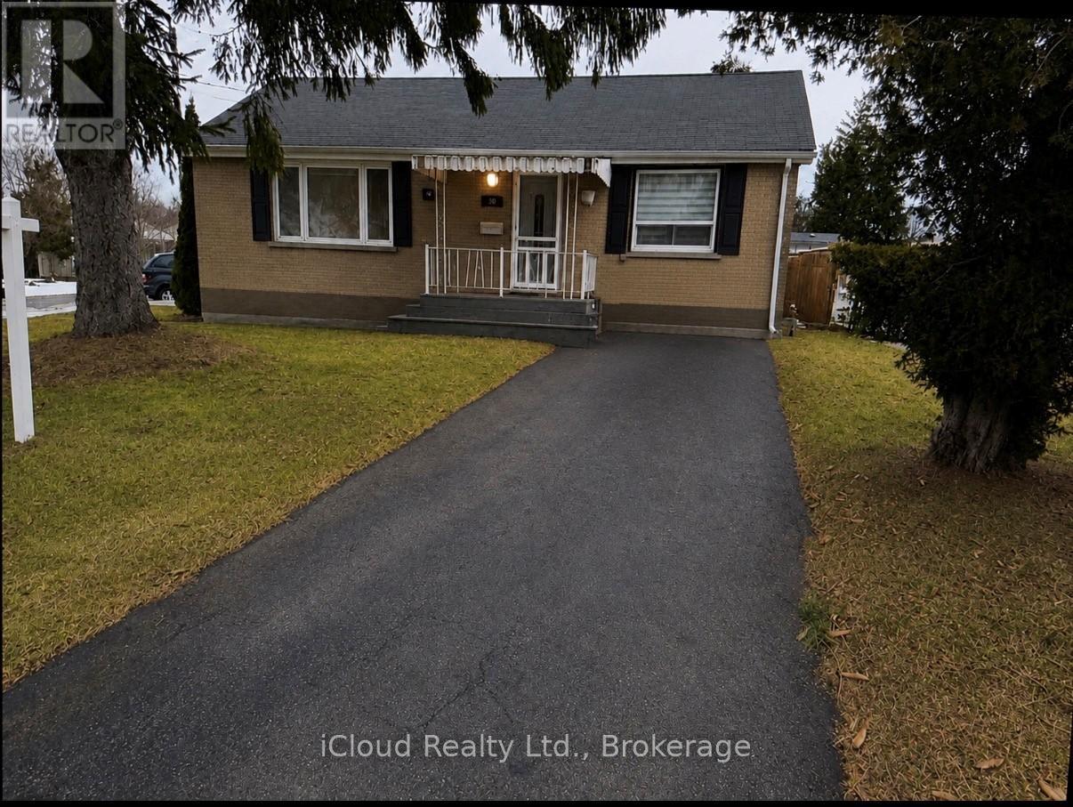
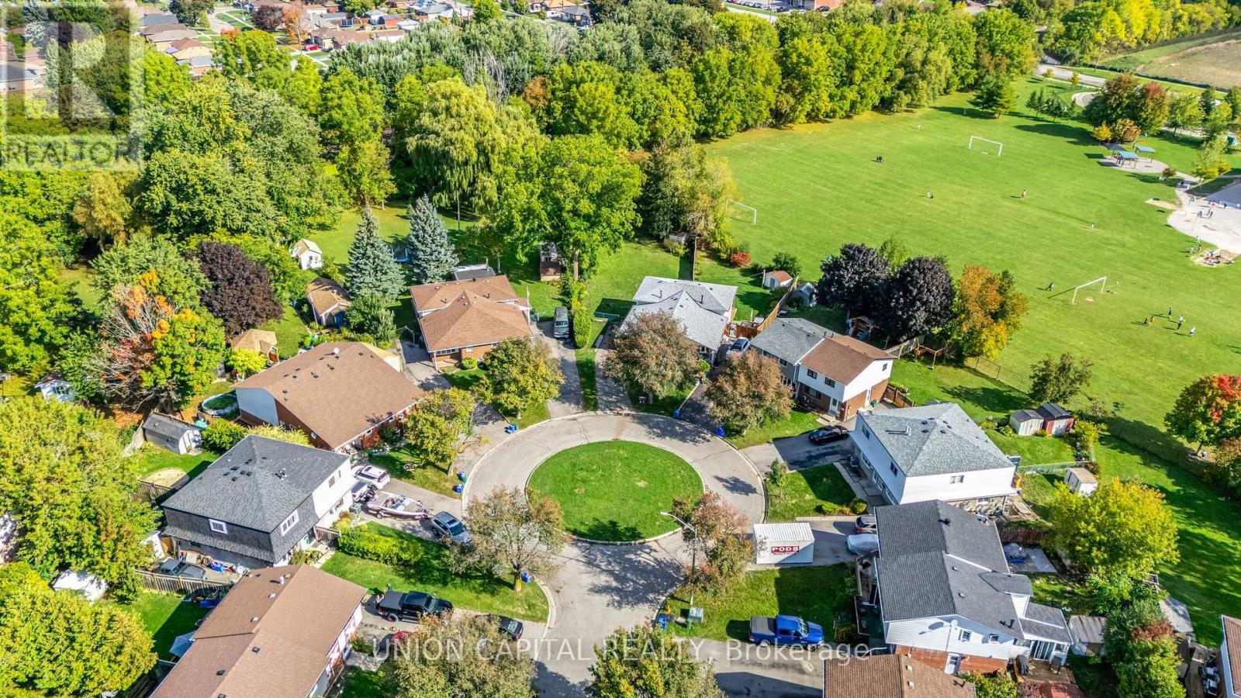
Welcome to this beautifully maintained 4+1 bedroom, 2-bathroom semi-detached home, perfectly situated in a family-friendly neighbourhood. Offering a partially finished basement and parking for up to 3 vehicles, this move-in-ready home has everything you've been looking for!Step inside to a bright and inviting layout featuring a chef-inspired kitchen, spa-like bathrooms, and elegant French doors leading to a stunning walk-out deck-perfect for entertaining family and friends or enjoying your morning coffee outdoors.Located just minutes from the lake, this home offers the perfect blend of comfort and convenience. You'll be close to schools, parks, shopping, grocery stores, public transit, and all the amenities you need for everyday living. (id:63050)Details
Details for 1358 Tremblay Street, Oshawa Lakeview, Ontario- Property Type
- Single Family
- Building Type
- House
- Storeys
- 2
- Neighborhood
- Lakeview
- Land Size
- 27.6 x 91.6 FT
- Year Built
- -
- Annual Property Taxes
- -
- Parking Type
- No Garage
Inside
- Appliances
- Washer, Refrigerator, Dishwasher, Stove, Dryer, Hood Fan, Window Coverings
- Rooms
- -
- Bedrooms
- 5
- Bathrooms
- 2
- Fireplace
- -
- Fireplace Total
- -
- Basement
- Partial
Building
- Architecture Style
- -
- Direction
- Phillip Murray Ave/Tremblay St
- Type of Dwelling
- house
- Roof
- -
- Exterior
- Brick, Vinyl siding
- Foundation
- Concrete
- Flooring
- -
Land
- Sewer
- Sanitary sewer
- Lot Size
- 27.6 x 91.6 FT
- Zoning
- -
- Zoning Description
- -
Parking
- Features
- No Garage
- Total Parking
- 3
Utilities
- Cooling
- Central air conditioning
- Heating
- Forced air, Natural gas
- Water
- Municipal water
Feature Highlights
- Community
- -
- Lot Features
- -
- Security
- -
- Pool
- -
- Waterfront
- -
Rooms
Rooms for 1358 Tremblay Street, Oshawa Lakeview, OntarioMap

Listatto.comCopyright 2026