
Travis
Jolanda
Mohamed
1460 Ohara Court Unit Main - $2,500
1460 Ohara Court Unit Main - $2,500
1460 Ohara Court Unit Main
$2,500
Lakeview
Oshawa Lakeview, OntarioL1J8A7
2 beds
1 baths
1 parking
MLS#: E13493692Listed: 25 days agoUpdated:4 days ago
Description
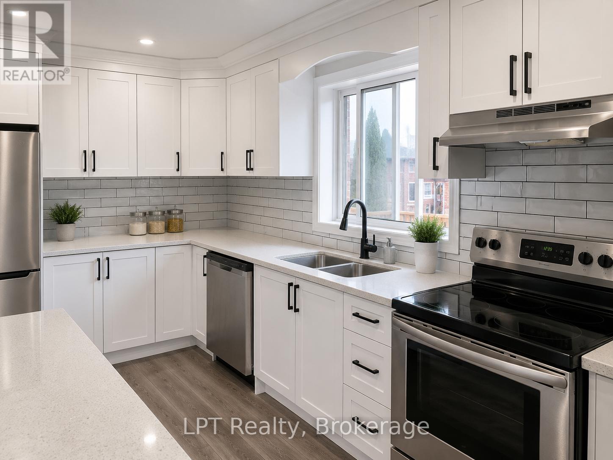
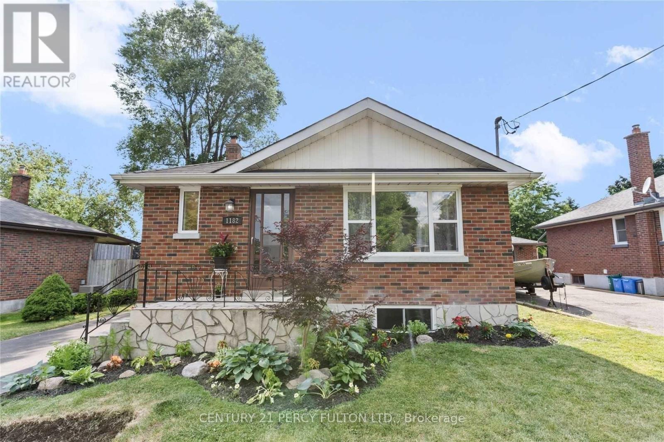
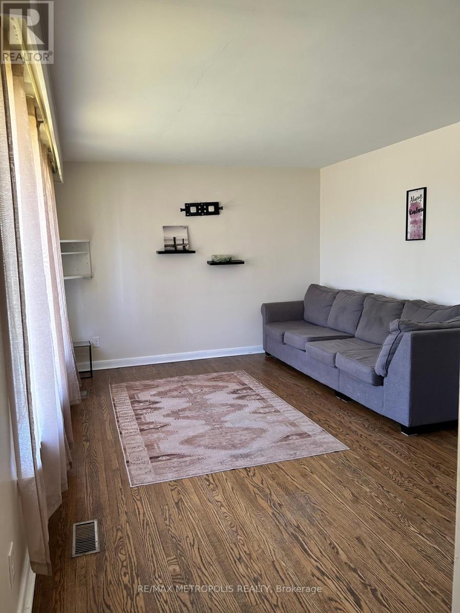
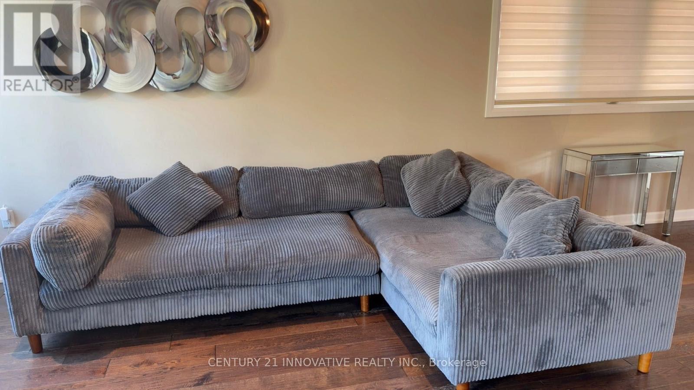
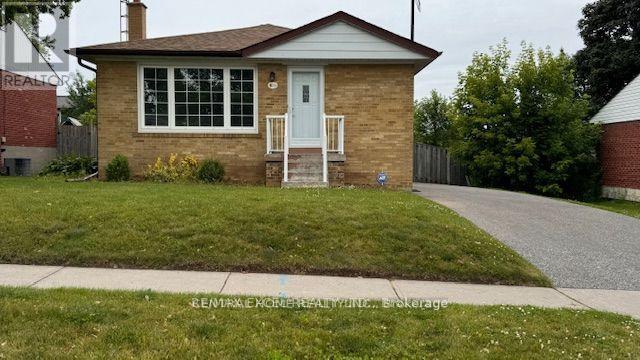
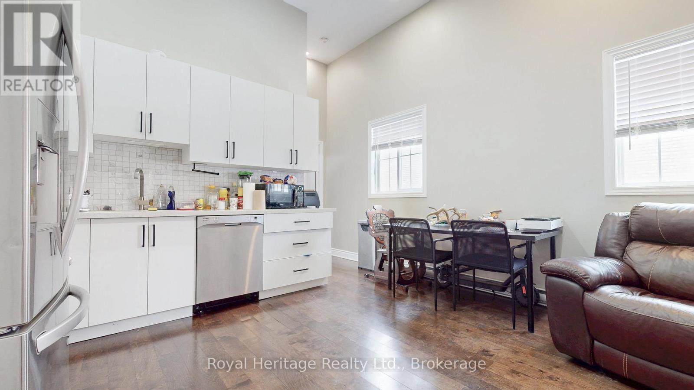
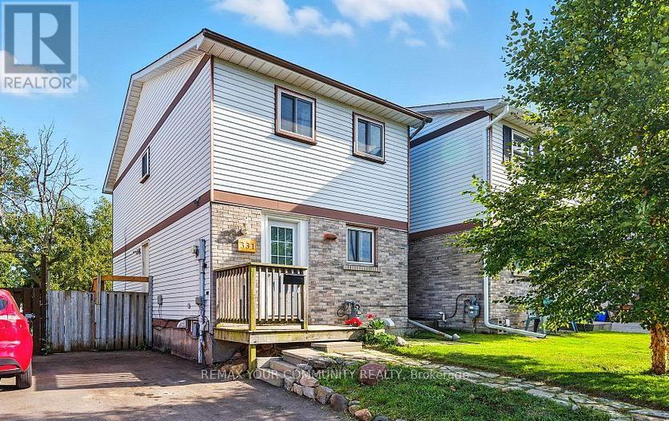
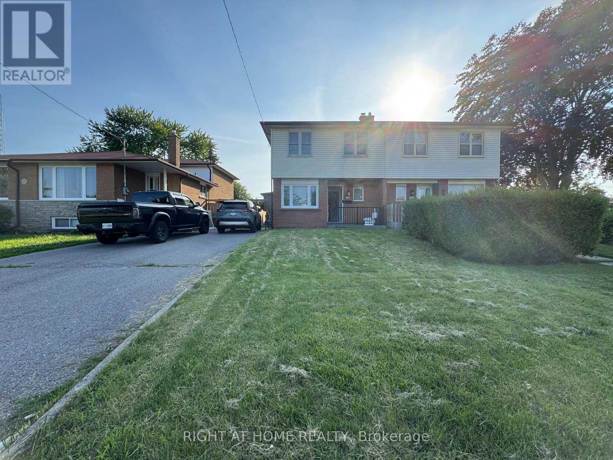
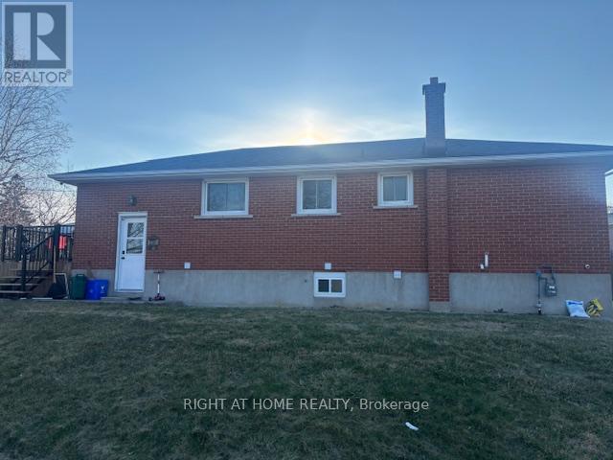
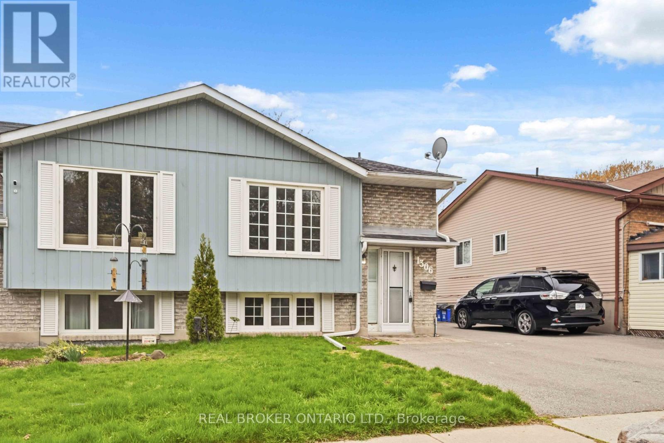
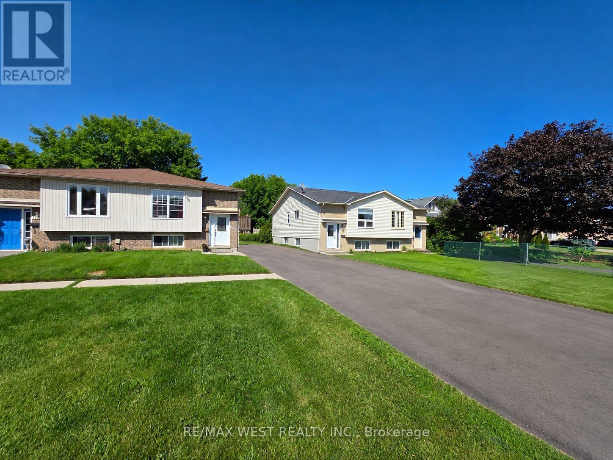
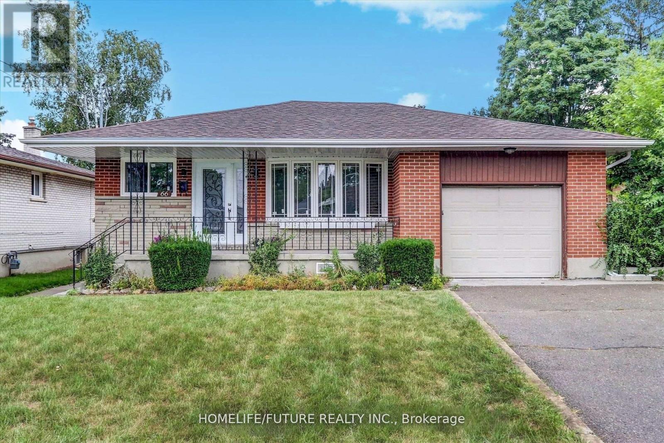
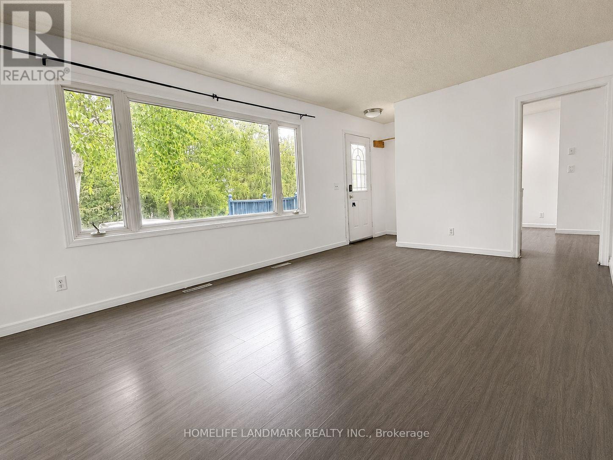
Welcome to the befittingly named community of Lakeview West. This modern contemporary home is located on a quiet cul-de-sac, with a beautiful trail at the end of the road leading to the Lake Ontario waterfront-perfect for walking, running, biking, and family outings. This clean 2-bedroom, 1-bathroom unit features a private backyard with a large deck, ample gardening space, and a storage shed. The interior has been freshly painted and includes pot lights throughout, along with large windows that provide plenty of natural light. Conveniently located close to schools, shopping, major amenities, public transit, and the waterfront, this home is move-in ready and ideal for tenants seeking a modern living space in a desirable neighbourhood. No smoking, No pets, Fully separated basement rented as a separate unit (id:63050)Details
Details for 1460 Ohara Court Unit Main, Oshawa Lakeview, Ontario- Property Type
- Single Family
- Building Type
- House
- Storeys
- -
- Neighborhood
- Lakeview
- Land Size
- -
- Year Built
- -
- Annual Property Taxes
- -
- Parking Type
- No Garage
Inside
- Appliances
- Washer, Refrigerator, Dishwasher, Range, Oven, Dryer, Microwave, Storage Shed
- Rooms
- -
- Bedrooms
- 2
- Bathrooms
- 1
- Fireplace
- -
- Fireplace Total
- -
- Basement
- Finished, Apartment in basement, Separate entrance, N/A, N/A, N/A
Building
- Architecture Style
- -
- Direction
- Stevenson/Renaissance
- Type of Dwelling
- house
- Roof
- -
- Exterior
- -
- Foundation
- Concrete
- Flooring
- -
Land
- Sewer
- Sanitary sewer
- Lot Size
- -
- Zoning
- -
- Zoning Description
- -
Parking
- Features
- No Garage
- Total Parking
- 1
Utilities
- Cooling
- Central air conditioning
- Heating
- Forced air, Natural gas
- Water
- Municipal water
Feature Highlights
- Community
- -
- Lot Features
- -
- Security
- -
- Pool
- -
- Waterfront
- -
Rooms
Rooms for 1460 Ohara Court Unit Main, Oshawa Lakeview, OntarioMap

Listatto.comCopyright 2026