
Amy
Mohamed
Jolanda
262 Lupin Drive Unit Basement - $1,450
262 Lupin Drive Unit Basement - $1,450
262 Lupin Drive Unit Basement
$1,450
Downtown Whitby
Whitby Downtown Whitby, OntarioL1N1Y1
0 beds
1 baths
1 parking
MLS#: E13584886Listed: 1 day agoUpdated:1 day ago
Description
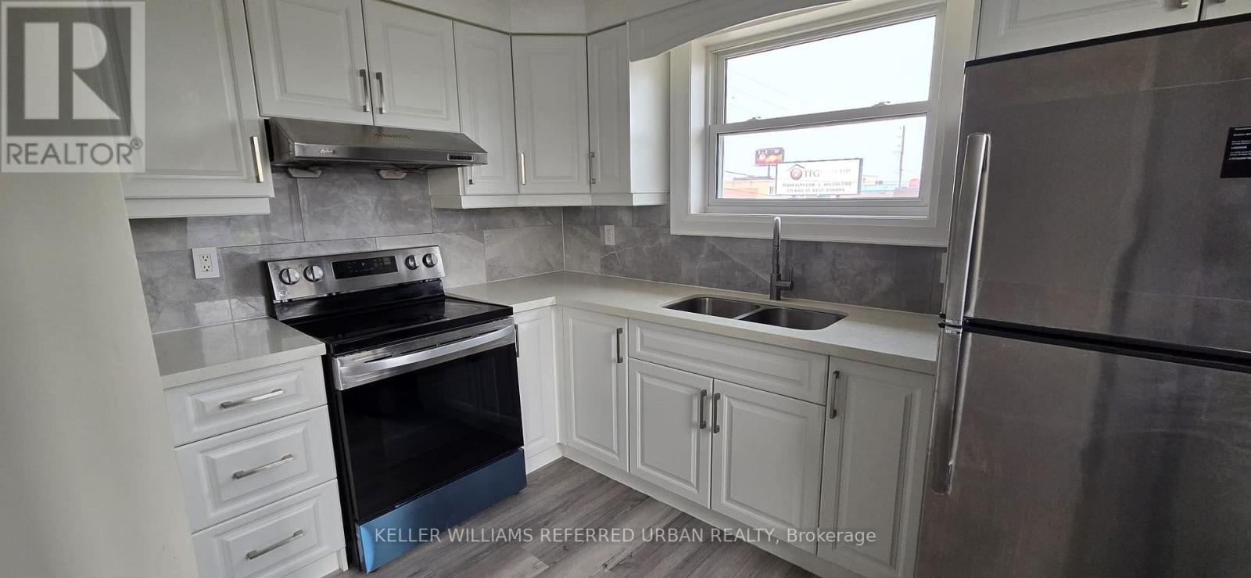
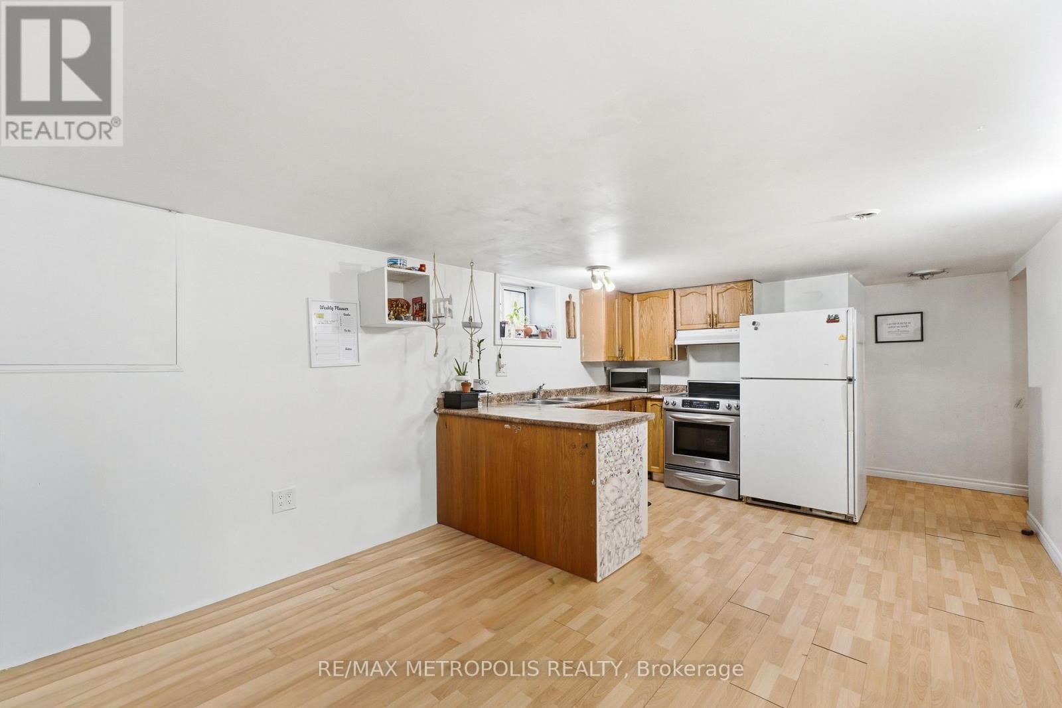
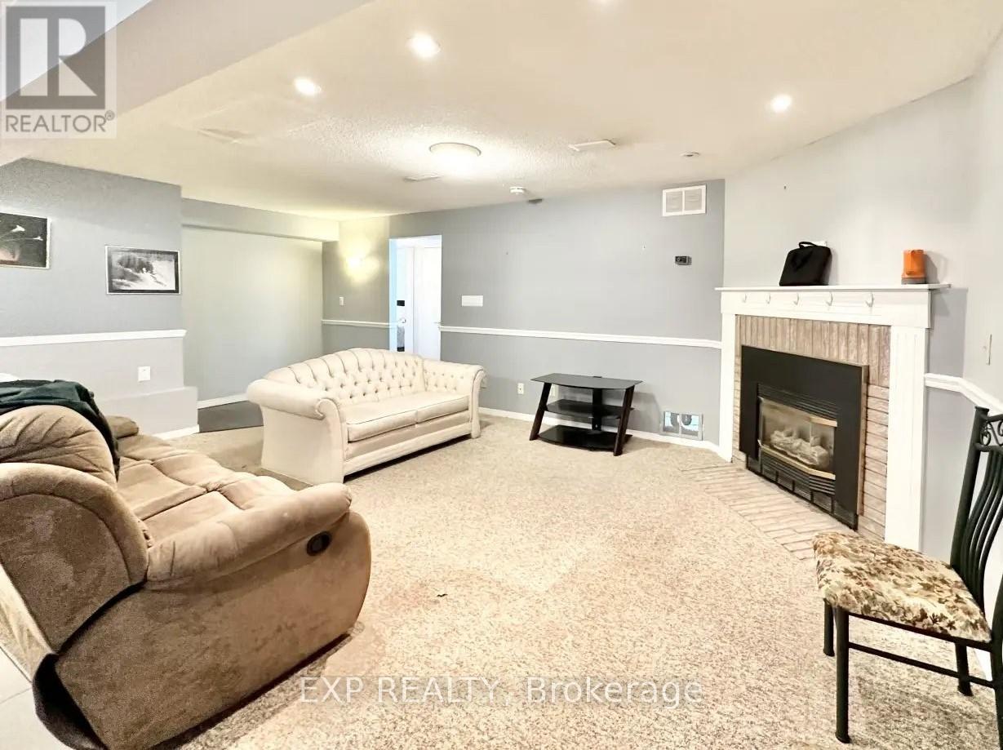
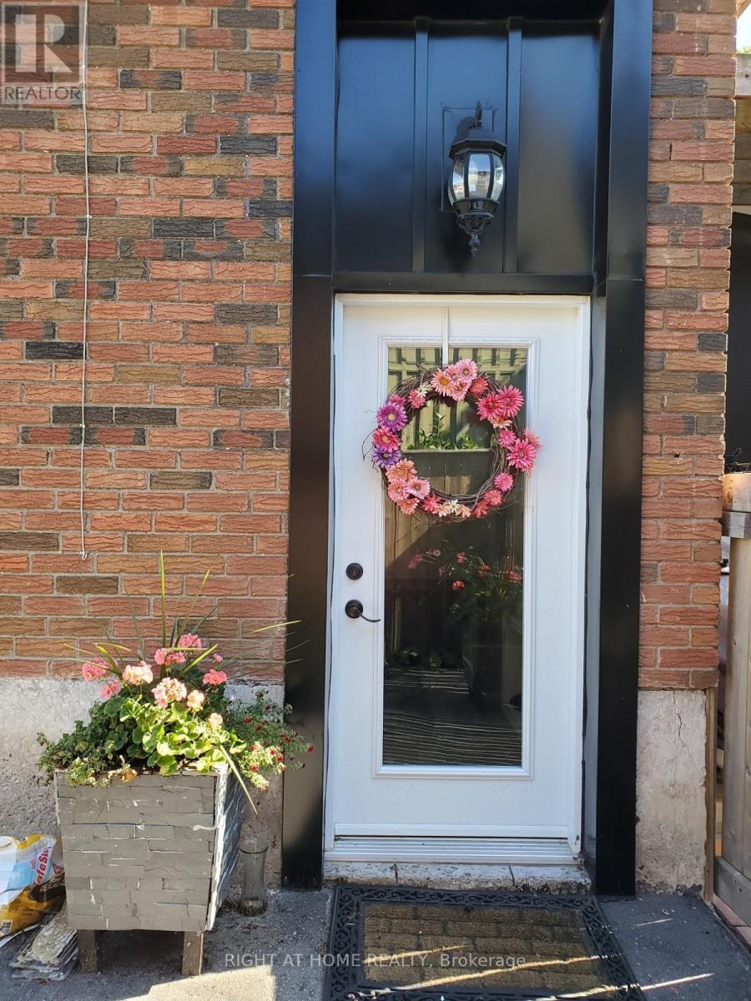
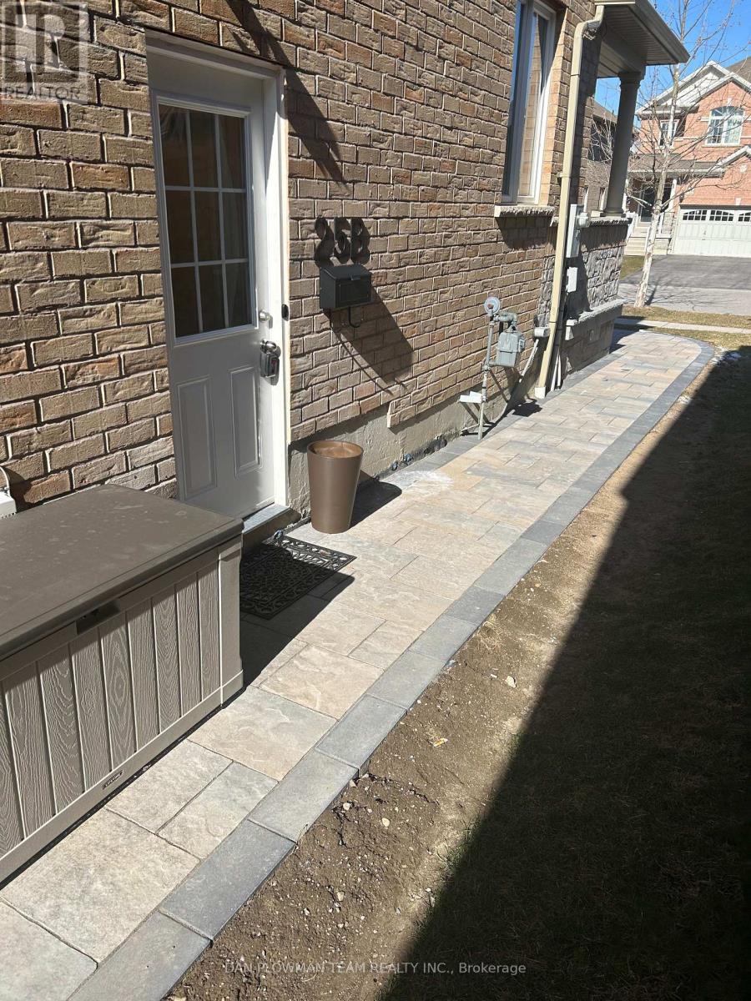
Welcome to this bright and spacious Legal Walk-Out Studio basement apartment, offering the perfect blend of comfort, privacy and convenience. Filled with natural light from the walk-out French doors overlooking a peaceful, treed backyard, this beautifully maintained unit features an open-concept layout with modern flooring, pot lights throughout, a full kitchen with ample cabinetry, and a well-appointed 3-piece bathroom. Enjoy the privacy of your own separate entrance along with access to shared laundry and one driveway parking space. Conveniently located close to public transit, shopping, restaurants, parks and major highways, this home is ideal for a working professional or couple seeking quality living in a fantastic neighborhood. Utilities extra. (id:63050)Details
Details for 262 Lupin Drive Unit Basement, Whitby Downtown Whitby, Ontario- Property Type
- Single Family
- Building Type
- House
- Storeys
- -
- Neighborhood
- Downtown Whitby
- Land Size
- 50 FT
- Year Built
- -
- Annual Property Taxes
- -
- Parking Type
- No Garage
Inside
- Appliances
- Refrigerator, Stove
- Rooms
- -
- Bedrooms
- -
- Bathrooms
- 1
- Fireplace
- -
- Fireplace Total
- -
- Basement
- Walk out, N/A
Building
- Architecture Style
- -
- Direction
- Dundas/Garden
- Type of Dwelling
- house
- Roof
- -
- Exterior
- Brick
- Foundation
- Concrete
- Flooring
- -
Land
- Sewer
- Sanitary sewer
- Lot Size
- 50 FT
- Zoning
- -
- Zoning Description
- -
Parking
- Features
- No Garage
- Total Parking
- 1
Utilities
- Cooling
- Central air conditioning
- Heating
- Forced air, Natural gas
- Water
- Municipal water
Feature Highlights
- Community
- -
- Lot Features
- Carpet Free
- Security
- -
- Pool
- -
- Waterfront
- -
Rooms
Rooms for 262 Lupin Drive Unit Basement, Whitby Downtown Whitby, OntarioMap

Listatto.comCopyright 2026