
Learie
Natasha
Amy
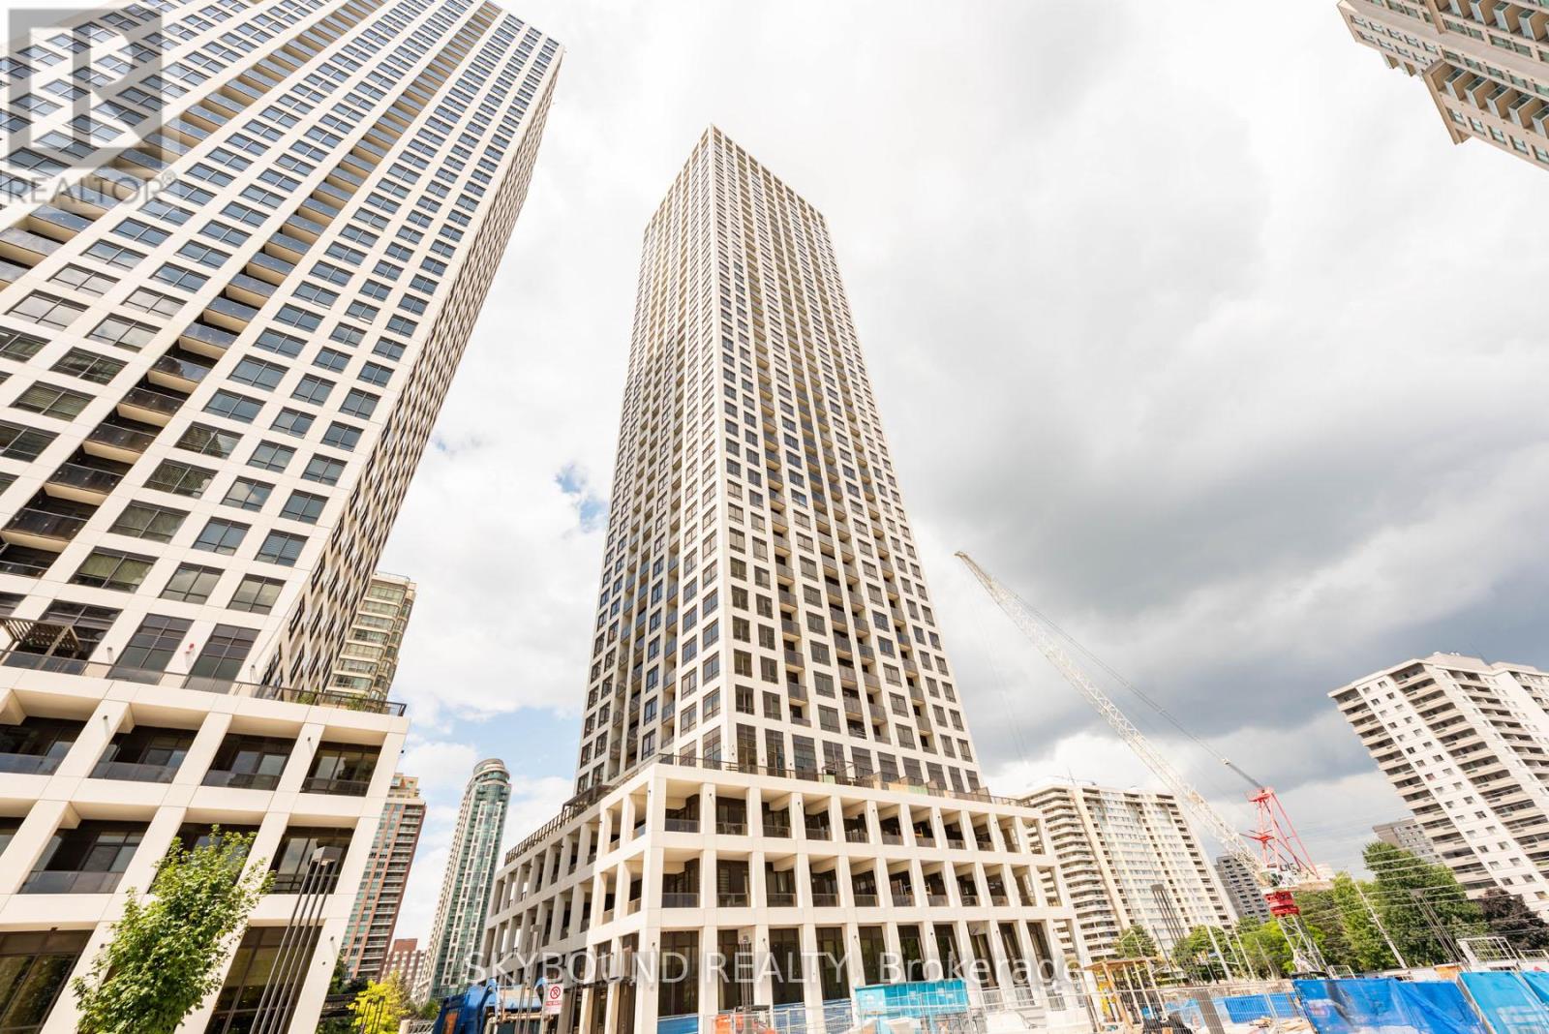
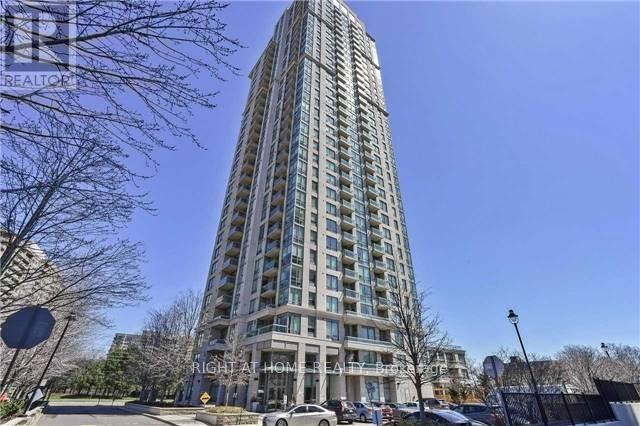
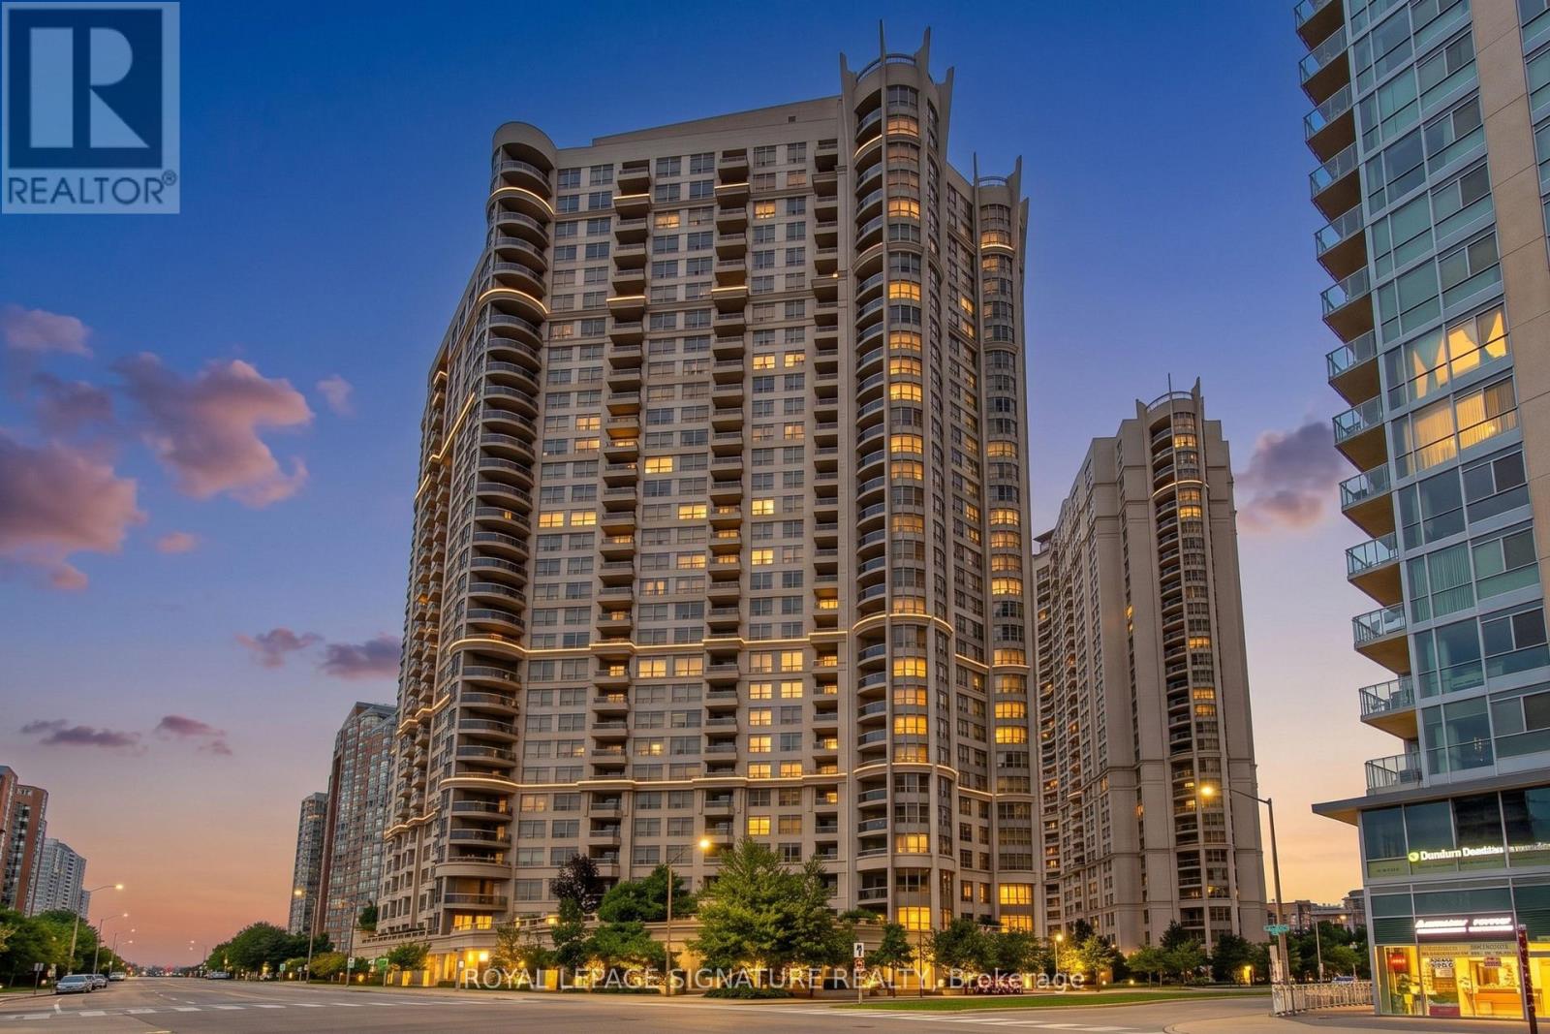
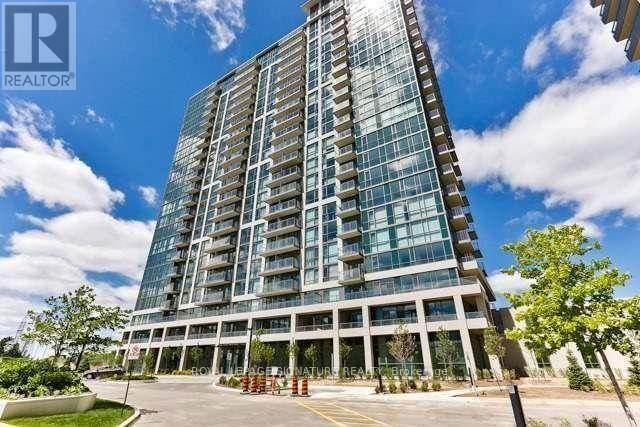
4090 Living Arts Drive Unit 1112 - $2,400
4090 Living Arts Drive Unit 1112 - $2,400
4090 Living Arts Drive Unit 1112
$2,400
City Centre
Mississauga City Centre, OntarioL5B4M8
2 beds
1 baths
1 parking
MLS#: W13499340Listed: 22 days agoUpdated:22 days ago
Description
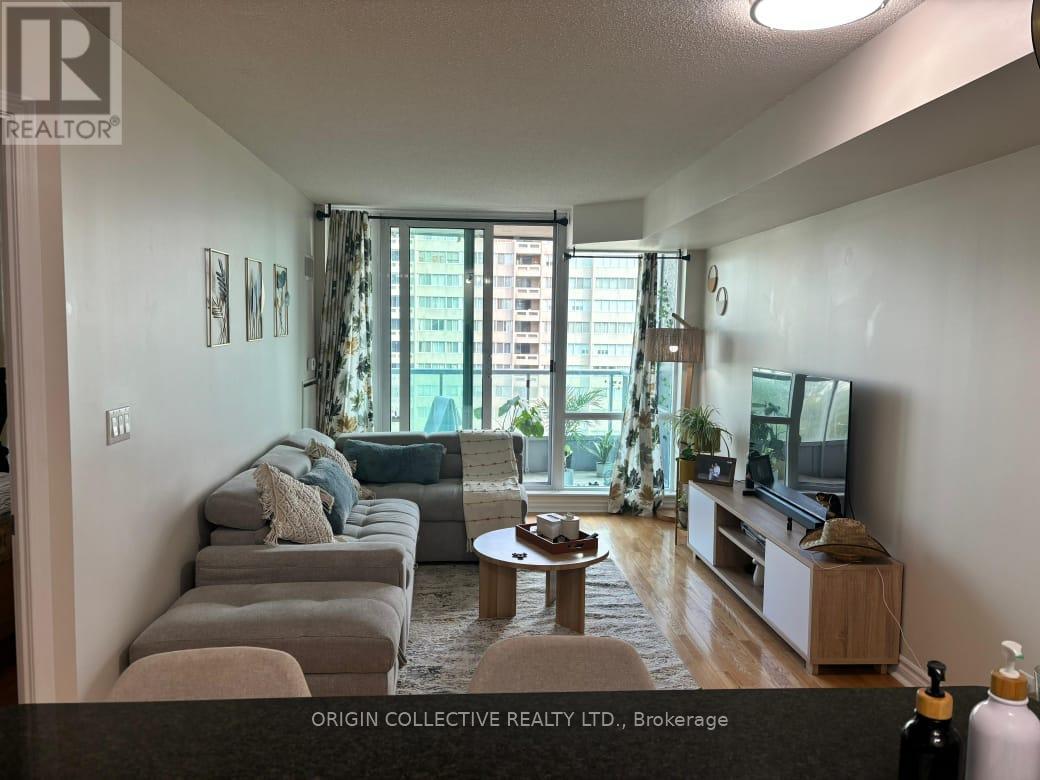
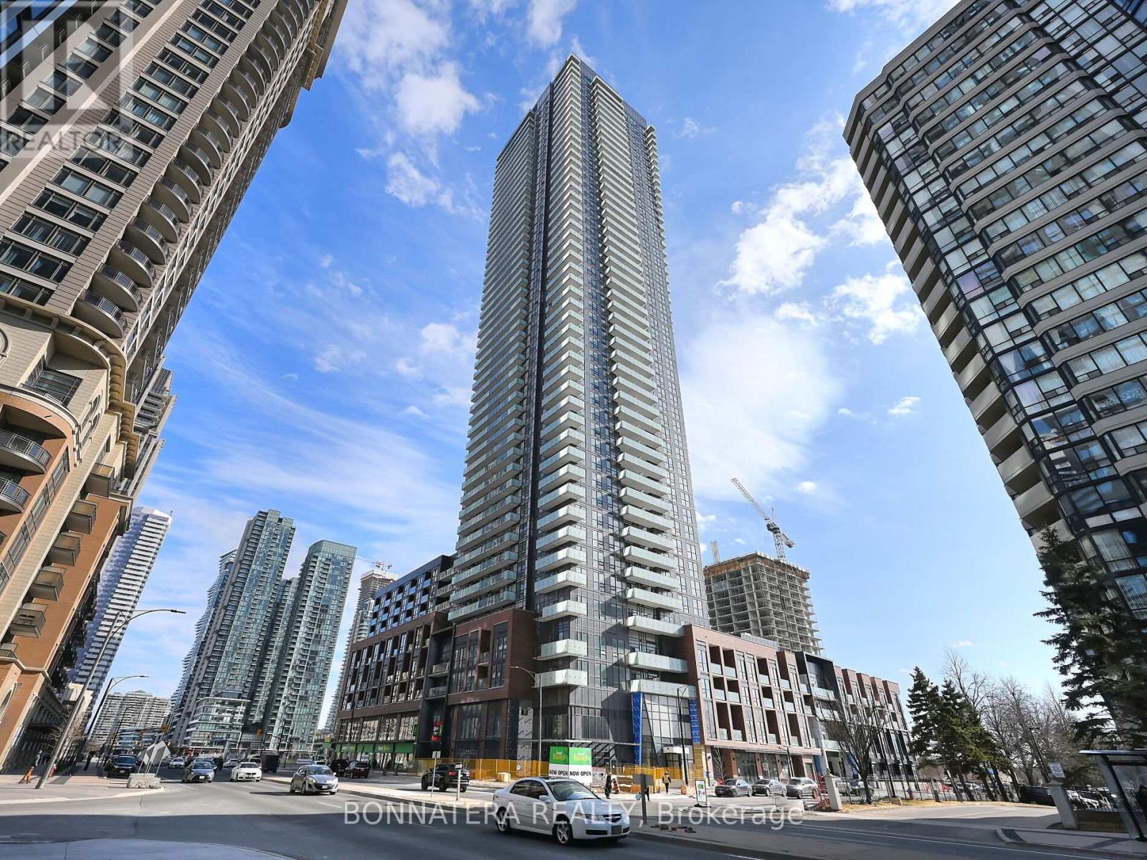
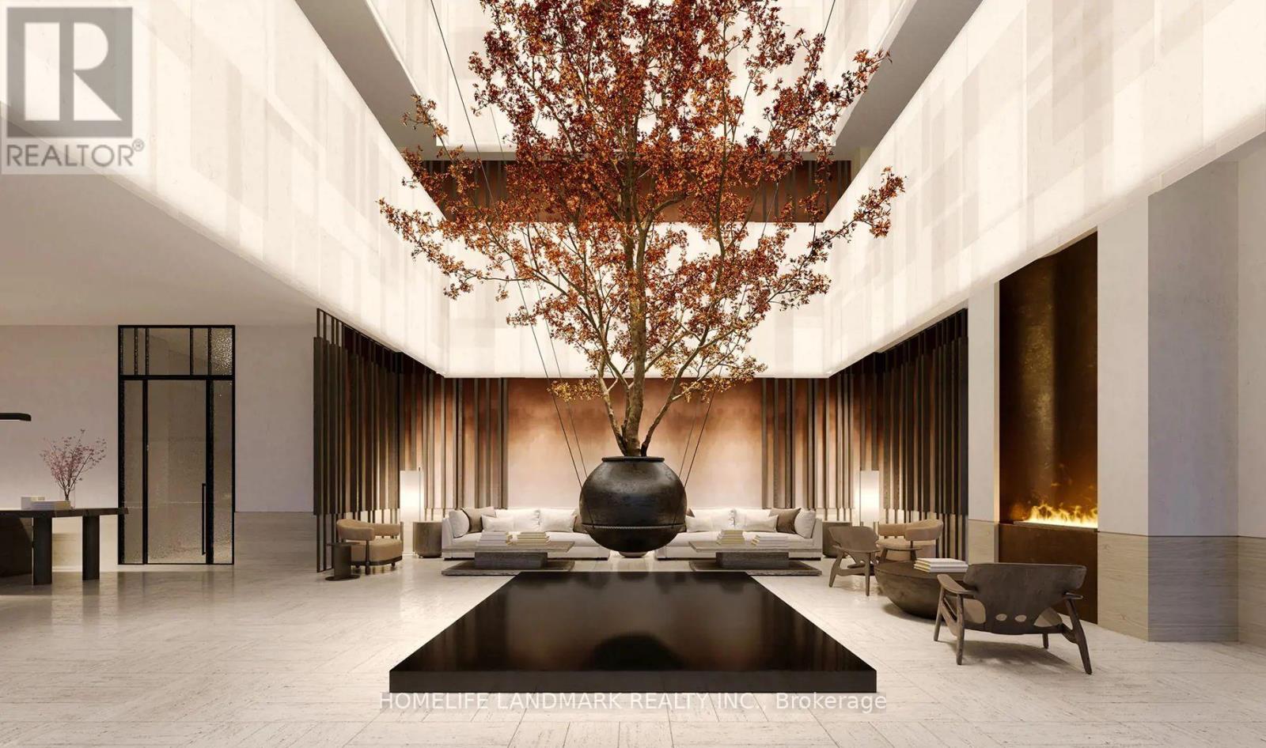
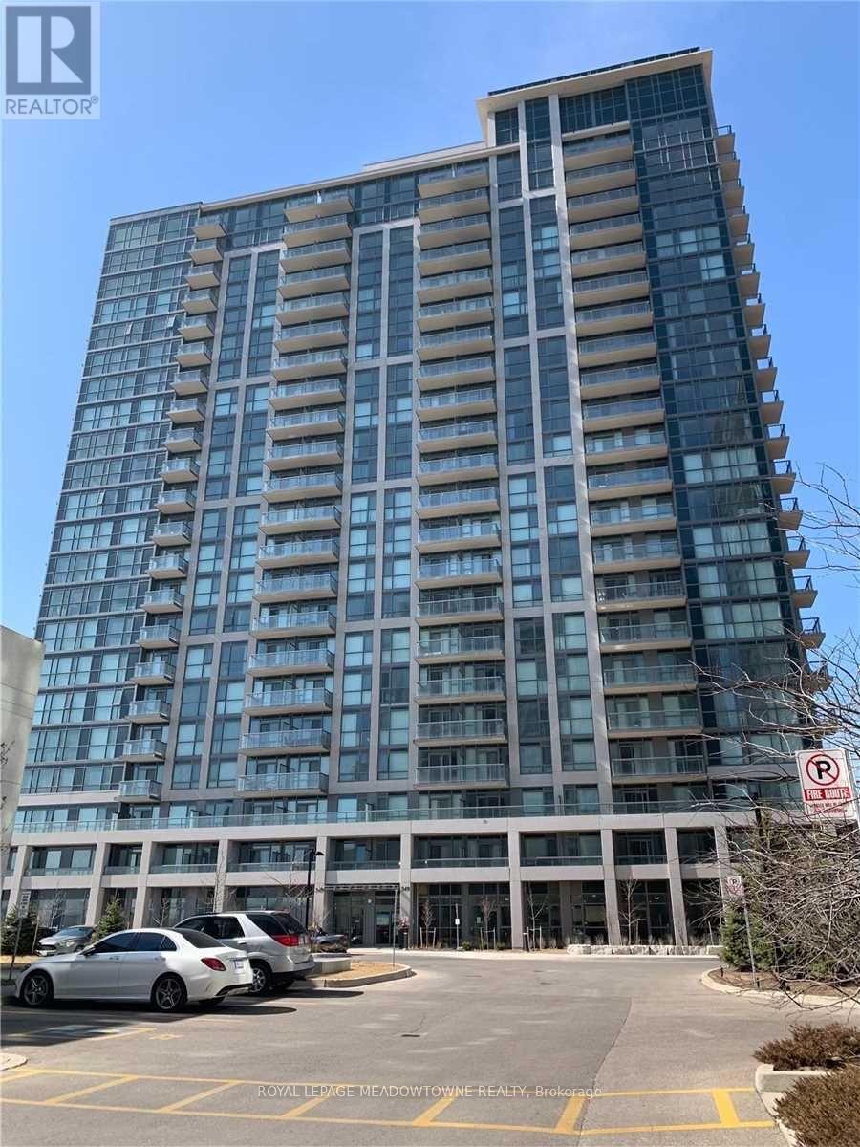
Fully Furnished Unit, One Bedroom Plus Den/Office, Professionally Cleaned, 1 Parking, No Locker, Bed, Sofa-Bed, Desk, Tv, Dining/Kitchen/Bed Sets, Open Balcony, Ensuite Laundry, All You Need Is Your Clothing (See Schedule 'C' For A List Of Furnishing/Content Or Request It By Email), Looking For Triple 'A' Tenant (Good Income/Good Credit/Good References), August-1st Occupancy, Tenant Pays Own Electricity/Cable-Tv. Fridge, Stove, Dishwasher, Microwave, Washer, Dryer, Granite Kitchen Counter, Building Amenities Include: Indoor Pool, Gym, 24-Hrs Concierge, Party Room, Theater Room, Bbq Area, 24-Hrs Convenience Store, Cafes/Restaurants, Square One Mall, 1 Year Lease, No Pets Preferred (id:63050)Details
Details for 4090 Living Arts Drive Unit 1112, Mississauga City Centre, Ontario- Property Type
- Single Family
- Building Type
- Apartment
- Storeys
- -
- Neighborhood
- City Centre
- Land Size
- -
- Year Built
- -
- Annual Property Taxes
- -
- Parking Type
- Garage, Other
Inside
- Appliances
- Furniture, Garage door opener remote(s)
- Rooms
- 7
- Bedrooms
- 2
- Bathrooms
- 1
- Fireplace
- -
- Fireplace Total
- -
- Basement
- None
Building
- Architecture Style
- -
- Direction
- Cross Streets: Living Arts Dr/Princess Royal Dr. ** Directions: Living Arts Drive and Princess Royal Drive.
- Type of Dwelling
- apartment
- Roof
- -
- Exterior
- Concrete
- Foundation
- -
- Flooring
- Hardwood, Ceramic
Land
- Sewer
- -
- Lot Size
- -
- Zoning
- -
- Zoning Description
- -
Parking
- Features
- Garage, Other
- Total Parking
- 1
Utilities
- Cooling
- Central air conditioning
- Heating
- Forced air, Natural gas
- Water
- -
Feature Highlights
- Community
- Pets not Allowed, Community Centre
- Lot Features
- Balcony
- Security
- -
- Pool
- Indoor pool
- Waterfront
- -
Rooms
Rooms for 4090 Living Arts Drive Unit 1112, Mississauga City Centre, OntarioMap

Listatto.comCopyright 2026