
Travis
Learie
Jolanda
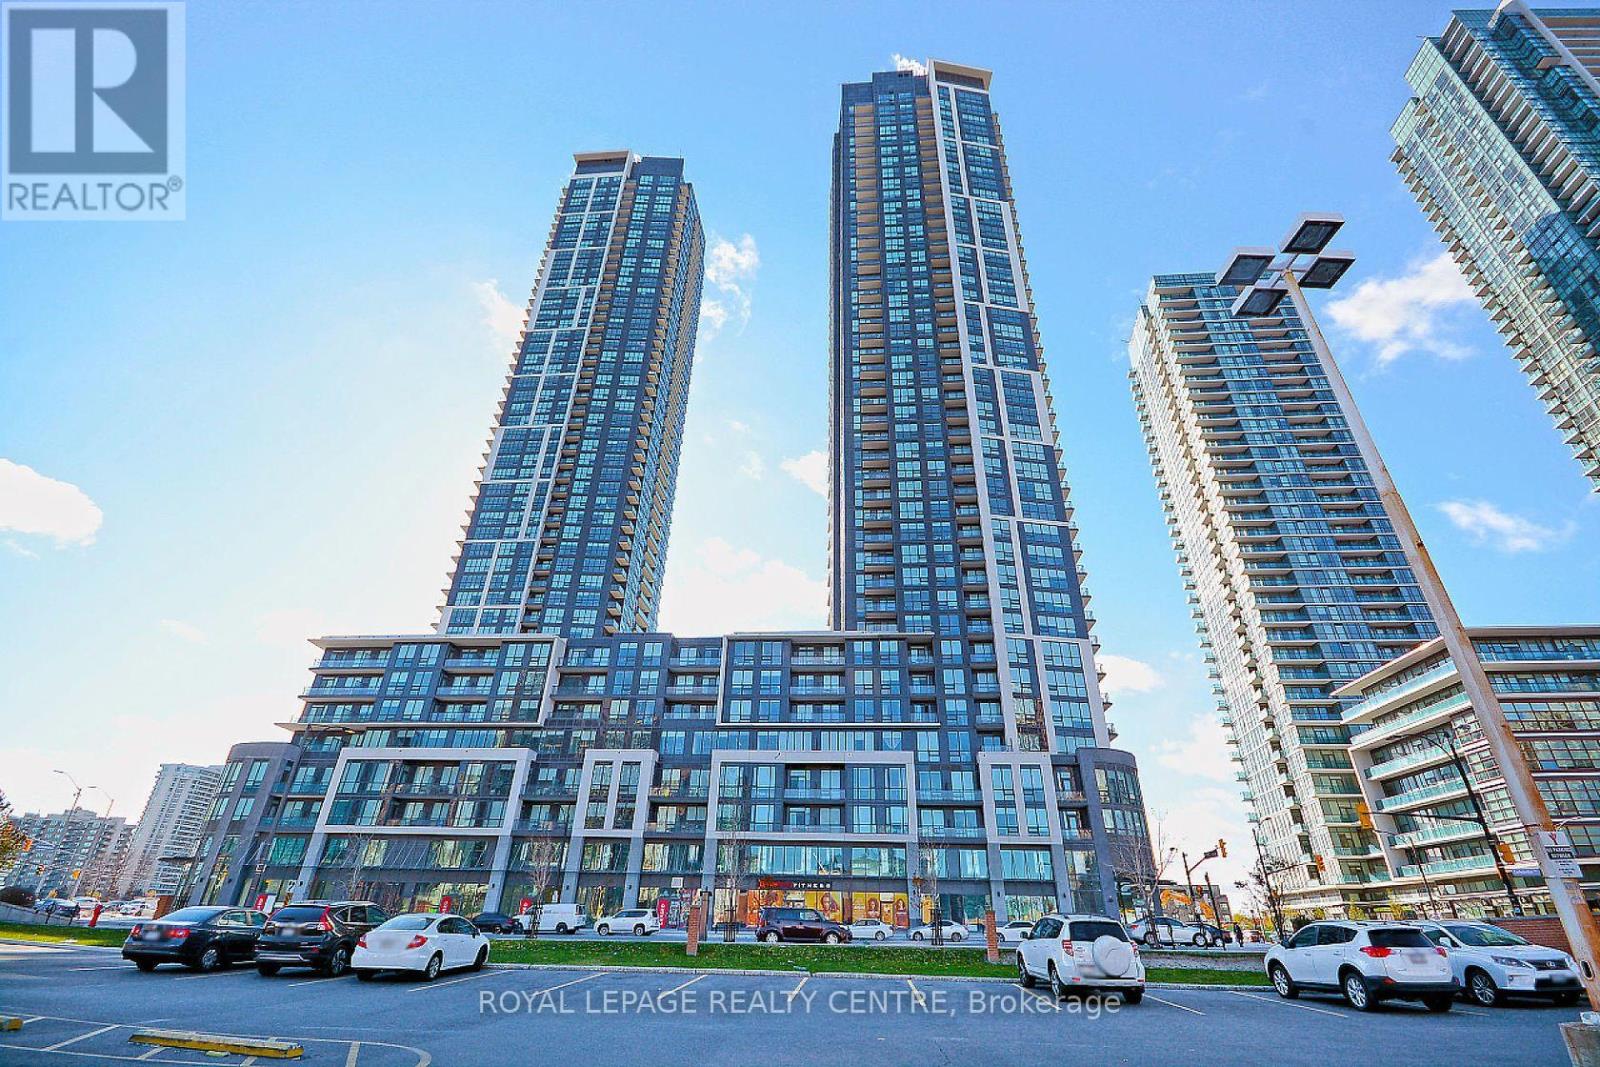
3605 Kariya Drive Unit 712 - $2,850
3605 Kariya Drive Unit 712 - $2,850
3605 Kariya Drive Unit 712
$2,850
City Centre
Mississauga City Centre, OntarioL5B3J4
3 beds
2 baths
1 parking
MLS#: W13573342Listed: 5 days agoUpdated:5 days ago
Description
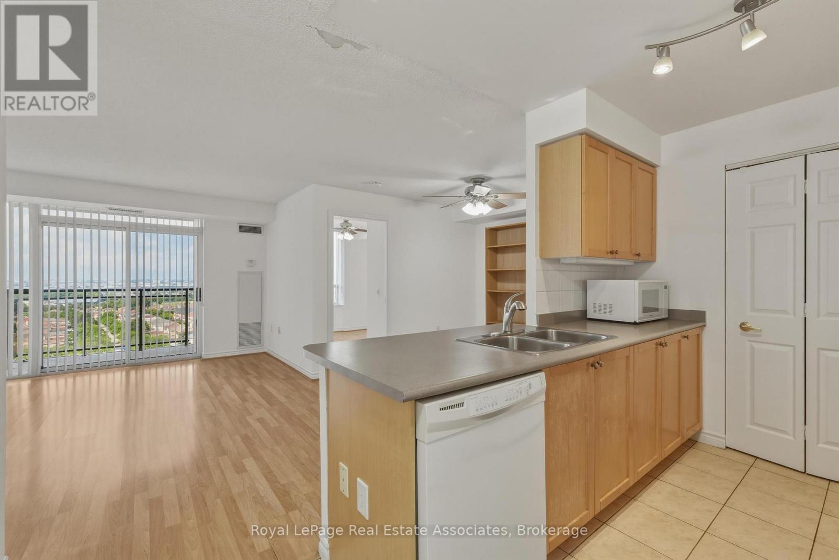
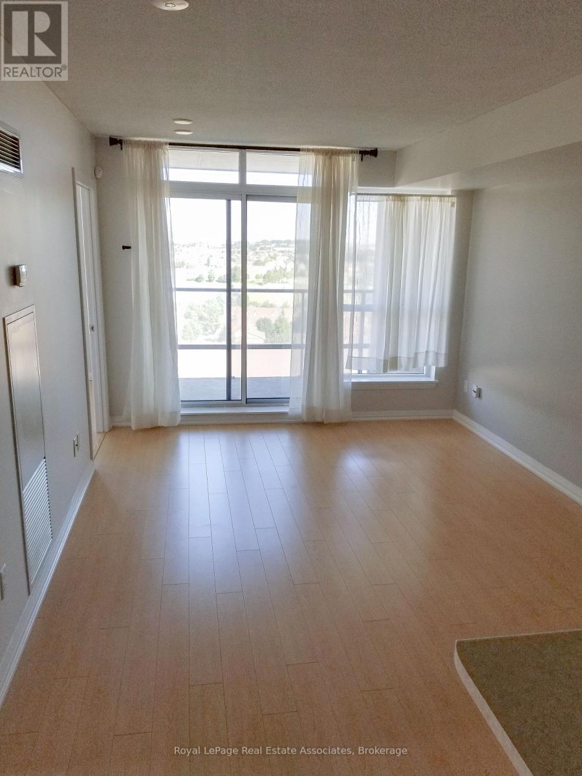
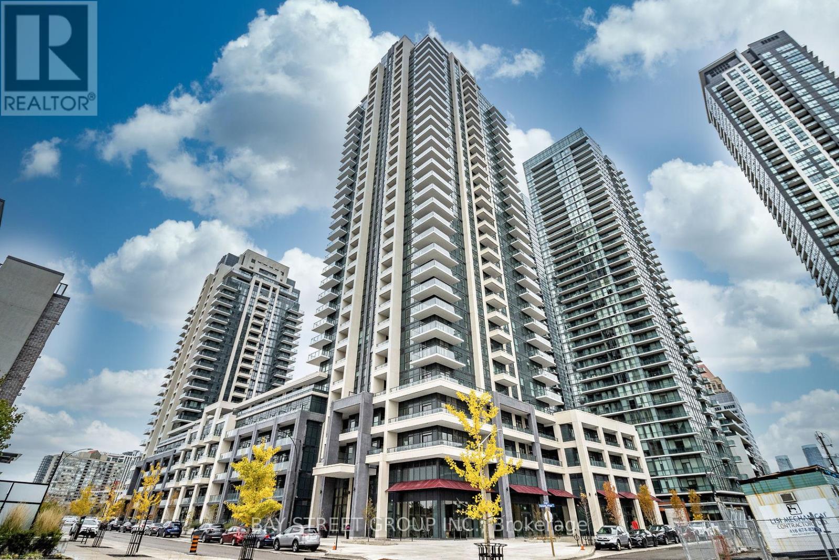
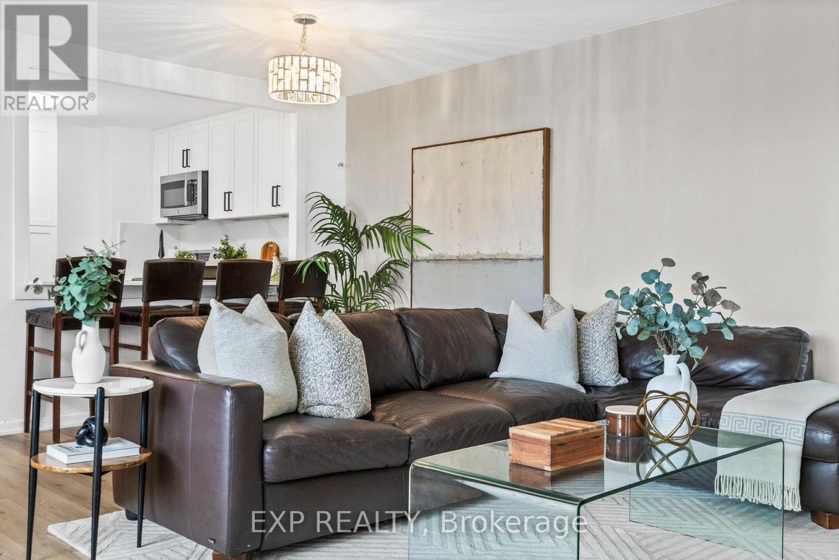
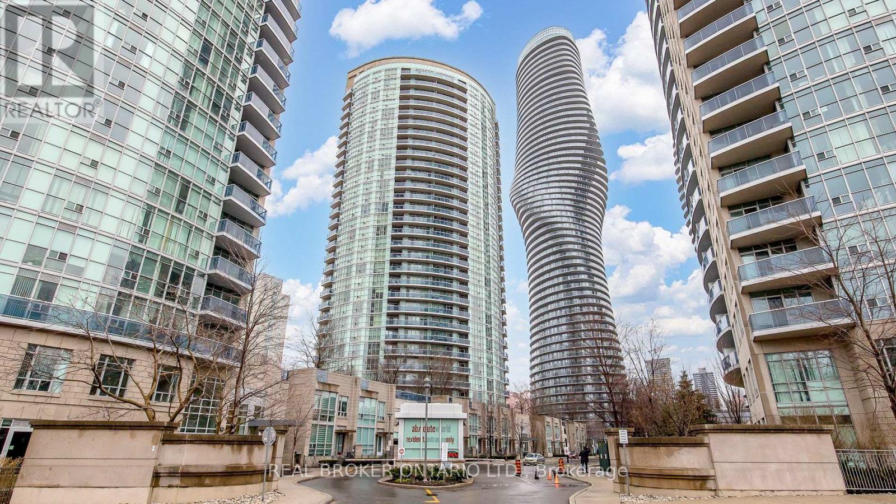
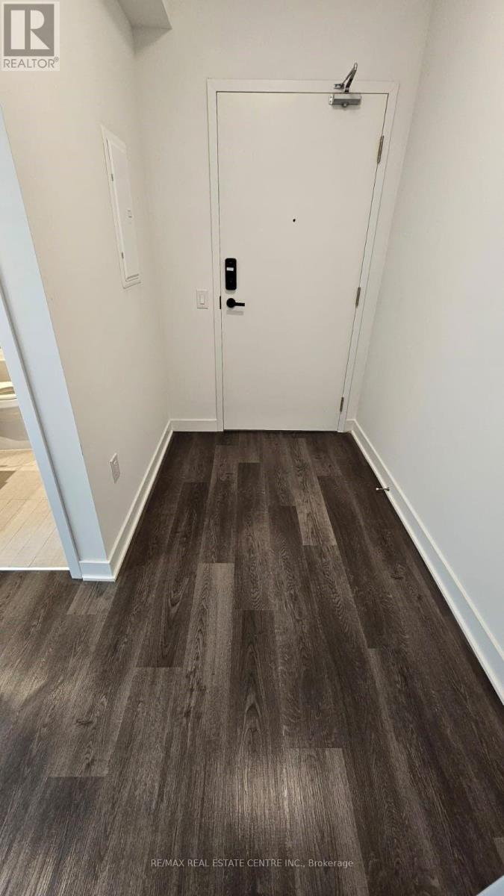
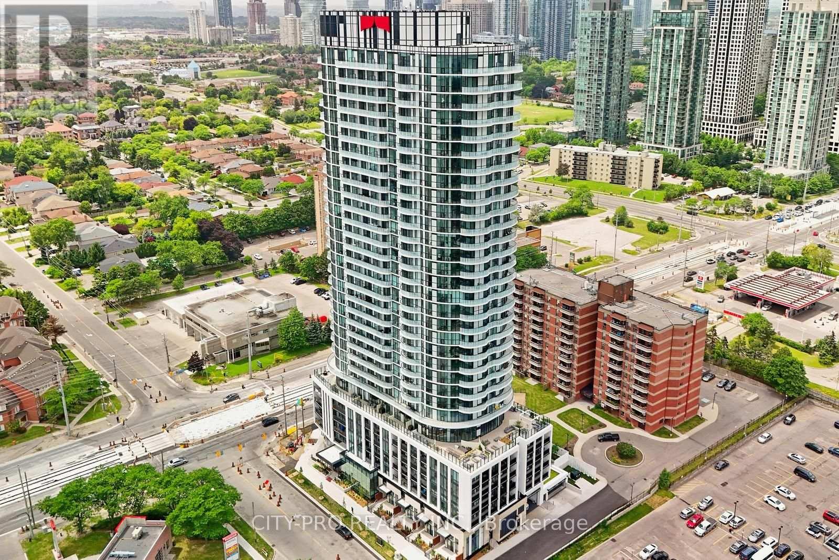
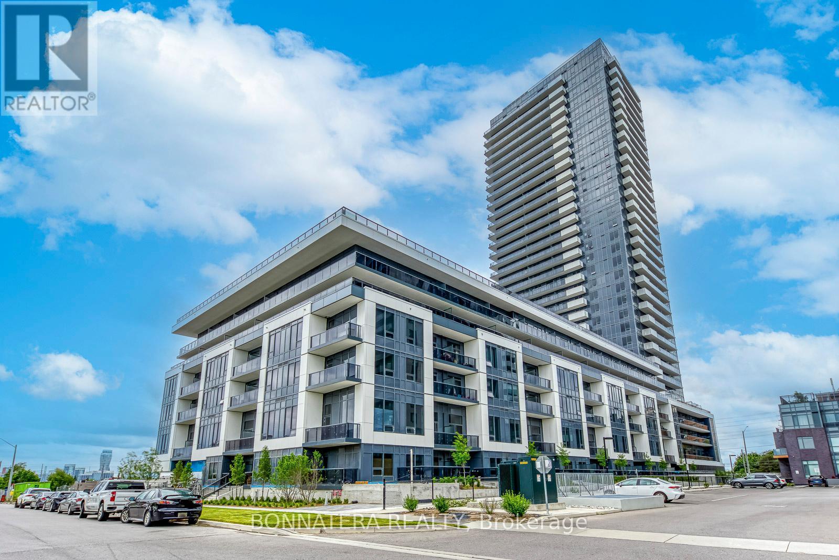
Welcome to this grand 2 + 1 bed and 2 bath suite nestled in the heart of Mississauga. Step inside this beautiful unit, both bright and spacious, making it ideal for families. Abundant natural light pours in through large windows, highlighting the spacious interior with pot lights and elegant laminate flooring. Enjoy optimal organization and storage with custom pantry shelving and closets in both rooms. The open concept layout seamlessly connects to a modern kitchen equipped with updated appliances. A generously sized and versatile den offers endless possibilities as a third bedroom, office, or expanded dining area. Finally, enjoy the convenience of stress free living, as all main utilities, including cable and internet, are included in the rent. (id:63050)Details
Details for 3605 Kariya Drive Unit 712, Mississauga City Centre, Ontario- Property Type
- Single Family
- Building Type
- Apartment
- Storeys
- -
- Neighborhood
- City Centre
- Land Size
- -
- Year Built
- -
- Annual Property Taxes
- -
- Parking Type
- Garage, Underground
Inside
- Appliances
- Washer, Refrigerator, Dishwasher, Stove, Dryer, Window Coverings
- Rooms
- 6
- Bedrooms
- 3
- Bathrooms
- 2
- Fireplace
- -
- Fireplace Total
- -
- Basement
- None
Building
- Architecture Style
- -
- Direction
- Burnhamthorpe Rd E & Hurontario St
- Type of Dwelling
- apartment
- Roof
- -
- Exterior
- Concrete
- Foundation
- -
- Flooring
- Laminate
Land
- Sewer
- -
- Lot Size
- -
- Zoning
- -
- Zoning Description
- -
Parking
- Features
- Garage, Underground
- Total Parking
- 1
Utilities
- Cooling
- Central air conditioning
- Heating
- Forced air, Natural gas
- Water
- -
Feature Highlights
- Community
- Pets Allowed With Restrictions
- Lot Features
- Ravine, Carpet Free
- Security
- Security system, Security guard
- Pool
- Indoor pool
- Waterfront
- -
Rooms
Rooms for 3605 Kariya Drive Unit 712, Mississauga City Centre, OntarioMap

Listatto.comCopyright 2026