
Mohamed
Jolanda
Learie
3900 Confederation Parkway Unit 4610 - $3,100
3900 Confederation Parkway Unit 4610 - $3,100
3900 Confederation Parkway Unit 4610
$3,100
City Centre
Mississauga City Centre, OntarioL5B0M3
3 beds
2 baths
1 parking
MLS#: W13497498Listed: 24 days agoUpdated:24 days ago
Description
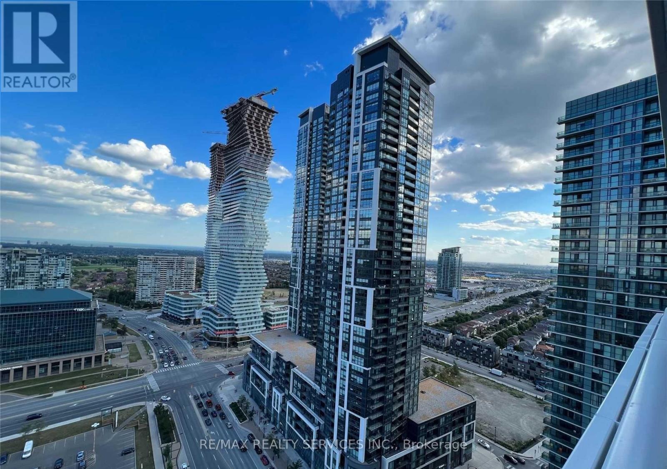
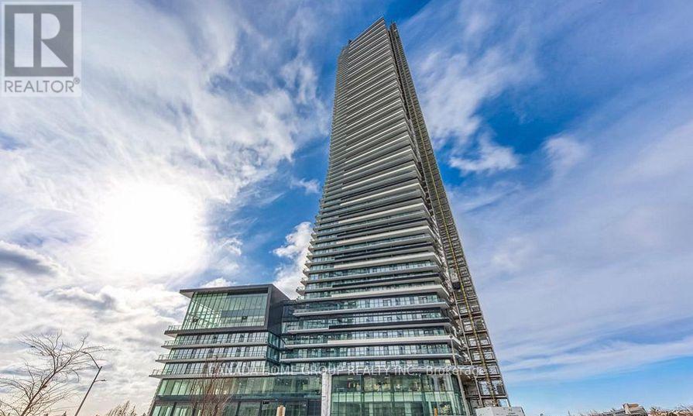
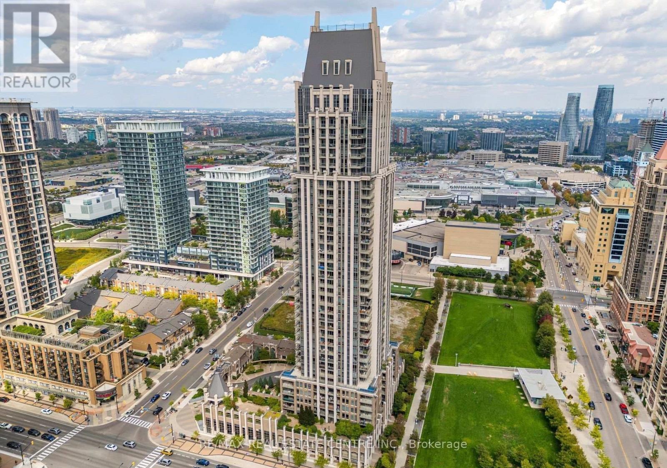
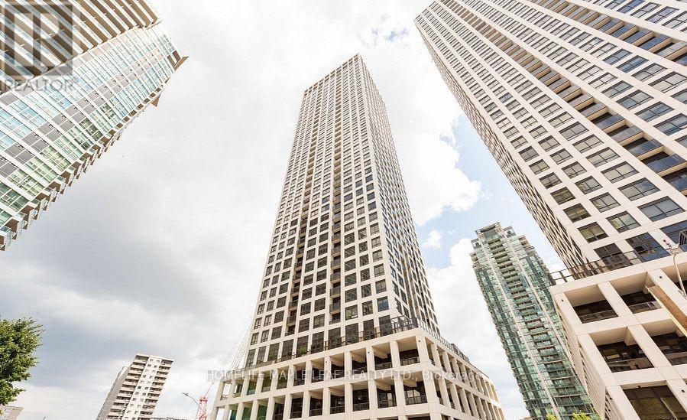
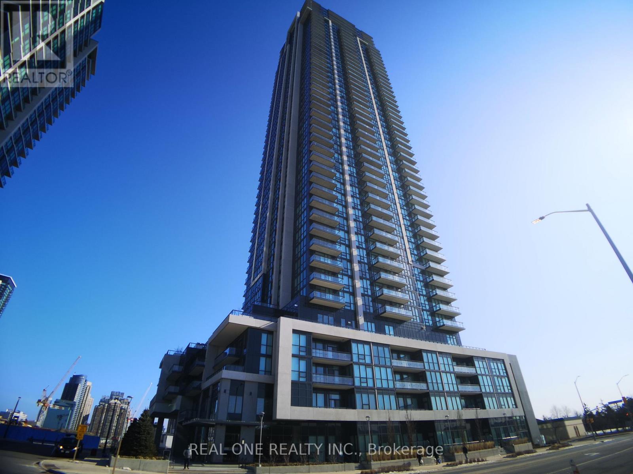
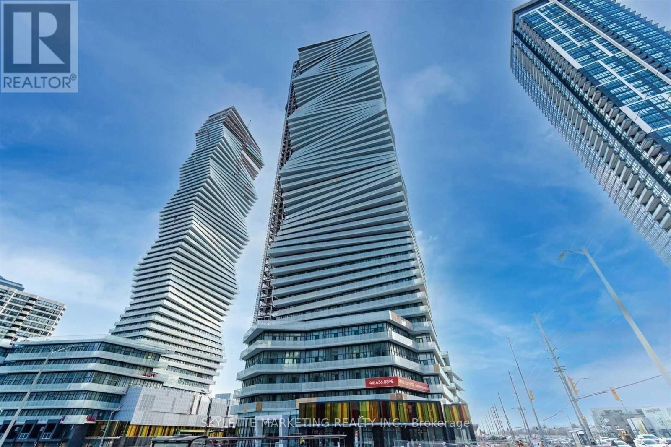
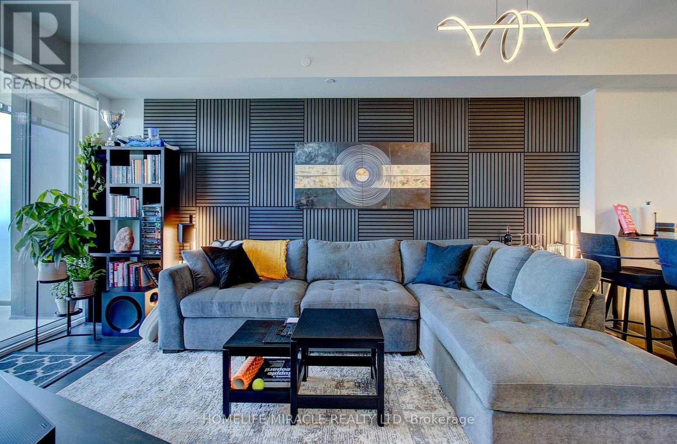
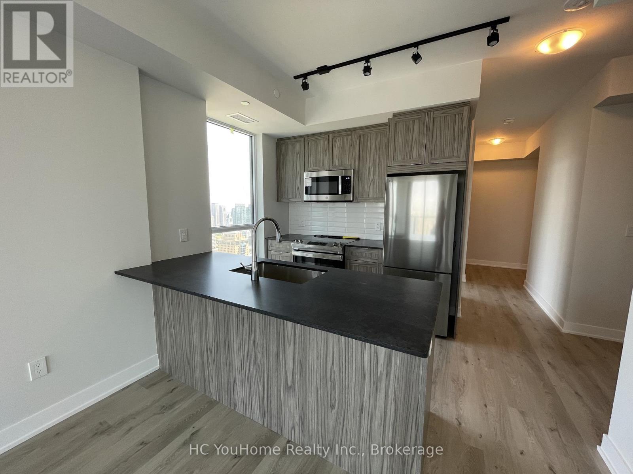
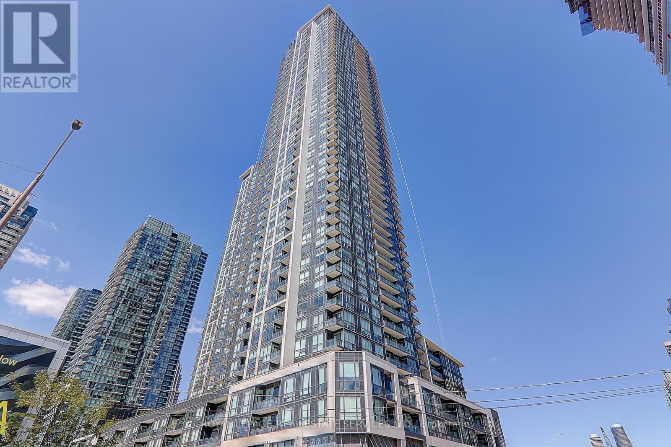
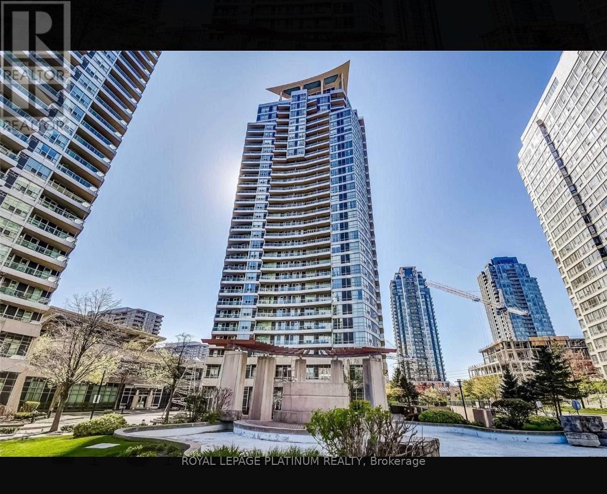
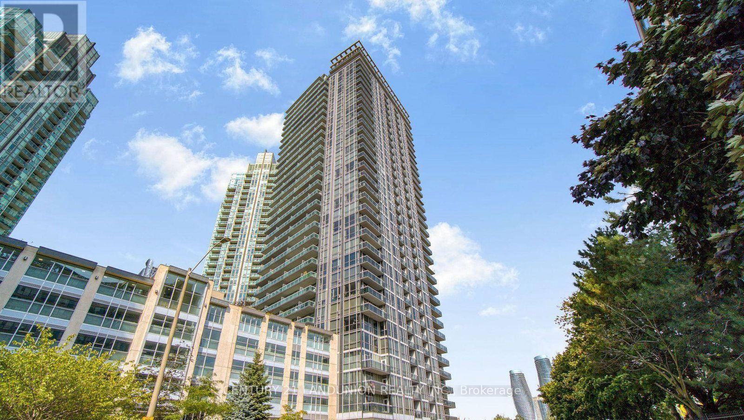
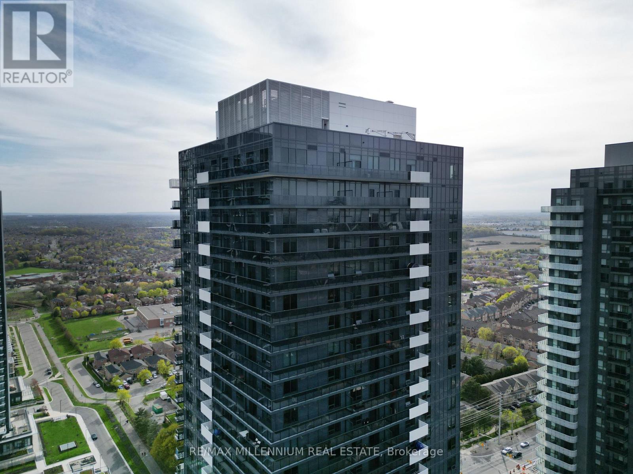
Excellent opportunity to own a spacious corner-unit condo in the highly sought-after M City community! This bright and modern 2-bedroom + den suite offers 893 sq. ft. of interior living space plus an impressive 281 sq. ft. wraparound balcony. Featuring 9-ft smooth ceilings, premium flooring, floor-to-ceiling windows, quartz countertops, and integrated appliances, this home is designed for stylish urban living. Both bedrooms offer mirrored closets and direct balcony access, while the versatile den with a window is ideal for a home office. Includes 1 parking space, 1 locker, and Rogers Internet. Conveniently located near Square One, transit, GO Station, highways 401/403, parks, schools, restaurants, and all major amenities. Currently tenanted. Photos were taken prior to tenancy. (id:63050)Details
Details for 3900 Confederation Parkway Unit 4610, Mississauga City Centre, Ontario- Property Type
- Single Family
- Building Type
- Apartment
- Storeys
- -
- Neighborhood
- City Centre
- Land Size
- -
- Year Built
- -
- Annual Property Taxes
- -
- Parking Type
- Garage, Underground
Inside
- Appliances
- Washer, Refrigerator, Dishwasher, Dryer, Hood Fan
- Rooms
- 6
- Bedrooms
- 3
- Bathrooms
- 2
- Fireplace
- -
- Fireplace Total
- -
- Basement
- None
Building
- Architecture Style
- -
- Direction
- Burnhamthorpe Rd W / Confederation Pkwy
- Type of Dwelling
- apartment
- Roof
- -
- Exterior
- Concrete
- Foundation
- -
- Flooring
- Laminate
Land
- Sewer
- -
- Lot Size
- -
- Zoning
- -
- Zoning Description
- -
Parking
- Features
- Garage, Underground
- Total Parking
- 1
Utilities
- Cooling
- Central air conditioning
- Heating
- Forced air, Natural gas
- Water
- -
Feature Highlights
- Community
- Pets Allowed With Restrictions
- Lot Features
- Balcony
- Security
- -
- Pool
- Outdoor pool
- Waterfront
- -
Rooms
Rooms for 3900 Confederation Parkway Unit 4610, Mississauga City Centre, OntarioMap

Listatto.comCopyright 2026