
Jolanda
Learie
Natasha
3605 Kariya Drive Unit 412 - $2,750
3605 Kariya Drive Unit 412 - $2,750
3605 Kariya Drive Unit 412
$2,750
City Centre
Mississauga City Centre, OntarioL5B3J4
3 beds
2 baths
1 parking
MLS#: W13532968Listed: 14 days agoUpdated:14 days ago
Description
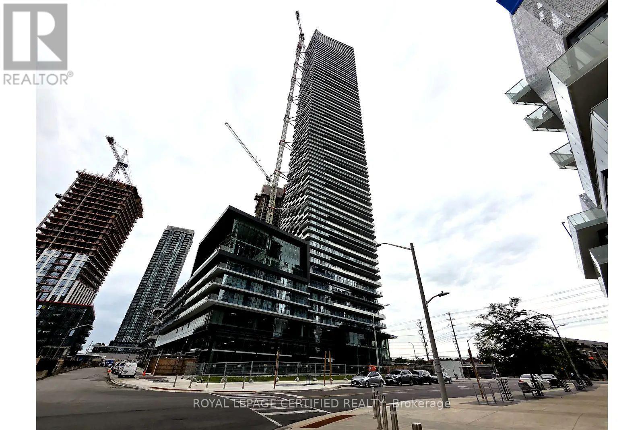
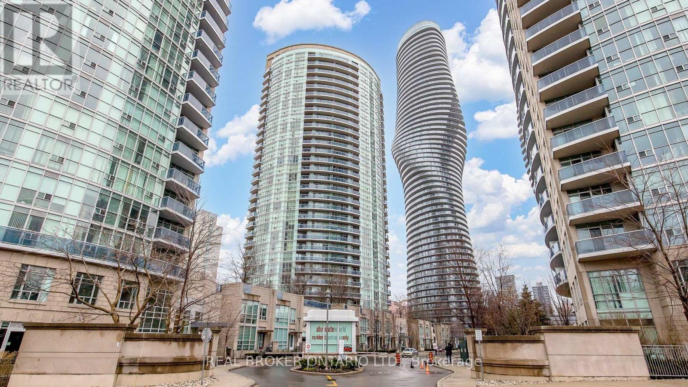
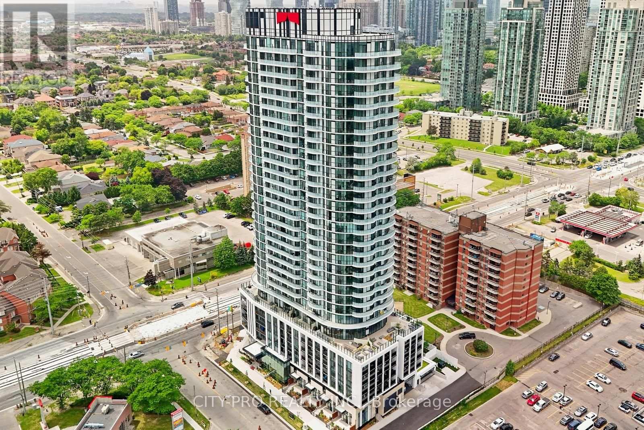
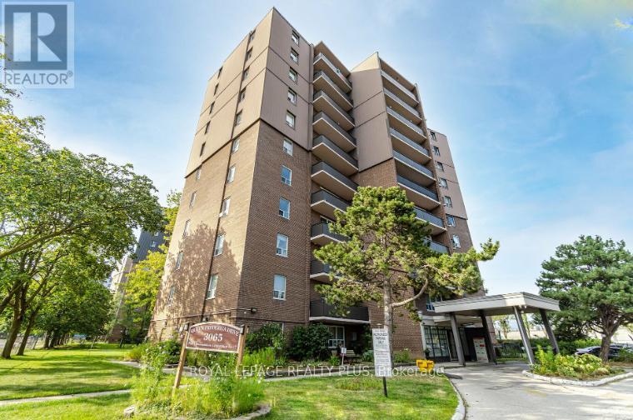
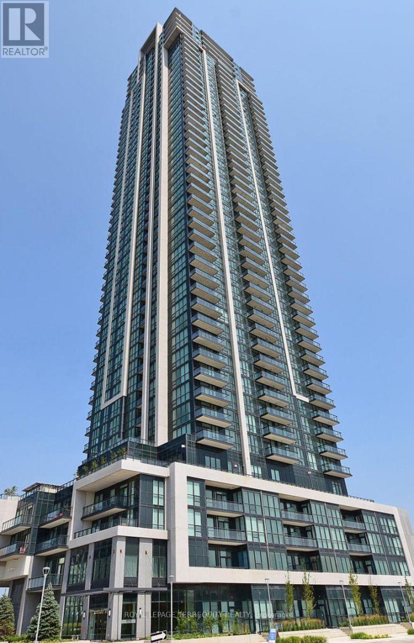
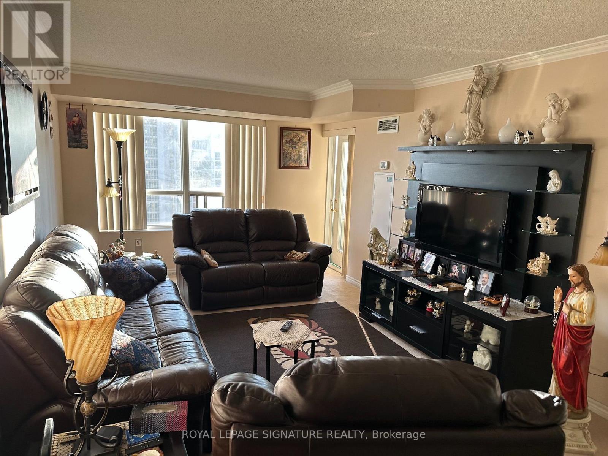
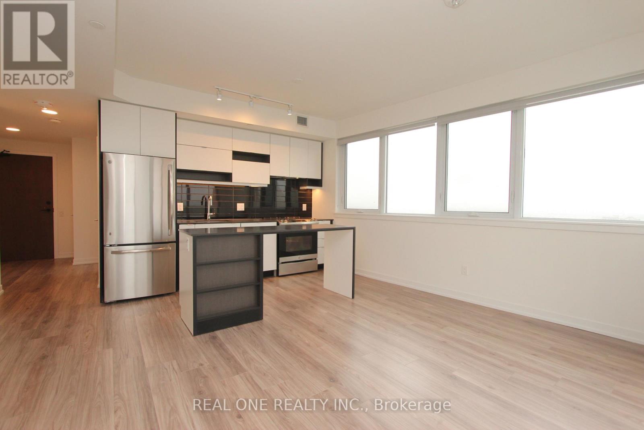
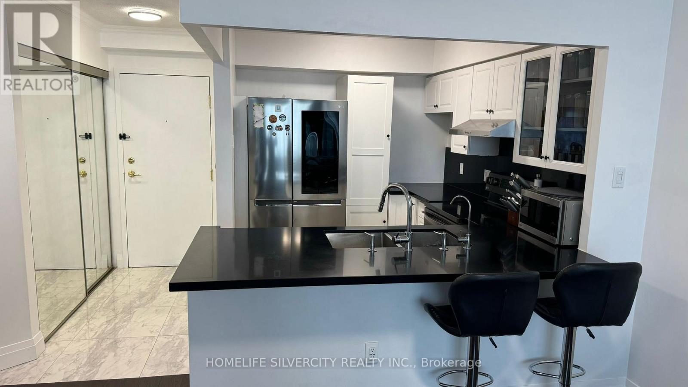
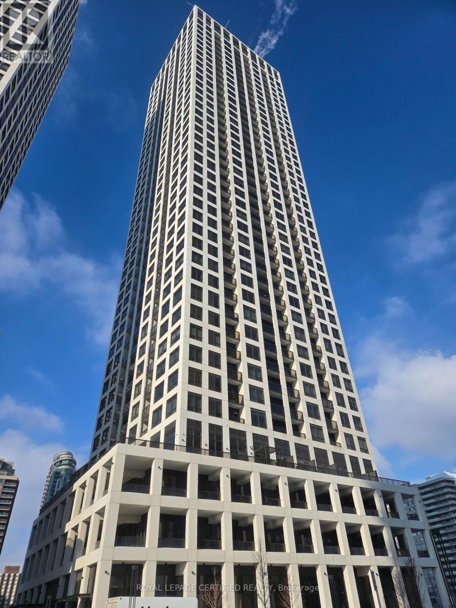
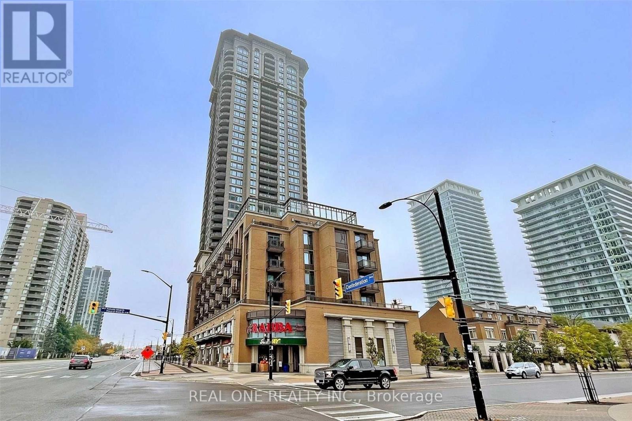
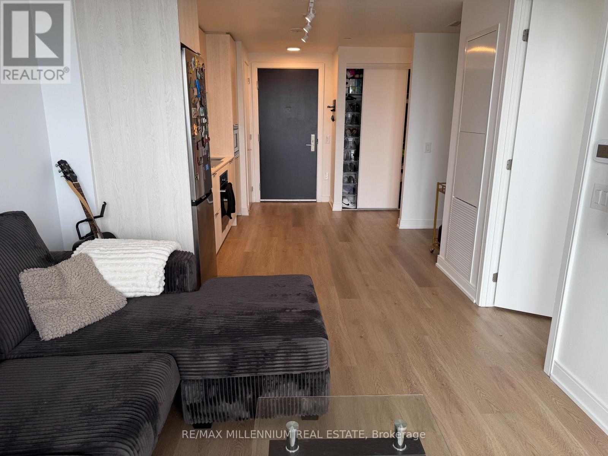
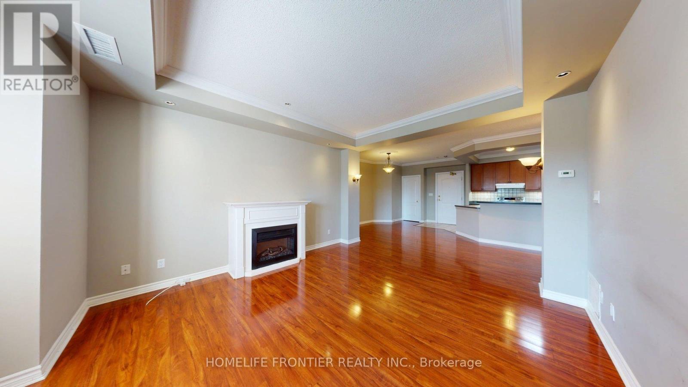
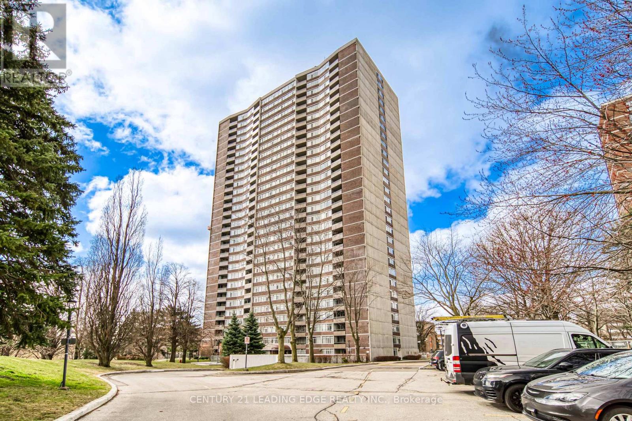
Spacious and bright 2-bedroom plus Den (can be used as office/third bedroom) , 2-bath condo available for rent in a quiet, well-maintained Tridel-built building in the heart of Mississauga. Featuring large windows, a generously sized primary bedroom with 4-piece ensuite, and ample storage including a large pantry. Enjoy top-tier amenities such as a saltwater indoor pool, gym, squash and tennis courts, theatre, party room, guest suites, and 24-hour gatehouse security. Conveniently located within walking distance to Square One, public transit, GO stations, and close to Hwy 403 and QEW. All utilities, high-speed internet, and cable TV are included in the rent. One underground parking space included. (id:63050)Details
Details for 3605 Kariya Drive Unit 412, Mississauga City Centre, Ontario- Property Type
- Single Family
- Building Type
- Apartment
- Storeys
- -
- Neighborhood
- City Centre
- Land Size
- -
- Year Built
- -
- Annual Property Taxes
- -
- Parking Type
- Garage, Underground
Inside
- Appliances
- -
- Rooms
- 5
- Bedrooms
- 3
- Bathrooms
- 2
- Fireplace
- -
- Fireplace Total
- -
- Basement
- None
Building
- Architecture Style
- -
- Direction
- Cross Streets: Burnahamthorpe Rd W& Kariya Dr. ** Directions: Hurontario/Elm Dr.
- Type of Dwelling
- apartment
- Roof
- -
- Exterior
- Brick
- Foundation
- -
- Flooring
- Laminate, Ceramic
Land
- Sewer
- -
- Lot Size
- -
- Zoning
- -
- Zoning Description
- -
Parking
- Features
- Garage, Underground
- Total Parking
- 1
Utilities
- Cooling
- Central air conditioning
- Heating
- Forced air, Natural gas
- Water
- -
Feature Highlights
- Community
- Pets not Allowed
- Lot Features
- -
- Security
- Alarm system, Security guard
- Pool
- Indoor pool
- Waterfront
- -
Rooms
Rooms for 3605 Kariya Drive Unit 412, Mississauga City Centre, OntarioMap

Listatto.comCopyright 2026