
Learie
Mohamed
Natasha
3009 Novar Road Unit 1306 - $2,200
3009 Novar Road Unit 1306 - $2,200
3009 Novar Road Unit 1306
$2,200
Cooksville
Mississauga Cooksville, OntarioL5B0P9
2 beds
1 baths
1 parking
MLS#: W13543728Listed: 12 days agoUpdated:12 days ago
Description
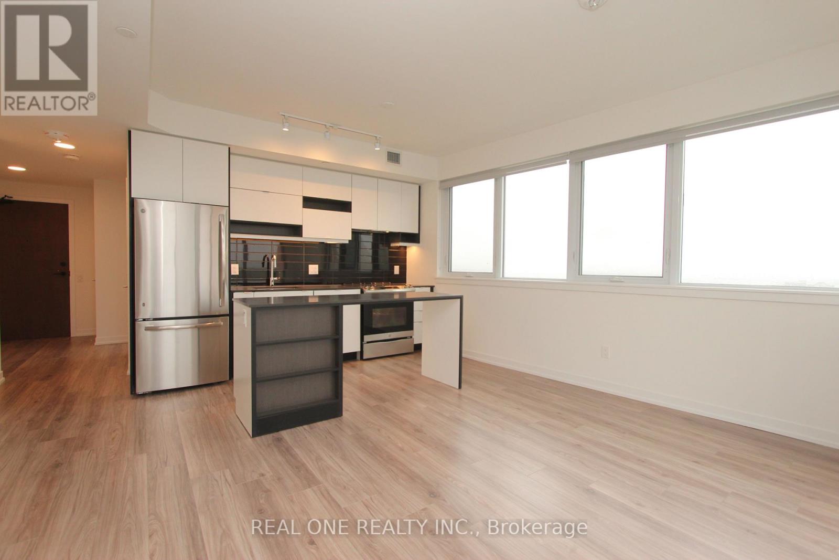
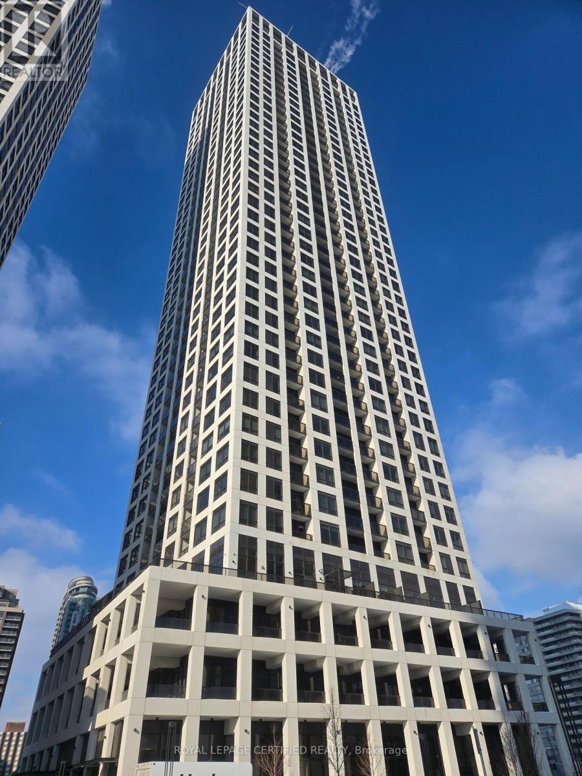
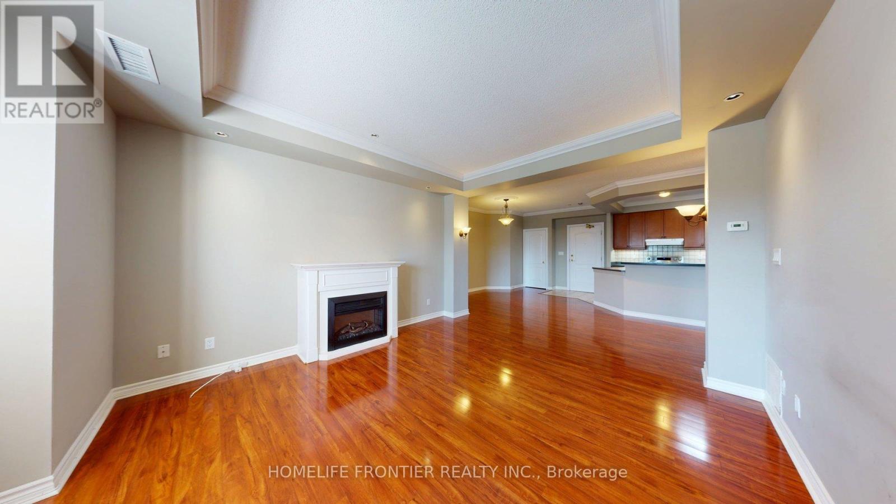
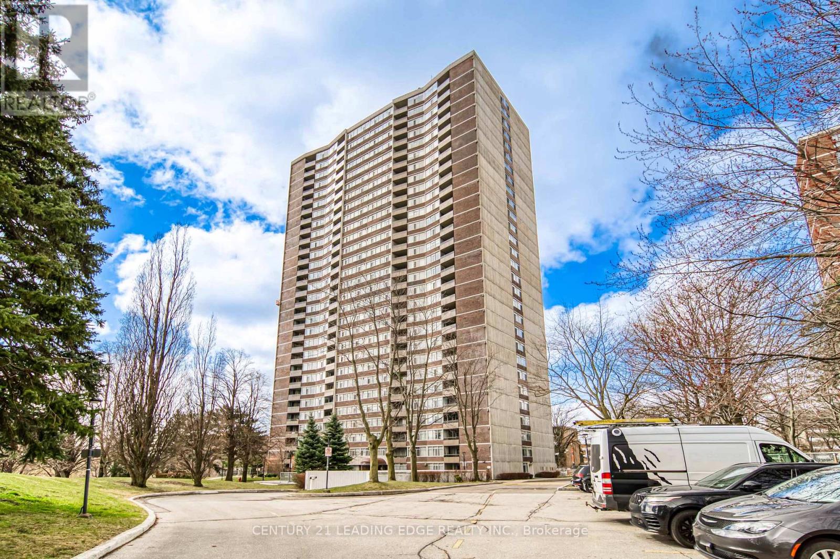
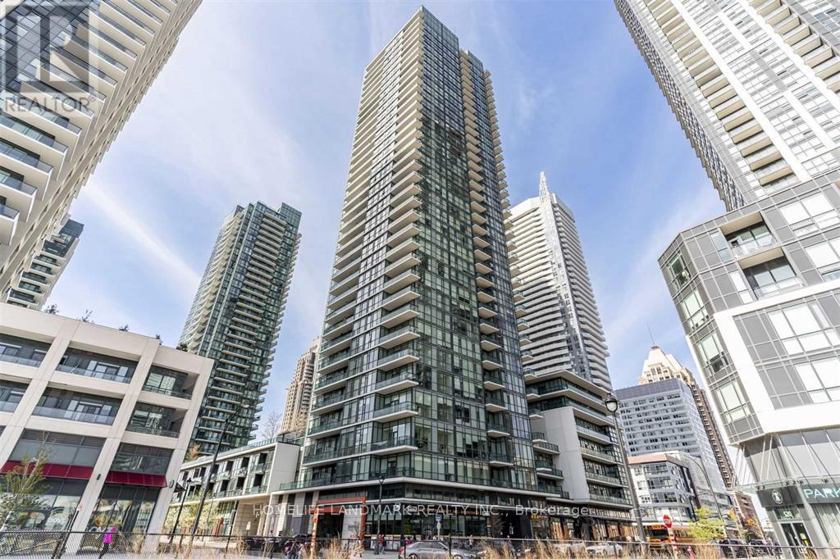
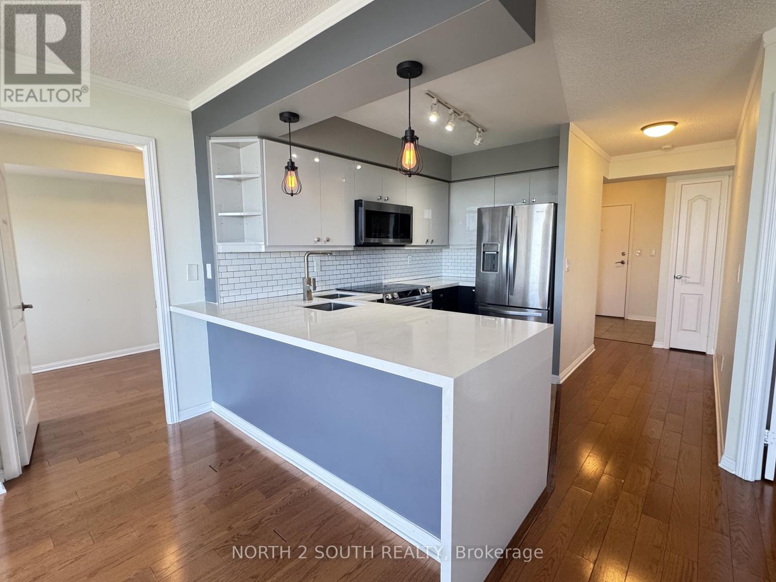
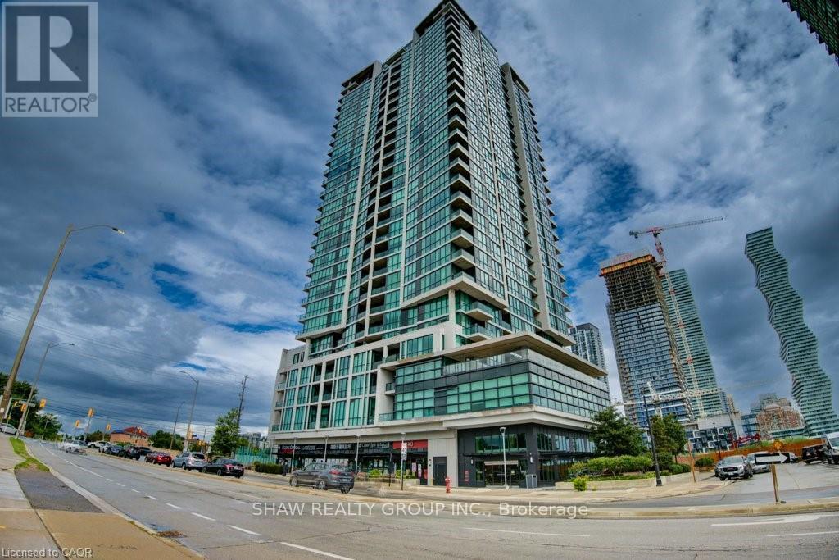
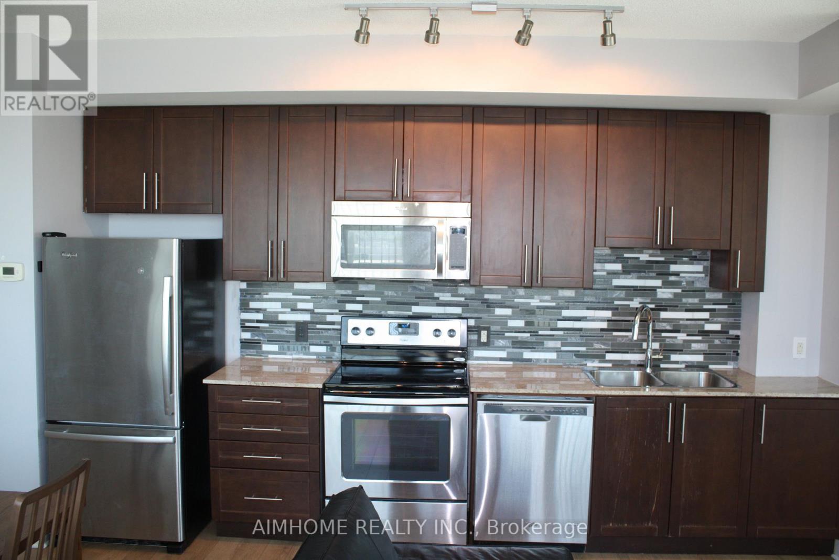
Welcome Home To This Beautifully Designed 1 Bedroom + Den Condo Located In The Heart OfMississauga. Just Minutes From Square One Shopping Centre, Celebration Square, Schools, Parks,Restaurants, Transit, And Everyday Amenities, With Easy Access To The QEW, 403, 401, And 407.This Bright And Functional Unit Features An Open-Concept Layout, Modern Kitchen With QuartzCountertops, Floor-To-Ceiling Windows, 9-Foot Ceilings, And A Private Balcony Perfect For YourMorning Coffee Or Evening Unwind. The Spacious Den Is Ideal For A Home Office Or Extra LivingSpace.Includes 1 Parking Spot And 1 Storage Locker. Enjoy Premium Building Amenities Including A Gym,Social Lounge, Co-Working Space, And More. Don't Miss This Opportunity To Enjoy ConvenientUrban Living In One Of Mississauga's Most Desirable Locations (id:63050)Details
Details for 3009 Novar Road Unit 1306, Mississauga Cooksville, Ontario- Property Type
- Single Family
- Building Type
- Apartment
- Storeys
- -
- Neighborhood
- Cooksville
- Land Size
- -
- Year Built
- -
- Annual Property Taxes
- -
- Parking Type
- Garage, Underground
Inside
- Appliances
- Garage door opener remote(s)
- Rooms
- 5
- Bedrooms
- 2
- Bathrooms
- 1
- Fireplace
- -
- Fireplace Total
- -
- Basement
- None
Building
- Architecture Style
- -
- Direction
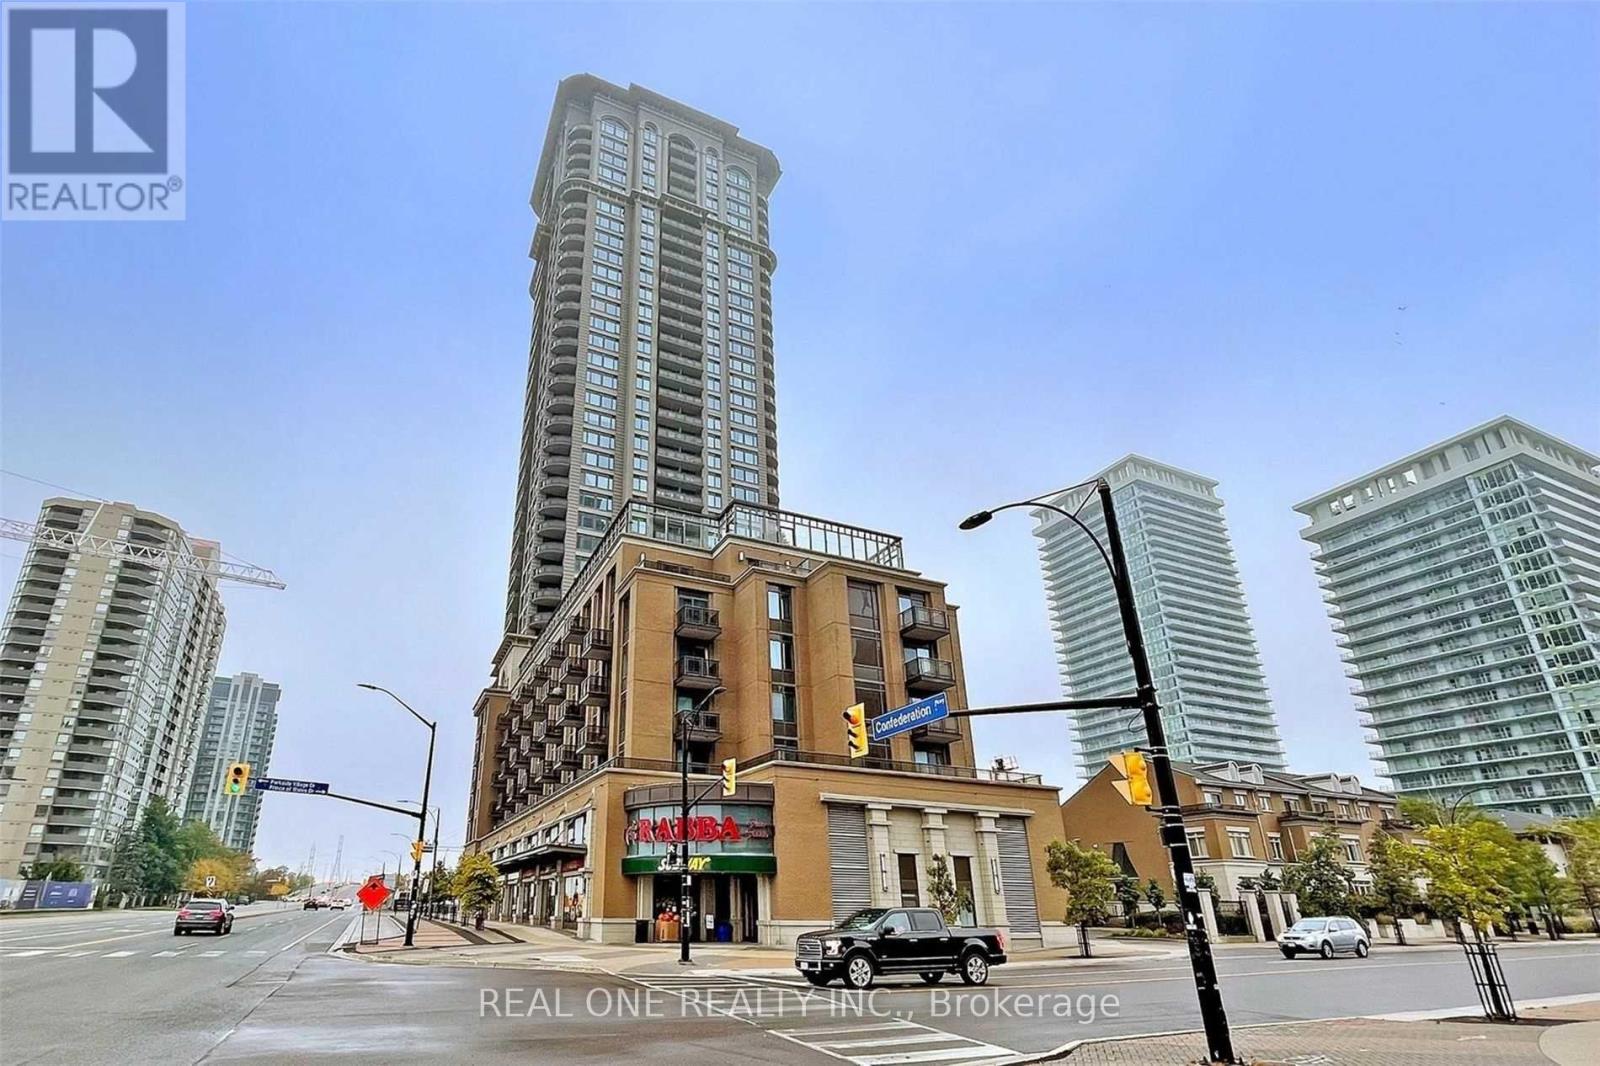
- Confederation Pkwy and Dundas St W
- Type of Dwelling
- apartment
- Roof
- -
- Exterior
- -
- Foundation
- -
- Flooring
- Laminate
Land
- Sewer
- -
- Lot Size
- -
- Zoning
- -
- Zoning Description
- -
Parking
- Features
- Garage, Underground
- Total Parking
- 1
Utilities
- Cooling
- Central air conditioning
- Heating
- Forced air, Natural gas
- Water
- -
Feature Highlights
- Community
- Pets Allowed With Restrictions
- Lot Features
- Balcony, In suite Laundry
- Security
- -
- Pool
- -
- Waterfront
- -
Rooms
Rooms for 3009 Novar Road Unit 1306, Mississauga Cooksville, OntarioMap

Listatto.comCopyright 2026