
Mohamed
Jolanda
Travis
3985 Grand Park Drive Unit 1708 - $3,500
3985 Grand Park Drive Unit 1708 - $3,500
3985 Grand Park Drive Unit 1708
$3,500
Mississauga, OntarioL5B0H8
3 beds
2 baths
1 parking
MLS#: 40845621Listed: 4 days agoUpdated:4 days ago
Description
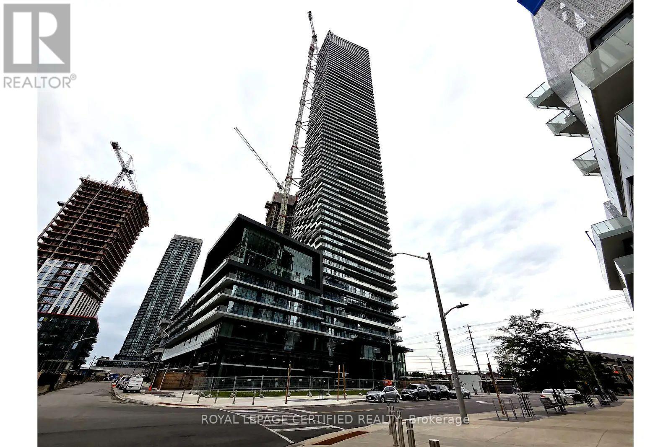
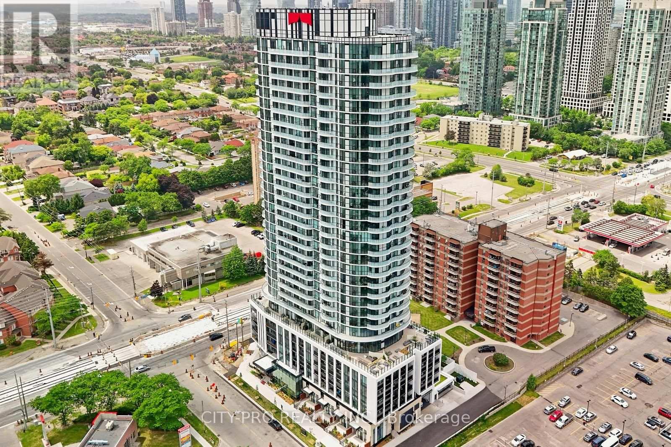
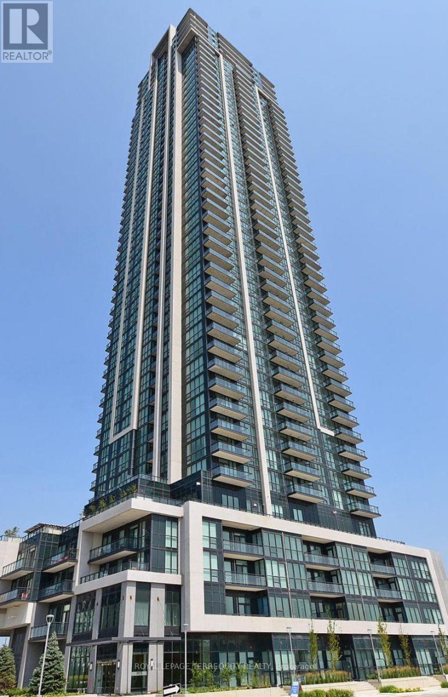
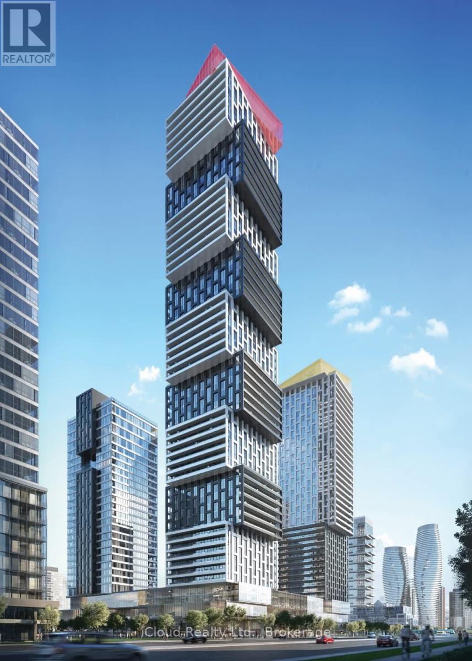
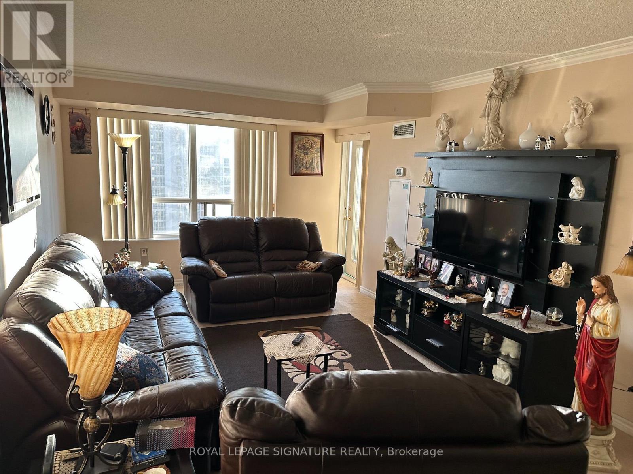
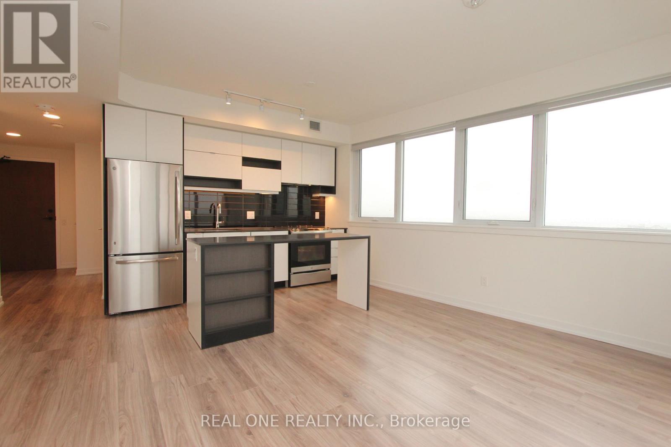
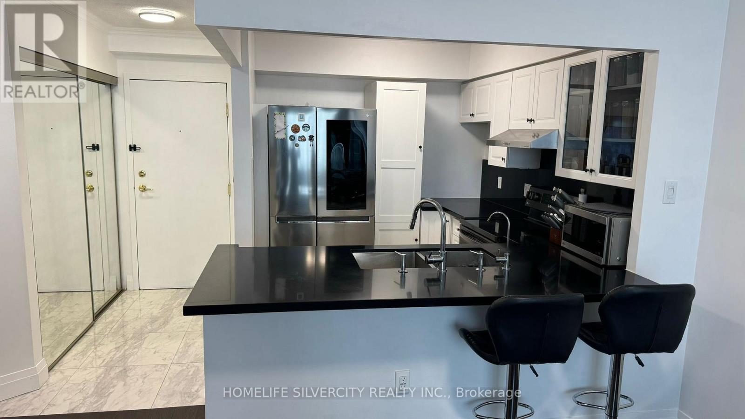
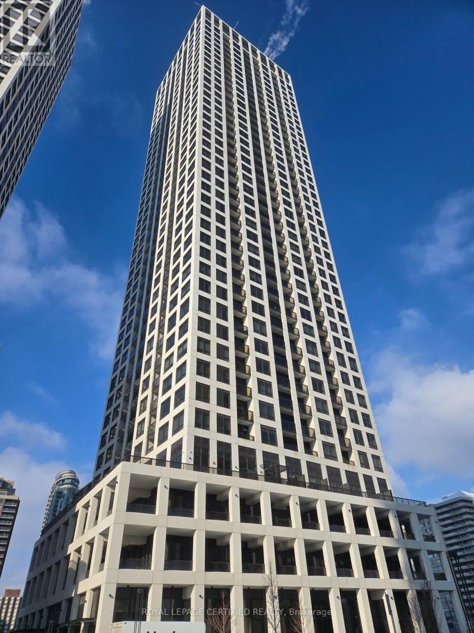
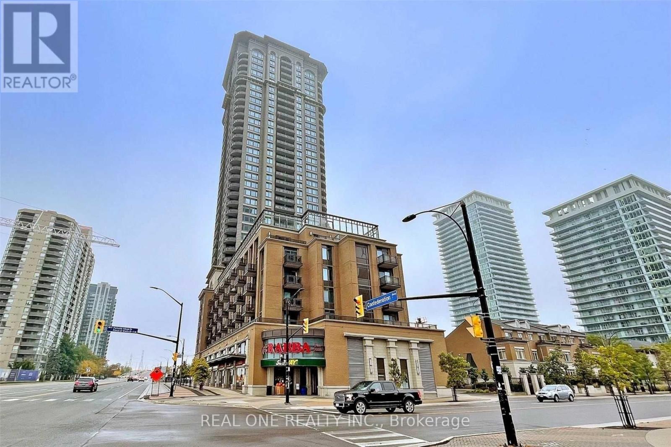
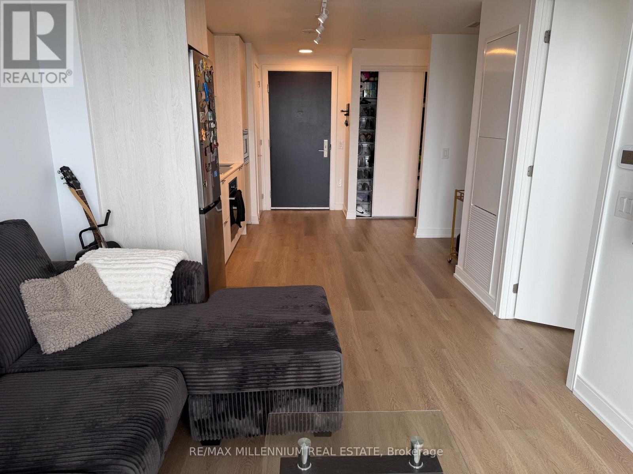
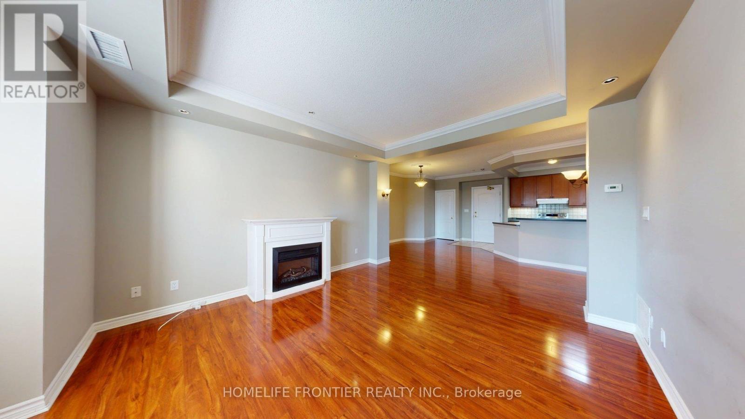
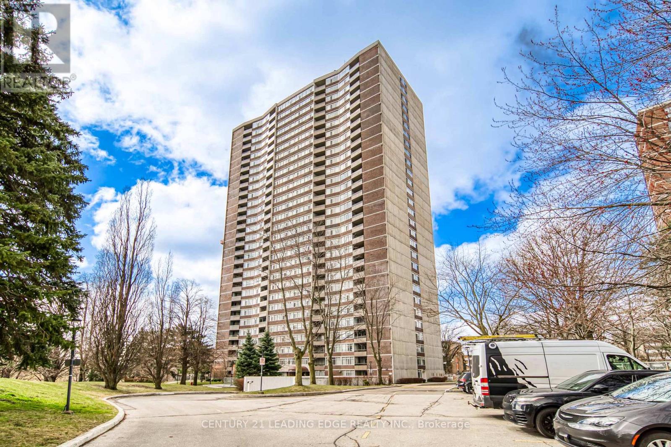
Welcome to Grand Park Condos developed by Pinnacle International in 2014. This 3 bedroom, 2 bathroom unit is conveniently located in the Heart of Mississauga, with Square One Mall, public transit, Sheridan College and tons of restaurants and entertainment available at your fingertips. Offering a plethora of amenities to enjoy, including Concierge, Party & Meeting Rooms, Rooftop patio, Indoor Pool, Gym, Sauna & Yoga Room, plus more! With loads of natural light and a high-rise view captivating the horizon, this won't last long. Book your showings now! (id:63050)Details
Details for 3985 Grand Park Drive Unit 1708, Mississauga, Ontario- Property Type
- Single Family
- Building Type
- Apartment
- Storeys
- 1
- Neighborhood
- 0160 - Creditview
- Land Size
- -
- Year Built
- 2014
- Annual Property Taxes
- -
- Parking Type
- Underground, Visitor Parking
Inside
- Appliances
- Washer, Refrigerator, Dishwasher, Stove, Dryer, Microwave, Window Coverings, Microwave Built-in
- Rooms
- 8
- Bedrooms
- 3
- Bathrooms
- 2
- Fireplace
- -
- Fireplace Total
- -
- Basement
- None
Building
- Architecture Style
- -
- Direction
- Burnamthorpe to Grand Park
- Type of Dwelling
- apartment
- Roof
- -
- Exterior
- Aluminum siding
- Foundation
- -
- Flooring
- -
Land
- Sewer
- Municipal sewage system
- Lot Size
- -
- Zoning
- -
- Zoning Description
- CD-2388
Parking
- Features
- Underground, Visitor Parking
- Total Parking
- 1
Utilities
- Cooling
- Central air conditioning
- Heating
- Forced air
- Water
- Municipal water
Feature Highlights
- Community
- -
- Lot Features
- Balcony, Industrial mall/subdivision, No Pet Home
- Security
- -
- Pool
- Indoor pool
- Waterfront
- -
Rooms
Rooms for 3985 Grand Park Drive Unit 1708, Mississauga, OntarioMap

Listatto.comCopyright 2026