
Amy
Learie
Natasha
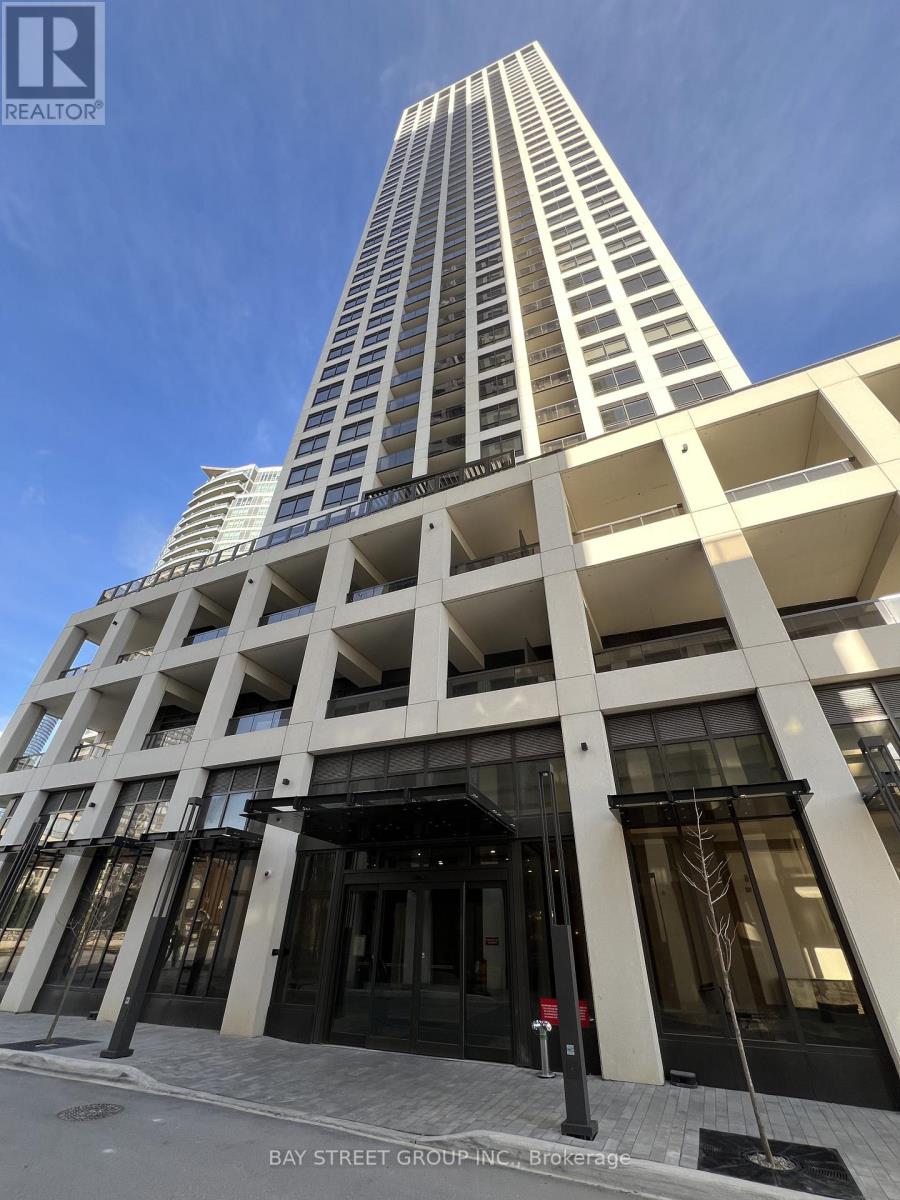
3900 Confederation Parkway Unit 4311 - $2,250
3900 Confederation Parkway Unit 4311 - $2,250
3900 Confederation Parkway Unit 4311
$2,250
City Centre
Mississauga City Centre, OntarioL5B0M3
2 beds
1 baths
1 parking
MLS#: W13567594Listed: 6 days agoUpdated:6 days ago
Description
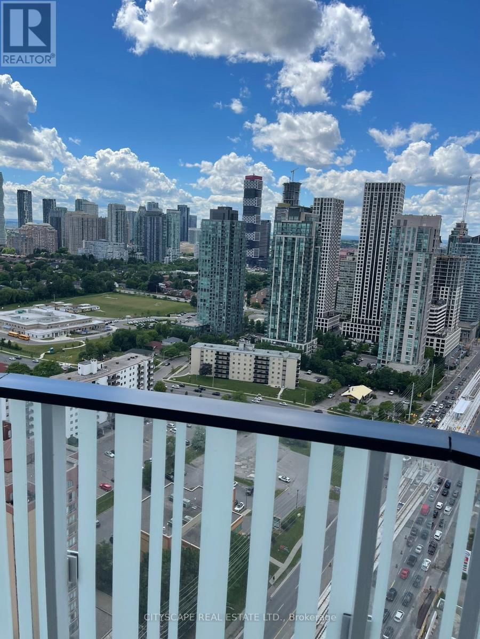
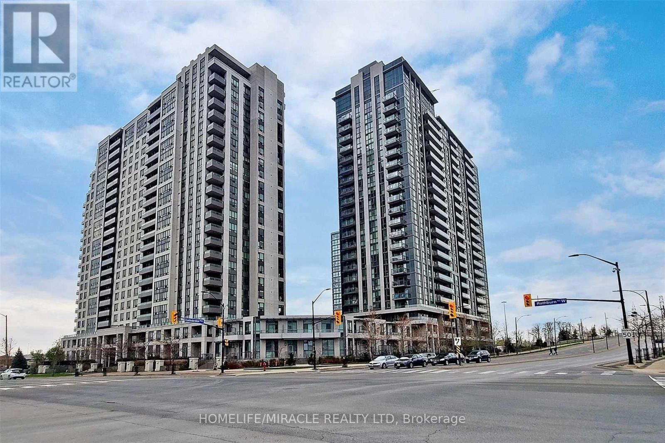
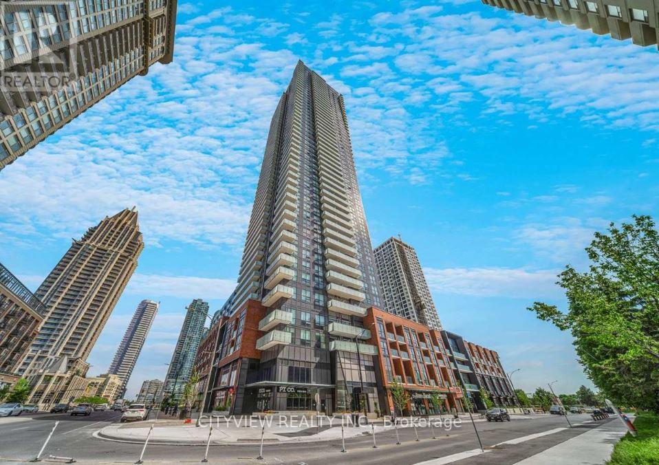
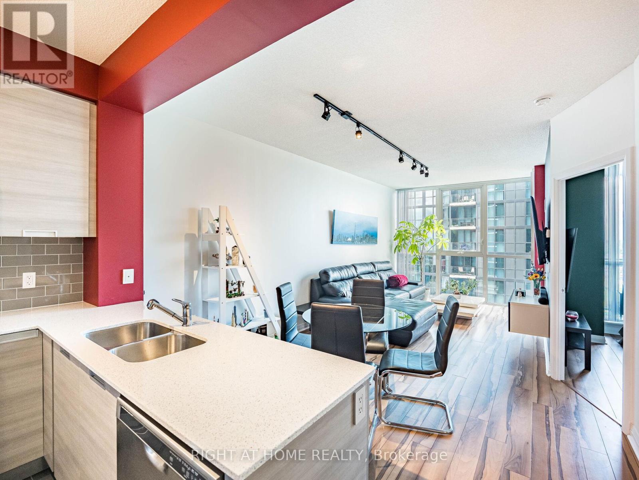
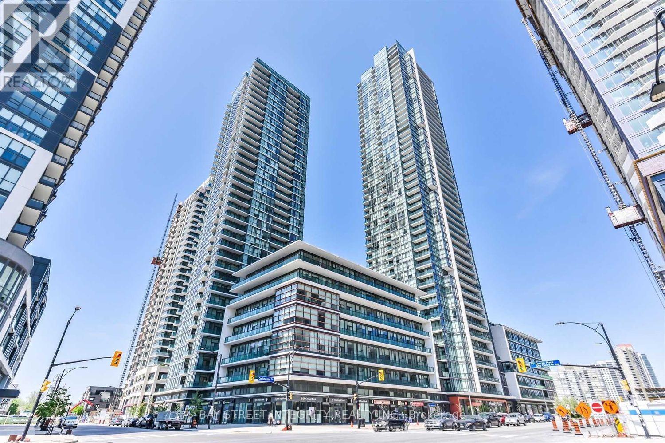
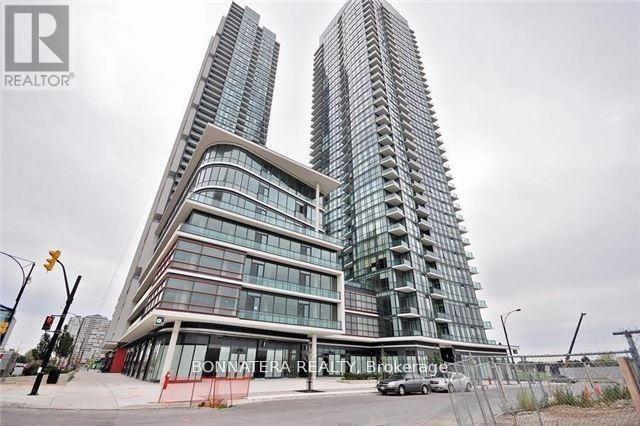
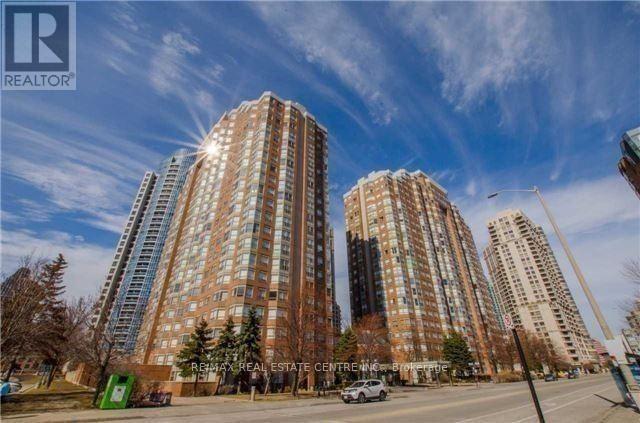
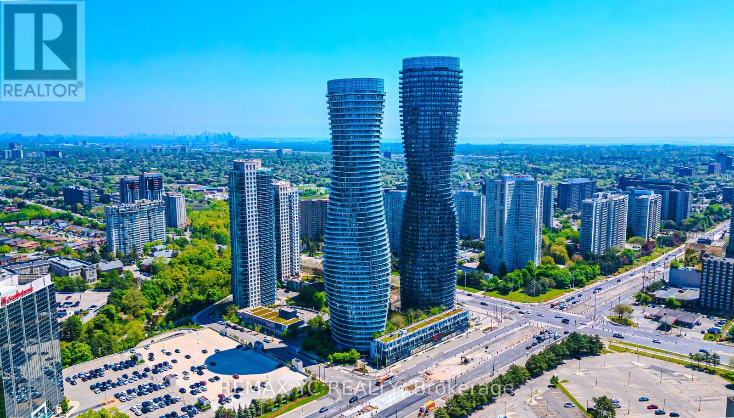
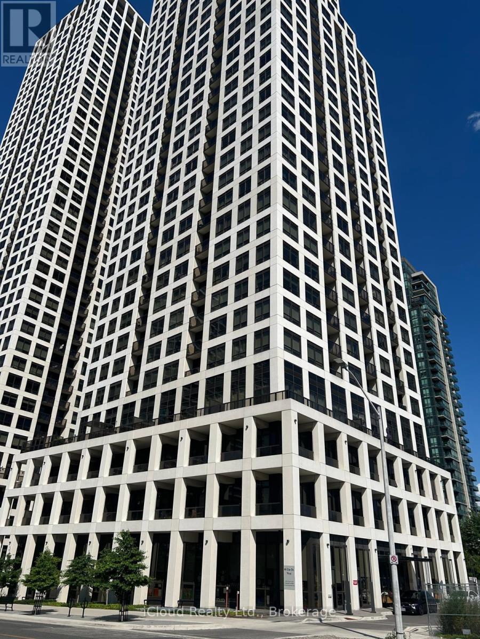
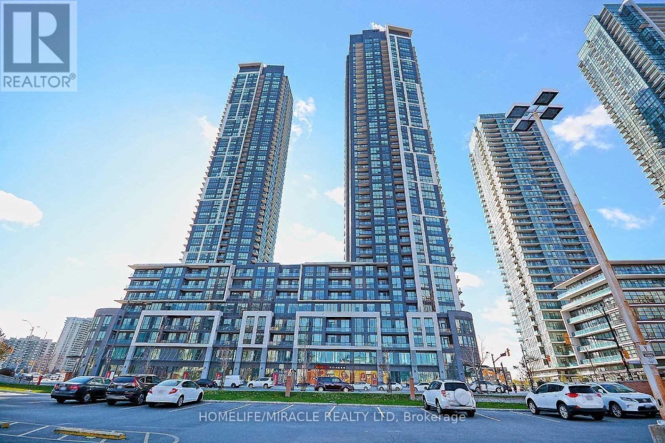
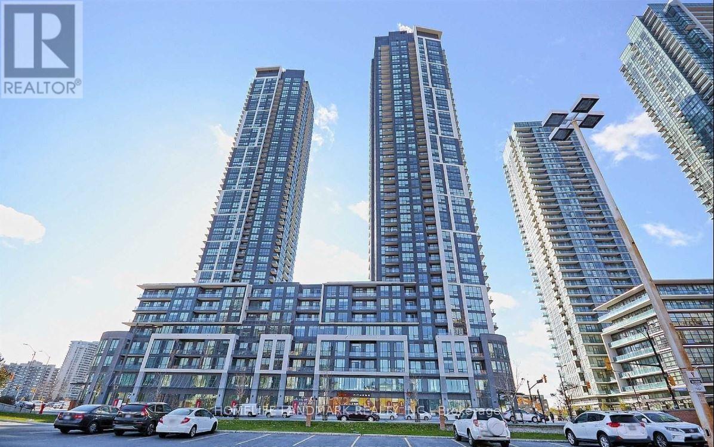
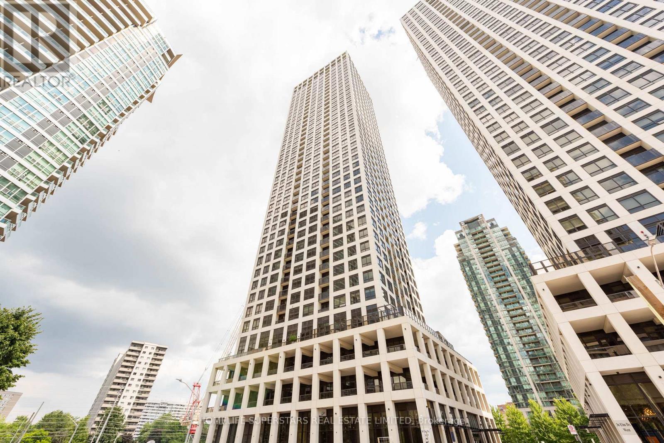
Stunning Luxury Sun-Filled 1 Bedroom + Den at M City Located In The Heart of Mississauga. Smart LED Ceiling Lights Installed in Bedroom and Den. Modern Living W/ 9 Ft Ceiling. Den With Sliding Door Can Be Used As 2nd Bedroom. Open Concept Layout Offers Comfortable Living And Dining Space. 1 Parking Included. Laminate Floors Throughout. Panoramic Unobstructive Balcony Views! Minutes to Square One Shopping Centre, Celebration Square, Sheridan College, Living Arts Centre, Highway 401, 403, 407, 410 & QEW, Future Hurontario Lrt, Central Bus Terminal, Shops And Restaurants. Amenities Includes: 24 Hr Concierge, Exercise Gym, Games Room W/ Kids Play Zone, Party/Meeting Room, Outdoor Pool, Seasonal Outdoor Skating Rink & Large Rooftop Terrace. You Won't Want To Miss This Gem! (id:63050)Details
Details for 3900 Confederation Parkway Unit 4311, Mississauga City Centre, Ontario- Property Type
- Single Family
- Building Type
- Apartment
- Storeys
- -
- Neighborhood
- City Centre
- Land Size
- -
- Year Built
- -
- Annual Property Taxes
- -
- Parking Type
- Garage, Underground
Inside
- Appliances
- Washer, Refrigerator, Dishwasher, Stove, Dryer, Microwave, Window Coverings
- Rooms
- 5
- Bedrooms
- 2
- Bathrooms
- 1
- Fireplace
- -
- Fireplace Total
- -
- Basement
- None
Building
- Architecture Style
- -
- Direction
- Confederation & Burnhamthorpe
- Type of Dwelling
- apartment
- Roof
- -
- Exterior
- Concrete
- Foundation
- -
- Flooring
- Laminate
Land
- Sewer
- -
- Lot Size
- -
- Zoning
- -
- Zoning Description
- -
Parking
- Features
- Garage, Underground
- Total Parking
- 1
Utilities
- Cooling
- Central air conditioning
- Heating
- Forced air, Natural gas
- Water
- -
Feature Highlights
- Community
- Pets not Allowed
- Lot Features
- Balcony
- Security
- -
- Pool
- -
- Waterfront
- -
Rooms
Rooms for 3900 Confederation Parkway Unit 4311, Mississauga City Centre, OntarioMap

Listatto.comCopyright 2026