
Learie
Jolanda
Travis
510 Curran Place Unit 1907 - $3,100
510 Curran Place Unit 1907 - $3,100
510 Curran Place Unit 1907
$3,100
Creditview
Mississauga Creditview, OntarioL5B0J8
3 beds
2 baths
1 parking
MLS#: W13565290Listed: 6 days agoUpdated:6 days ago
Description
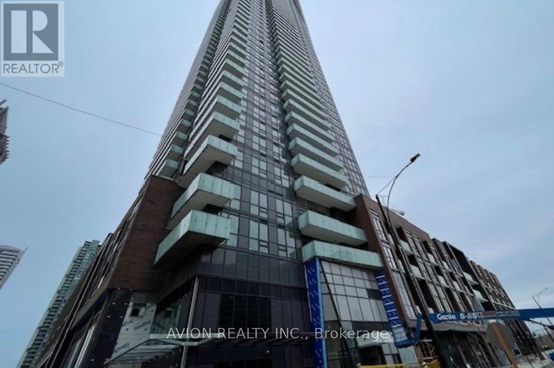
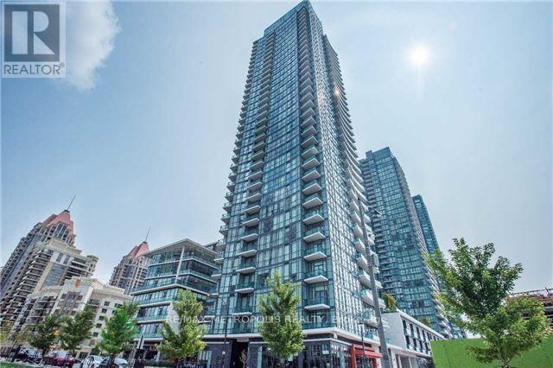
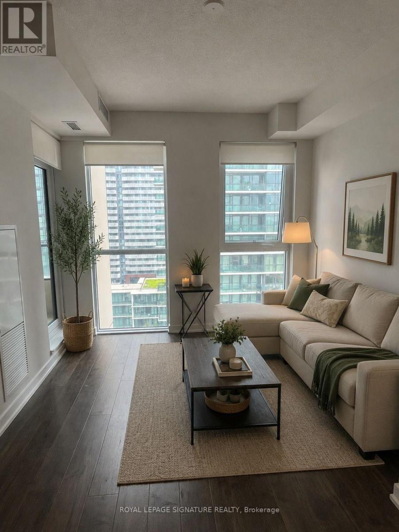
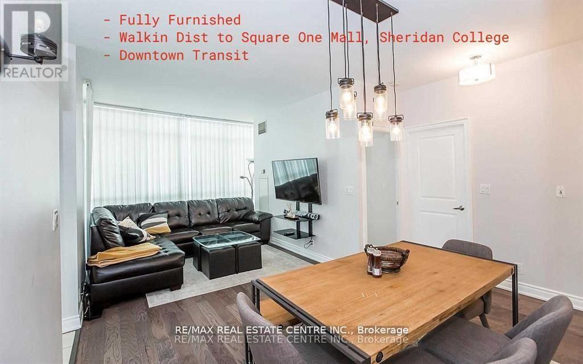
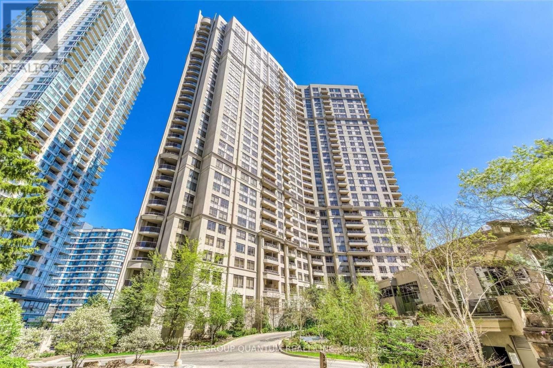
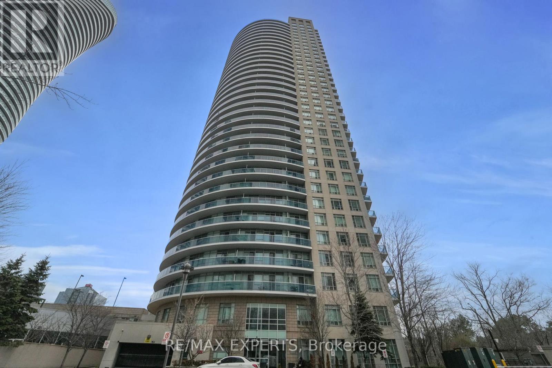
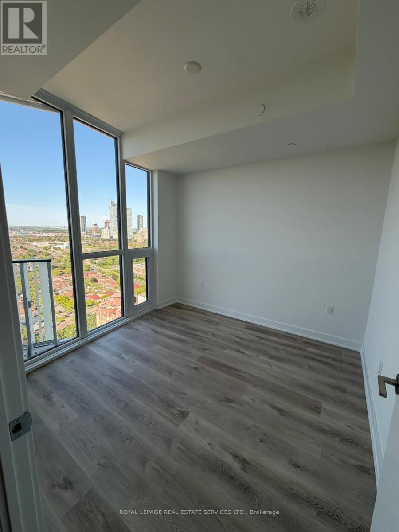
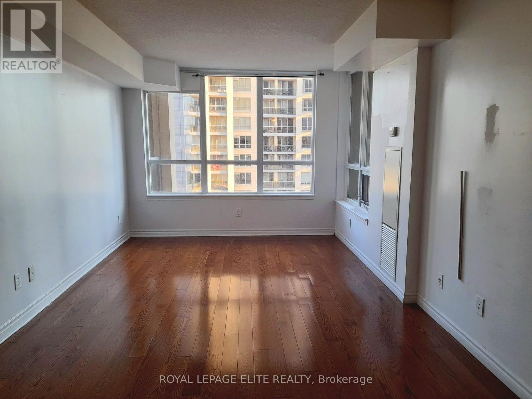
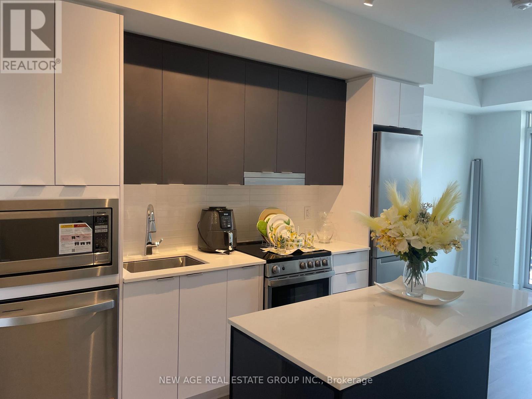
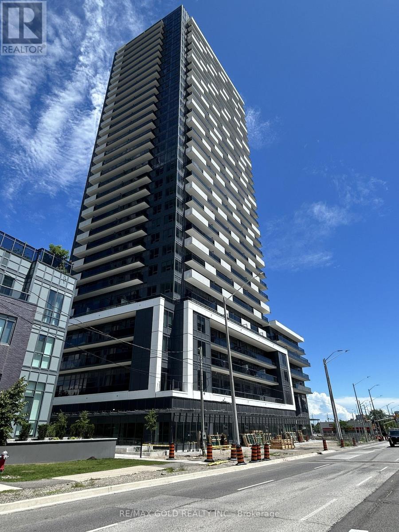
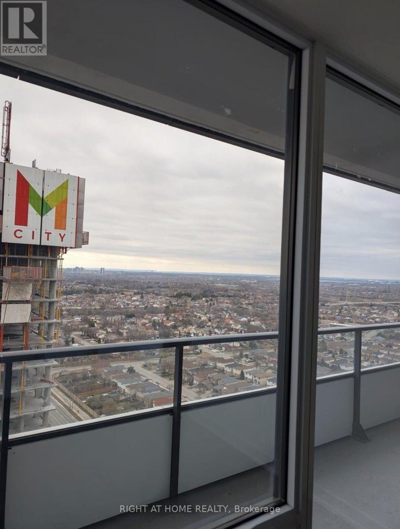
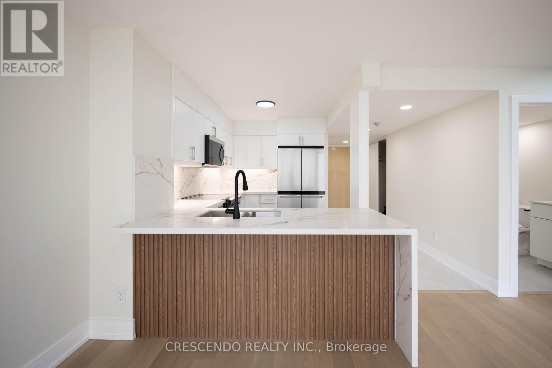
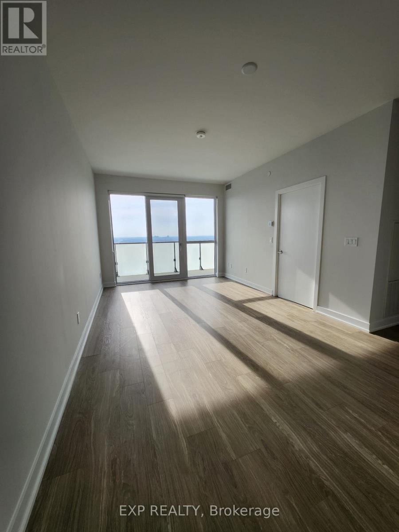
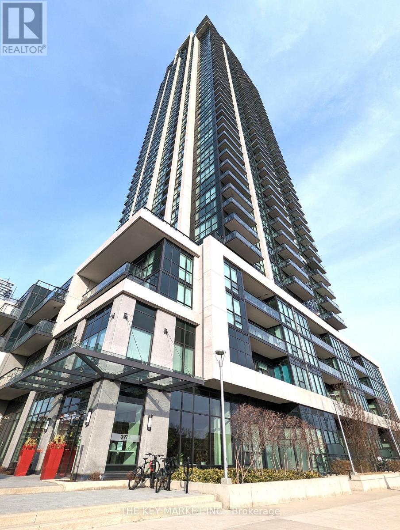
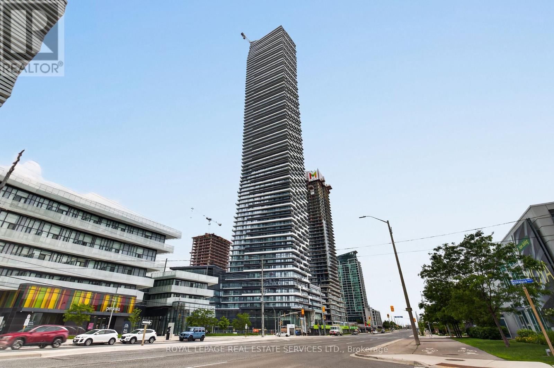
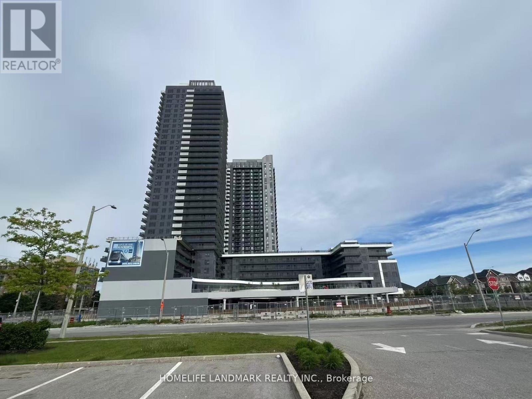
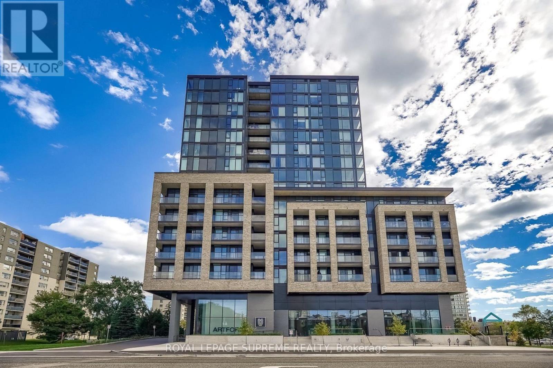
Corner Unit Freshly Painted. 972 SQ feet indoor + 82 Balcony SQ Feet =1054 Total SQ Feet. Magnificent, Panoramic East Exposure, View Bright & Sunfilled Unit With Wndws, Floor To Ceiling Throughout With Balcony. Spacious Unit Consisting Of 2 Bedrooms, 2 Washrooms, Separate Den Rm with sliding doors, big enough to be used as the 3rd bedroom, Living/Dining Room, Kitchen With S/S Appliances, Balcony, 1 Parking And 1 Locker, Ens. Laundry. Walking Distance To Sq. One, Celebration Sq., Ymca, Central Library, Living Arts Centre, Main Bus Terminal ,Sheridan College And Hwy 403, Qew & 401. The unit is partially furnished with one sofa, one coffee table, one Ikea table and two chairs. (id:63050)Details
Details for 510 Curran Place Unit 1907, Mississauga Creditview, Ontario- Property Type
- Single Family
- Building Type
- Apartment
- Storeys
- -
- Neighborhood
- Creditview
- Land Size
- -
- Year Built
- -
- Annual Property Taxes
- -
- Parking Type
- Garage, Underground
Inside
- Appliances
- Washer, Refrigerator, Dishwasher, Stove, Dryer, Microwave
- Rooms
- 8
- Bedrooms
- 3
- Bathrooms
- 2
- Fireplace
- -
- Fireplace Total
- -
- Basement
- None
Building
- Architecture Style
- -
- Direction
- Burnhamthorpe & Confederation
- Type of Dwelling
- apartment
- Roof
- -
- Exterior
- Concrete
- Foundation
- -
- Flooring
- Laminate, Carpeted, Ceramic
Land
- Sewer
- -
- Lot Size
- -
- Zoning
- -
- Zoning Description
- -
Parking
- Features
- Garage, Underground
- Total Parking
- 1
Utilities
- Cooling
- Central air conditioning
- Heating
- Forced air, Natural gas
- Water
- -
Feature Highlights
- Community
- Community Centre, Pets Allowed With Restrictions
- Lot Features
- Balcony
- Security
- Security system
- Pool
- Indoor pool
- Waterfront
- -
Rooms
Rooms for 510 Curran Place Unit 1907, Mississauga Creditview, OntarioMap

Listatto.comCopyright 2026