
Jolanda
Travis
Mohamed
448 Burnhamthorpe Road Unit 5101 - $2,650
448 Burnhamthorpe Road Unit 5101 - $2,650
448 Burnhamthorpe Road Unit 5101
$2,650
City Centre
Mississauga City Centre, OntarioL5B0R4
2 beds
2 baths
1 parking
MLS#: W13509692Listed: 19 days agoUpdated:19 days ago
Description
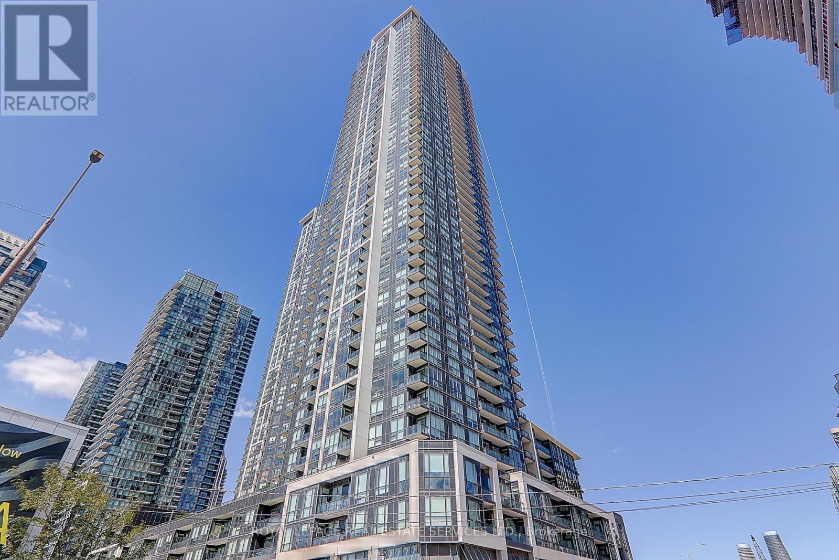
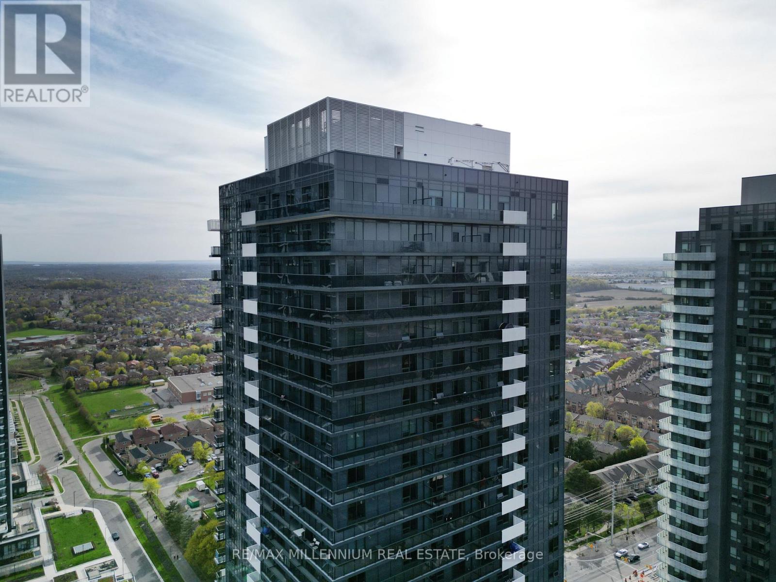
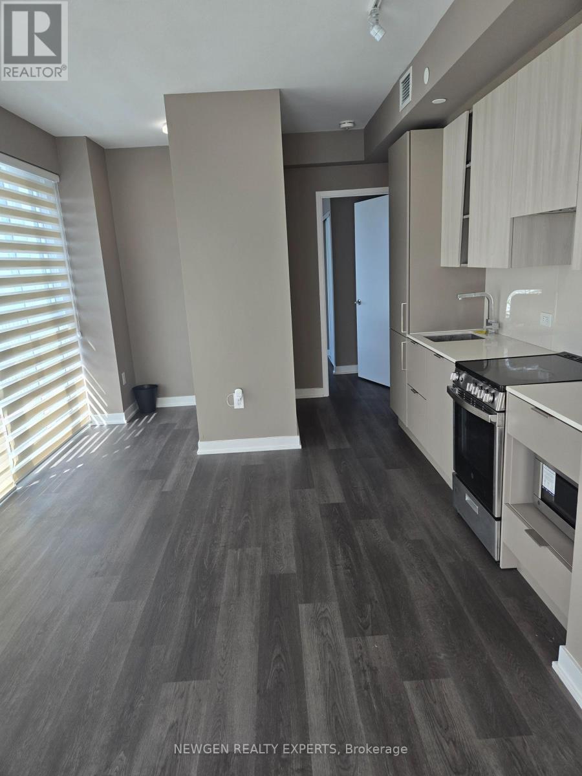
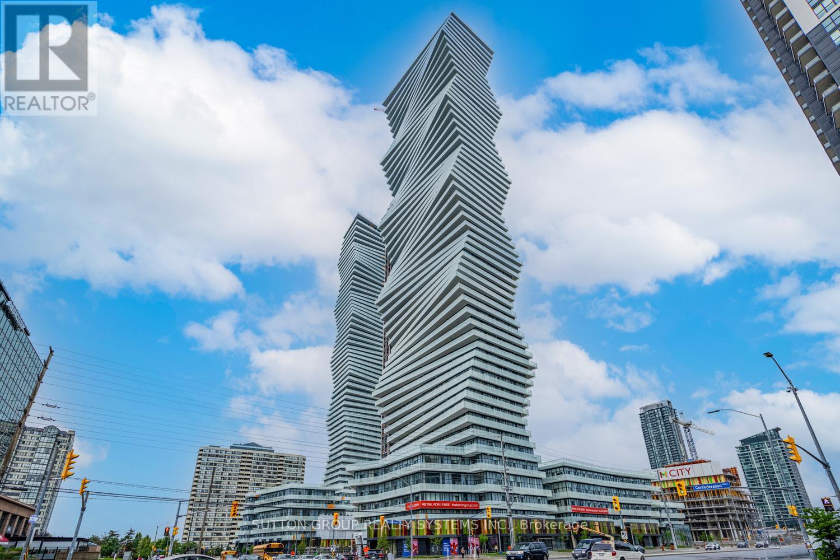
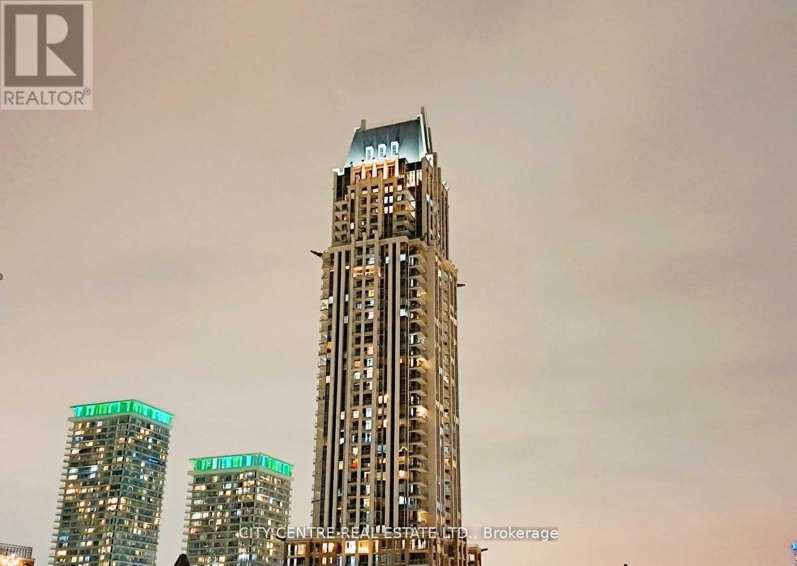
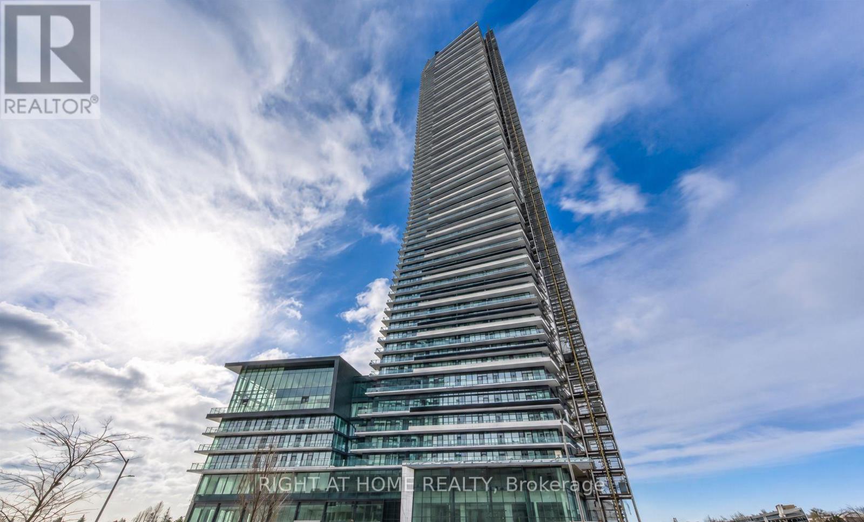
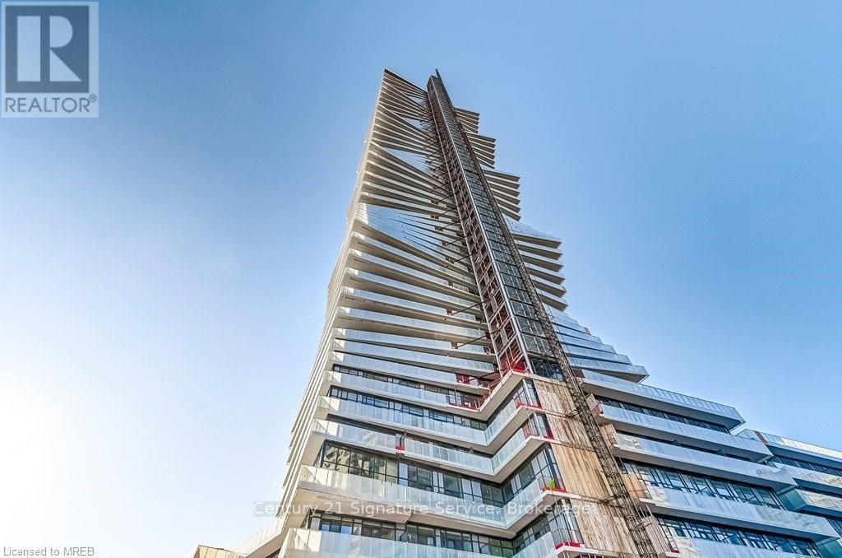
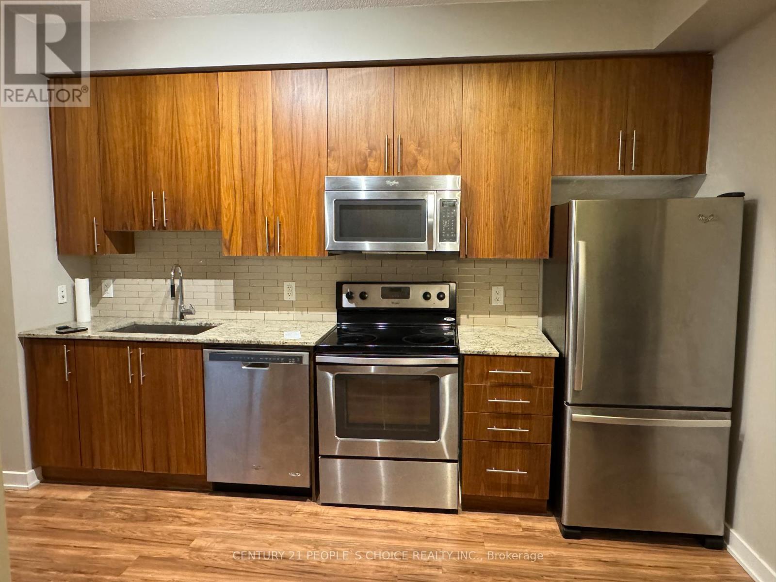
Welcome to M City 3, one of Mississauga's newest landmark communities. This never-lived-in 2-bedroom, 2-bathroom suite is located on the 48th floor and offers expansive floor-to-ceiling windows with clear panoramic views over the city. The functional open-concept layout includes a sleek modern kitchen with quartz countertops and integrated built-in appliances. The unit also comes with 1 underground parking space, 1 locker, and Rogers high-speed internet. Residents have access to premium building amenities including an outdoor salt-water pool, fitness centre, seasonal skating rink, 24-hour concierge, and event spaces. Ideally situated minutes from Square One, Celebration Square, Sheridan College, T&T Supermarket, YMCA, restaurants, transit, and a direct bus route to UTM. (id:63050)Details
Details for 448 Burnhamthorpe Road Unit 5101, Mississauga City Centre, Ontario- Property Type
- Single Family
- Building Type
- Apartment
- Storeys
- -
- Neighborhood
- City Centre
- Land Size
- -
- Year Built
- -
- Annual Property Taxes
- -
- Parking Type
- Garage, Underground
Inside
- Appliances
- -
- Rooms
- 5
- Bedrooms
- 2
- Bathrooms
- 2
- Fireplace
- -
- Fireplace Total
- -
- Basement
- None
Building
- Architecture Style
- -
- Direction
- Burnhamthorpe Rd W/ Confederation Pkwy
- Type of Dwelling
- apartment
- Roof
- -
- Exterior
- Concrete
- Foundation
- -
- Flooring
- -
Land
- Sewer
- -
- Lot Size
- -
- Zoning
- -
- Zoning Description
- -
Parking
- Features
- Garage, Underground
- Total Parking
- 1
Utilities
- Cooling
- Central air conditioning
- Heating
- Forced air, Natural gas
- Water
- -
Feature Highlights
- Community
- Pets Allowed With Restrictions
- Lot Features
- Balcony, Carpet Free, In suite Laundry
- Security
- -
- Pool
- -
- Waterfront
- -
Rooms
Rooms for 448 Burnhamthorpe Road Unit 5101, Mississauga City Centre, OntarioMap

Listatto.comCopyright 2026