
Amy
Travis
Natasha
430 Square One Drive Unit 1805 - $1,900
430 Square One Drive Unit 1805 - $1,900
430 Square One Drive Unit 1805
$1,900
Creditview
Mississauga Creditview, OntarioL5B0L6
0 beds
1 baths
1 parking
MLS#: W13546532Listed: 11 days agoUpdated:5 days ago
Description
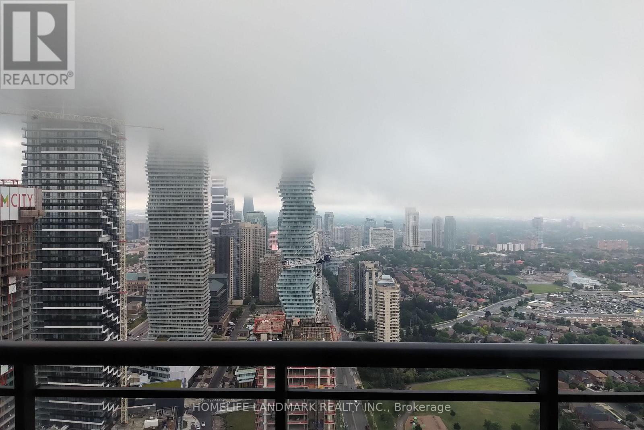
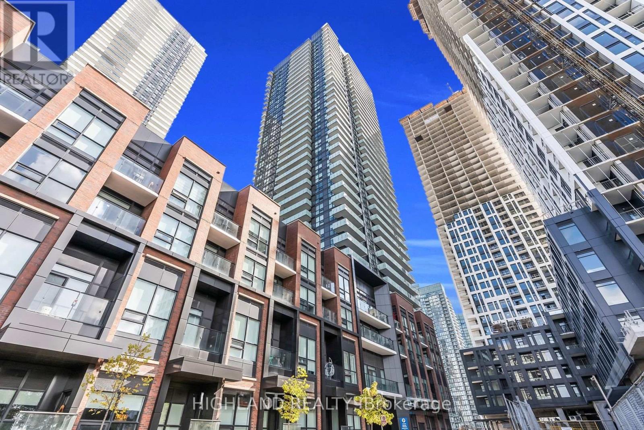
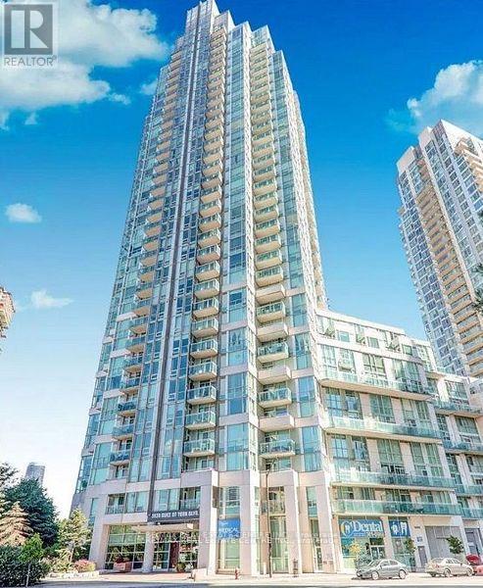
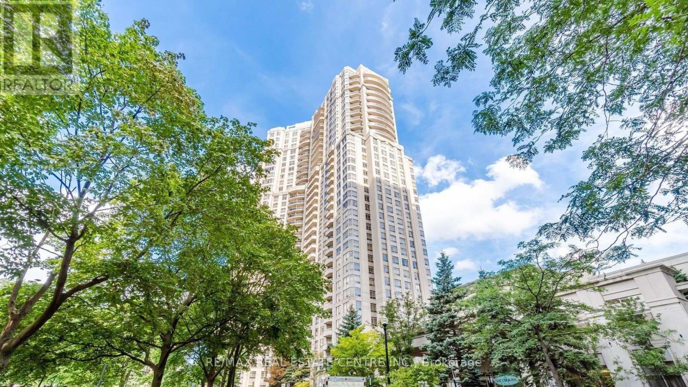
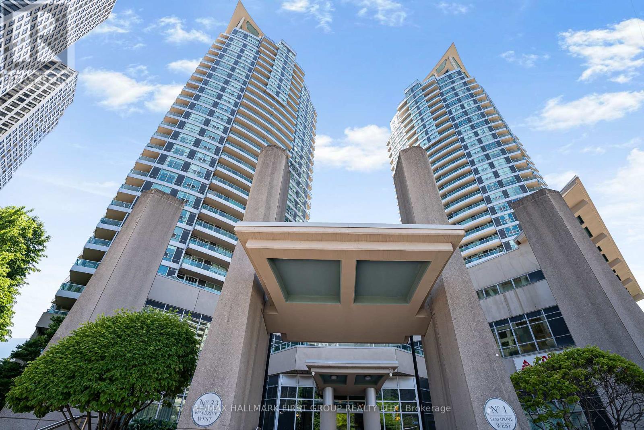
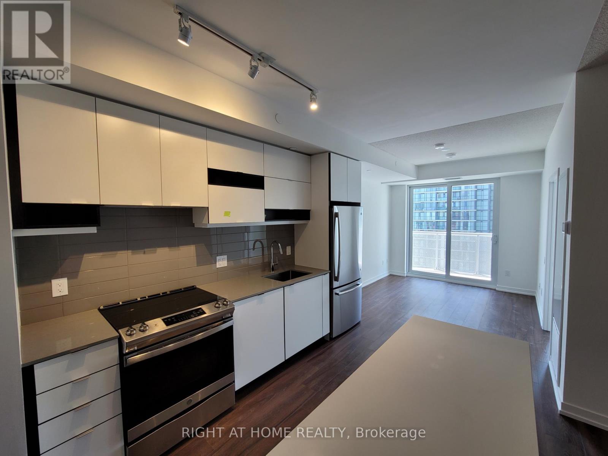
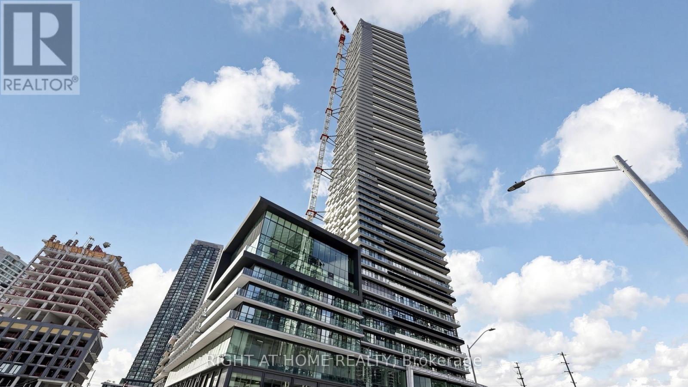
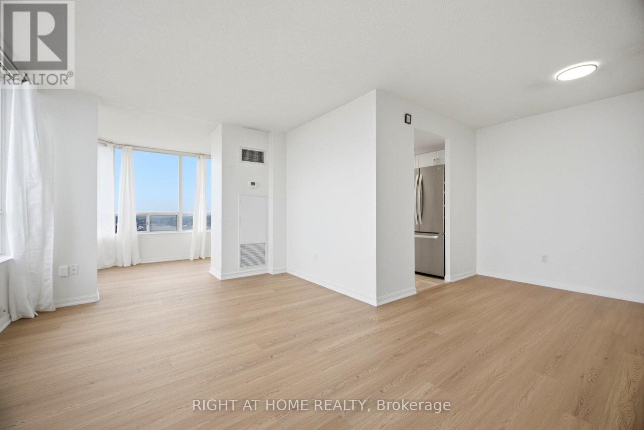
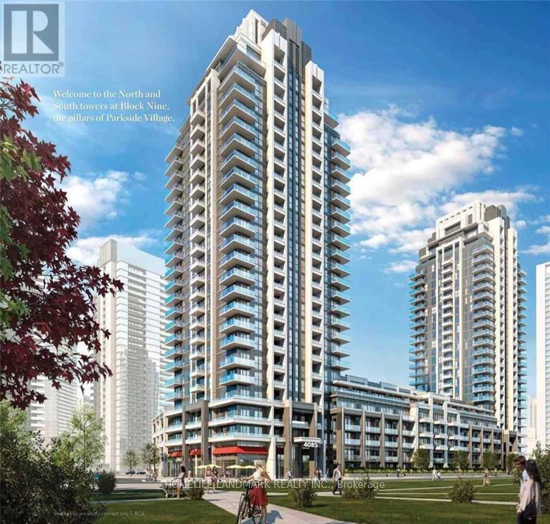
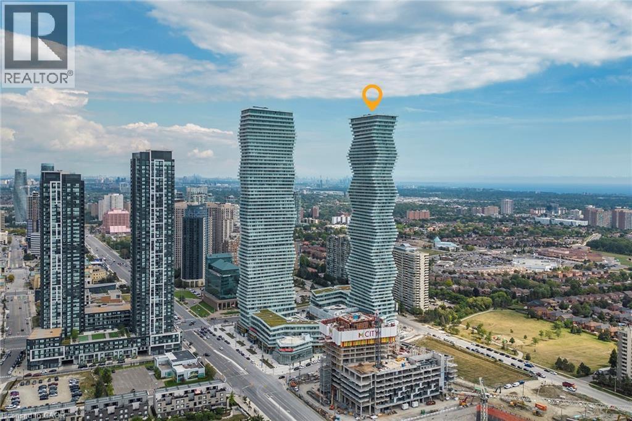
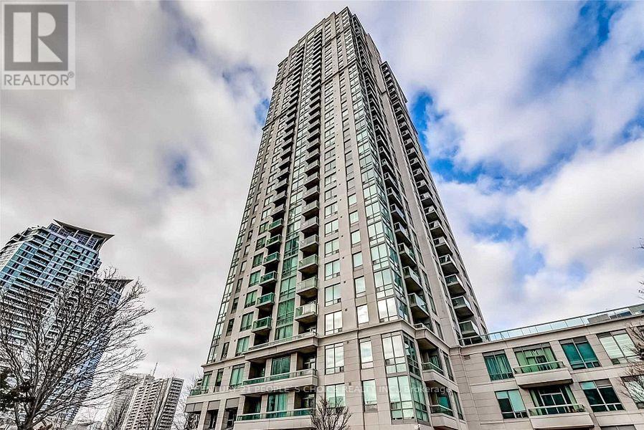
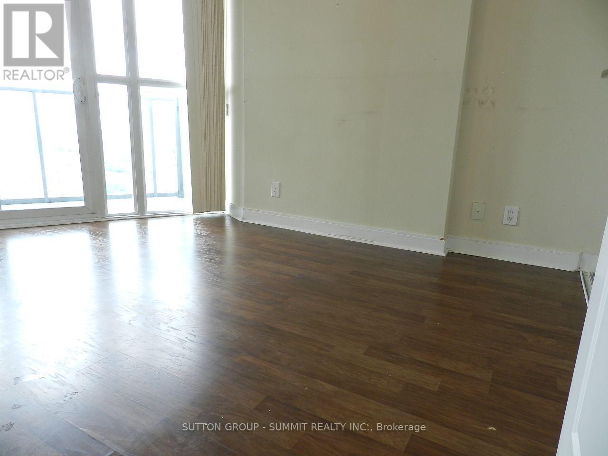
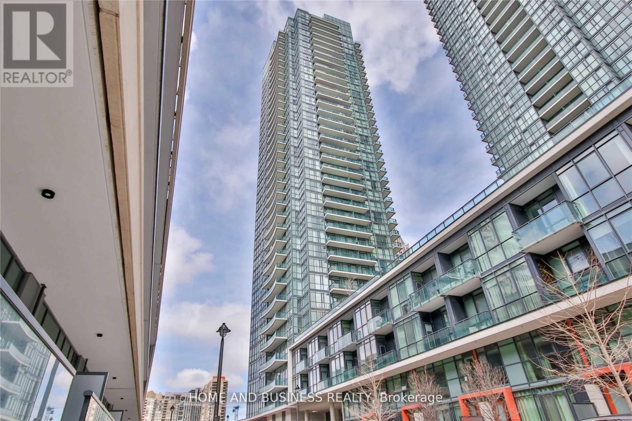
Modern Junior Bedroom Condo with Parking & Locker in the Heart of Mississauga City Centre! Located in a newer luxury building steps from Square One Shopping Centre, this bright and thoughtfully designed suite offers a functional open-concept layout that maximizes space and comfort. Enjoy the convenience of 1 parking space and a storage locker. Unbeatable location just steps to Celebration Square, Sheridan College, restaurants, cafes, parks, and entertainment. Excellent transit connectivity with the Square One Transit Terminal, MiWay, and GO Transit nearby, plus quick access to Hwy 403, 401, and QEW for easy commuting. Experience vibrant urban living in one of Mississauga's most sought-after communities with everything you need just outside your door. (id:63050)Details
Details for 430 Square One Drive Unit 1805, Mississauga Creditview, Ontario- Property Type
- Single Family
- Building Type
- Apartment
- Storeys
- -
- Neighborhood
- Creditview
- Land Size
- -
- Year Built
- -
- Annual Property Taxes
- -
- Parking Type
- Garage, Underground
Inside
- Appliances
- -
- Rooms
- 4
- Bedrooms
- -
- Bathrooms
- 1
- Fireplace
- -
- Fireplace Total
- -
- Basement
- None
Building
- Architecture Style
- -
- Direction
- Cross Streets: Confederation Pkwy and Rathburn Rd W. ** Directions: S.
- Type of Dwelling
- apartment
- Roof
- -
- Exterior
- Concrete
- Foundation
- -
- Flooring
- -
Land
- Sewer
- -
- Lot Size
- -
- Zoning
- -
- Zoning Description
- -
Parking
- Features
- Garage, Underground
- Total Parking
- 1
Utilities
- Cooling
- Central air conditioning
- Heating
- Forced air, Natural gas, Coil Fan
- Water
- -
Feature Highlights
- Community
- Pets Allowed With Restrictions
- Lot Features
- Balcony, Carpet Free
- Security
- -
- Pool
- -
- Waterfront
- -
Rooms
Rooms for 430 Square One Drive Unit 1805, Mississauga Creditview, OntarioMap

Listatto.comCopyright 2026