
Natasha
Jolanda
Travis
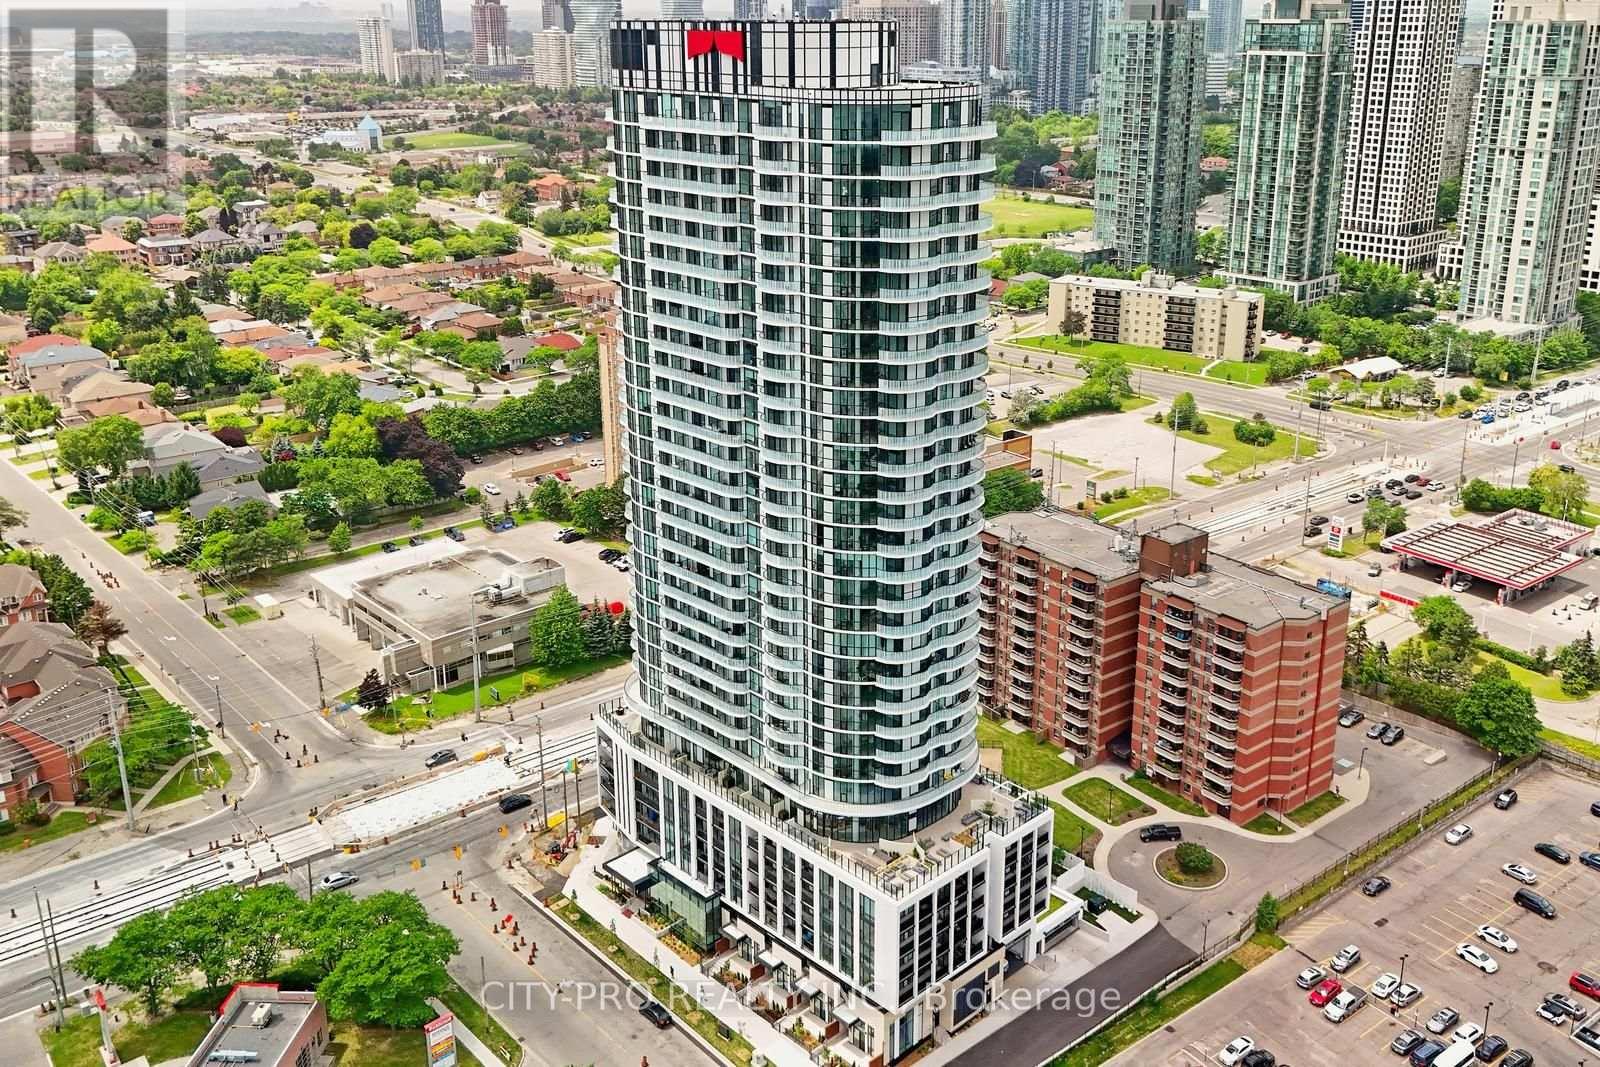
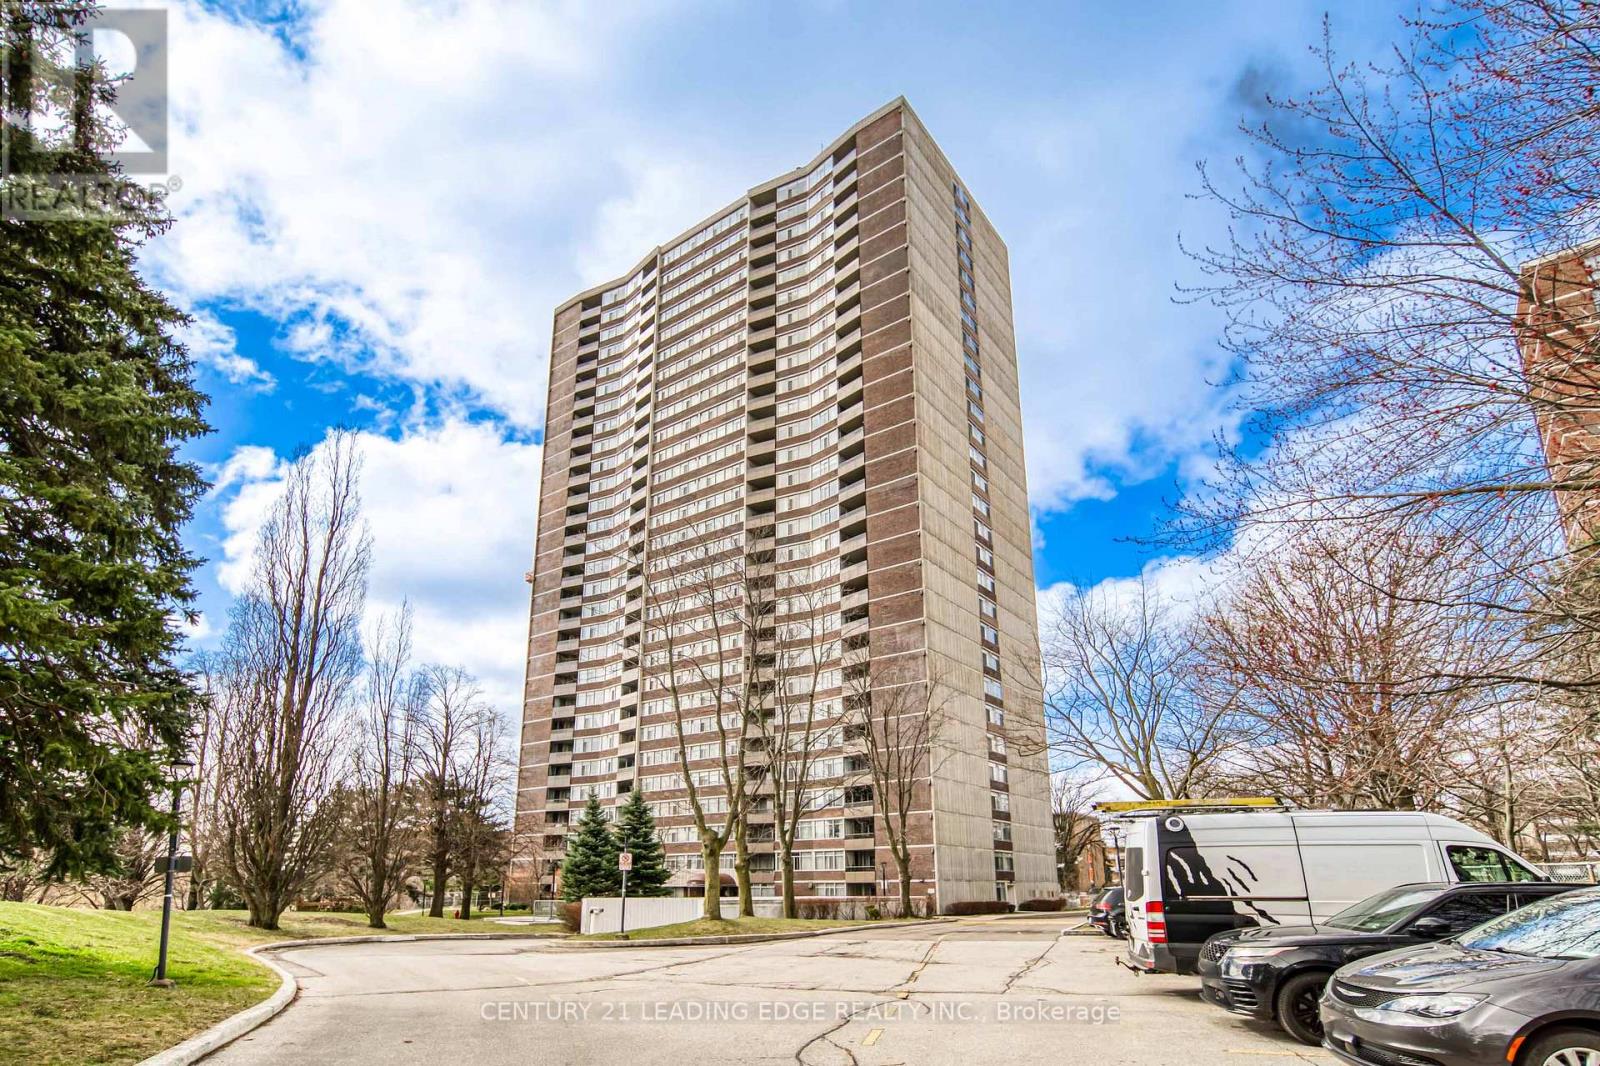
4055 Parkside Village Drive Unit 1412 - $2,850
4055 Parkside Village Drive Unit 1412 - $2,850
4055 Parkside Village Drive Unit 1412
$2,850
Creditview
Mississauga Creditview, OntarioL5B0K8
3 beds
2 baths
1 parking
MLS#: W13553968Listed: 9 days agoUpdated:9 days ago
Description
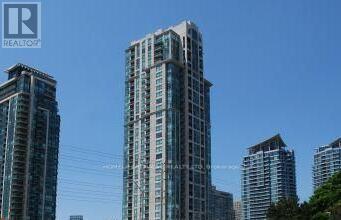
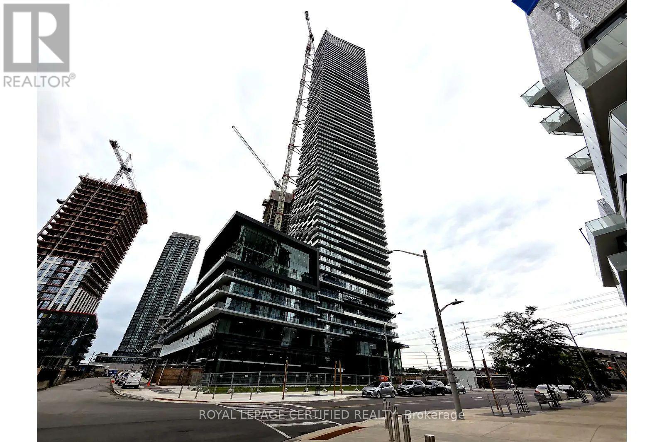
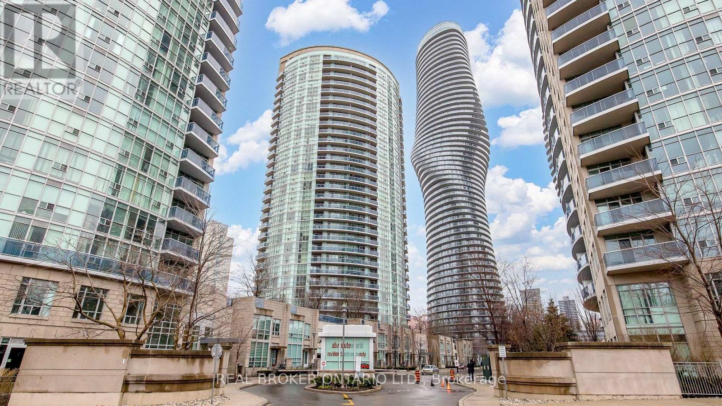
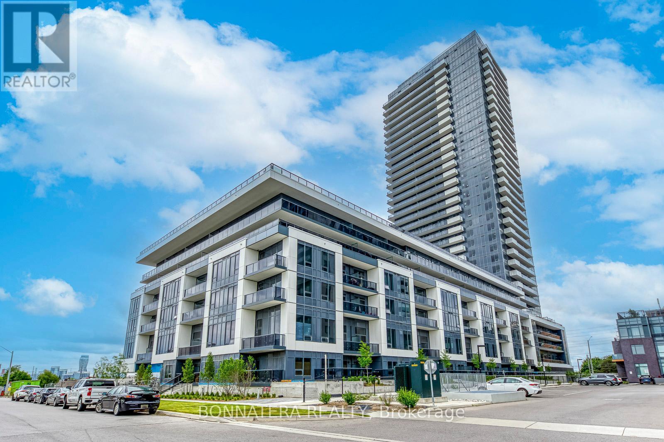
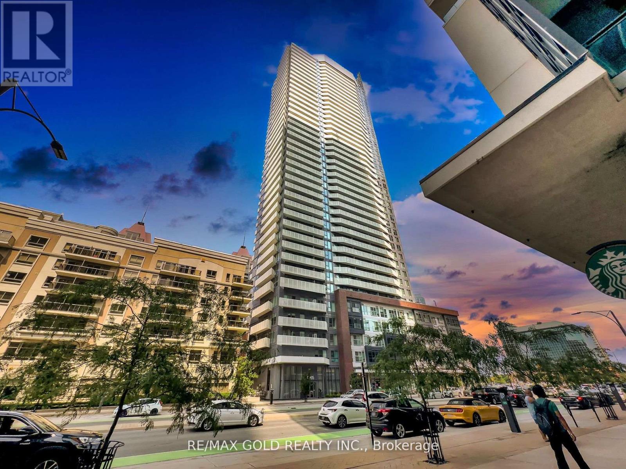
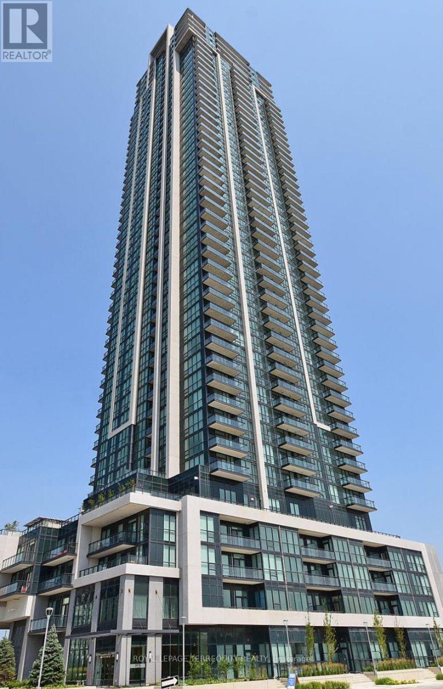
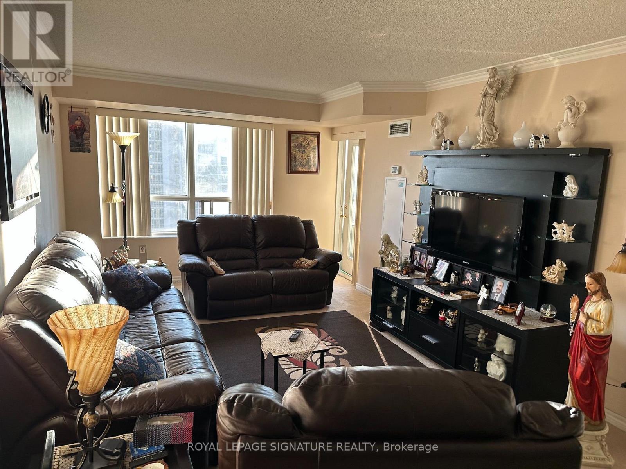
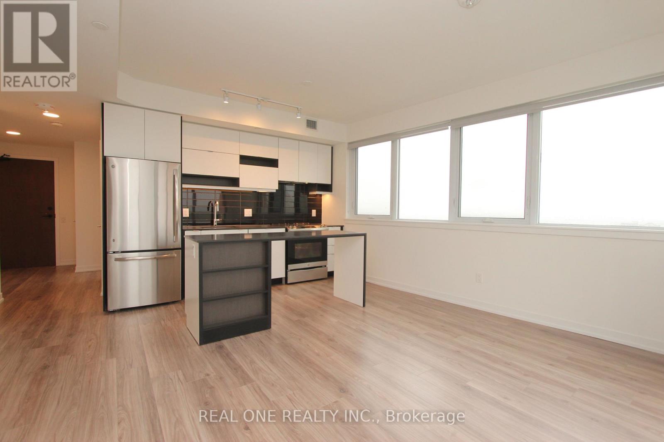
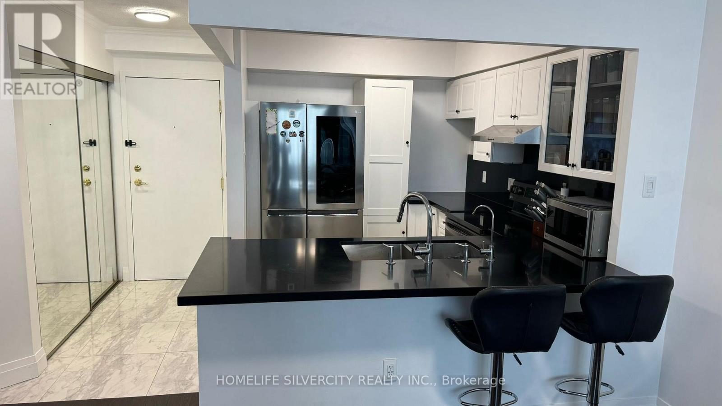
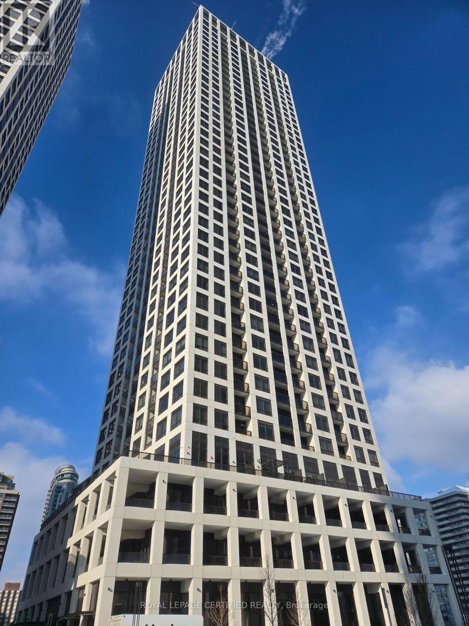
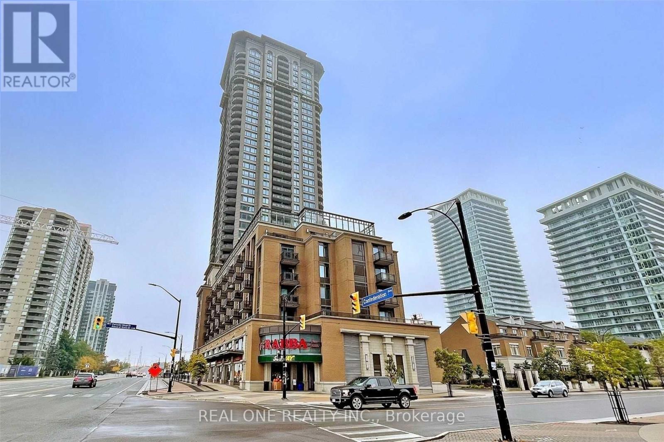
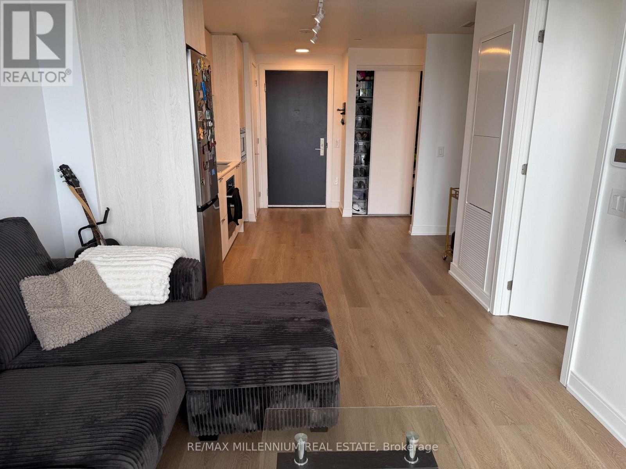
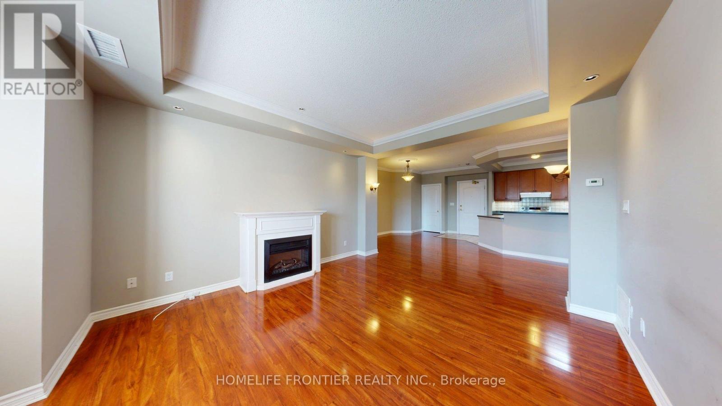
Spectacular & Unobstructed With Beautiful City View. 2 Bedroom + Den, Den Can Be Used As 3rd Br. Total 988 Sqft Plus Balcony. Large Open Concept Living/Dining, Modern Kitchen W/ S/S Appliances, Bright Master Br With 4 Pc Ensuite. Great Location, Walking Distance To Square One Shopping Mall, Sheridan College, Ymca, Living Arts, City Hall, Library And Much More. Easy Access To Hwy 403,401. (id:63050)Details
Details for 4055 Parkside Village Drive Unit 1412, Mississauga Creditview, Ontario- Property Type
- Single Family
- Building Type
- Apartment
- Storeys
- -
- Neighborhood
- Creditview
- Land Size
- -
- Year Built
- -
- Annual Property Taxes
- -
- Parking Type
- Garage, Underground
Inside
- Appliances
- Refrigerator, Dishwasher, Stove, Dryer, Microwave
- Rooms
- 6
- Bedrooms
- 3
- Bathrooms
- 2
- Fireplace
- -
- Fireplace Total
- -
- Basement
- None
Building
- Architecture Style
- -
- Direction
- Cross Streets: Burnhamthorpe/Confederation. ** Directions: 403/ Hurontario St.
- Type of Dwelling
- apartment
- Roof
- -
- Exterior
- Concrete
- Foundation
- -
- Flooring
- Hardwood
Land
- Sewer
- -
- Lot Size
- -
- Zoning
- -
- Zoning Description
- -
Parking
- Features
- Garage, Underground
- Total Parking
- 1
Utilities
- Cooling
- Central air conditioning
- Heating
- Forced air, Natural gas
- Water
- -
Feature Highlights
- Community
- Community Centre, Pets Allowed With Restrictions
- Lot Features
- Balcony, Carpet Free
- Security
- -
- Pool
- -
- Waterfront
- -
Rooms
Rooms for 4055 Parkside Village Drive Unit 1412, Mississauga Creditview, OntarioMap




Listatto.comCopyright 2026