
Amy
Learie
Travis
35 Kingsbridge Garden Circle Unit 1804 - $2,300
35 Kingsbridge Garden Circle Unit 1804 - $2,300
35 Kingsbridge Garden Circle Unit 1804
$2,300
Hurontario
Mississauga Hurontario, OntarioL5R3Z5
1 beds
1 baths
1 parking
MLS#: W13581240Listed: 2 days agoUpdated:2 days ago
Description
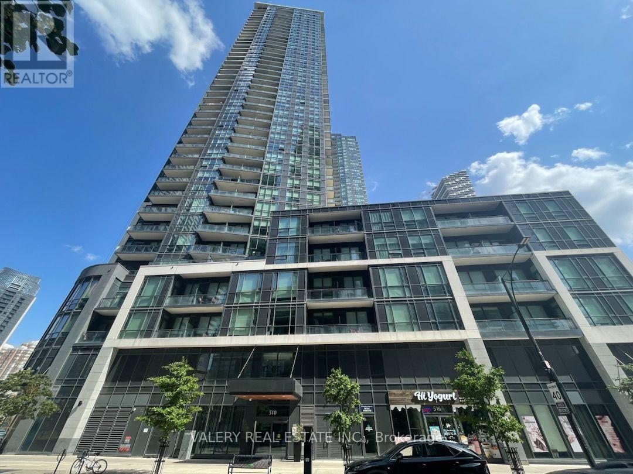
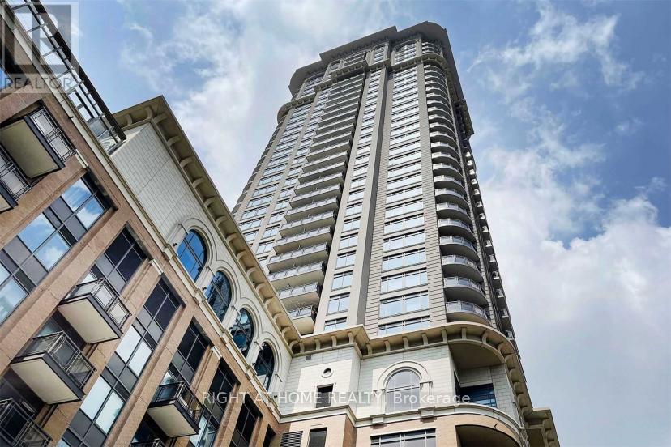
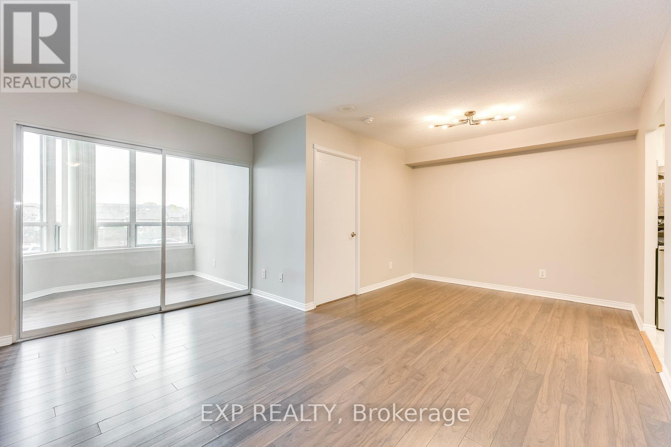
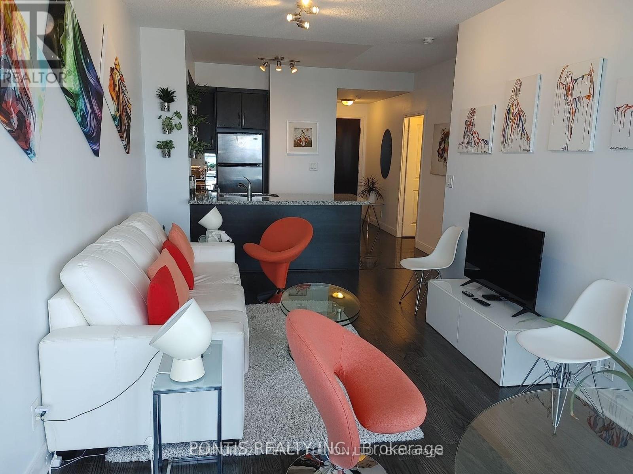
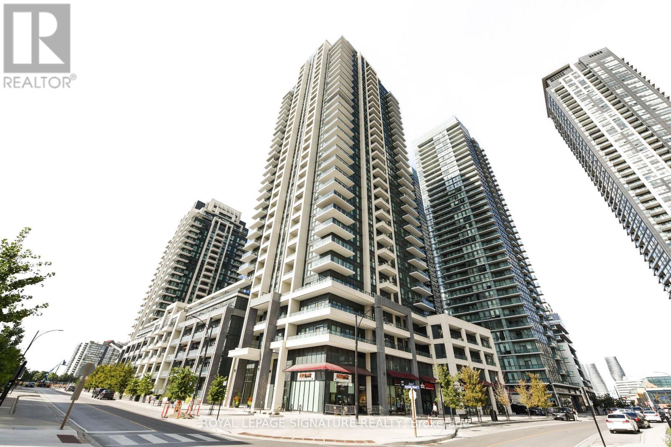
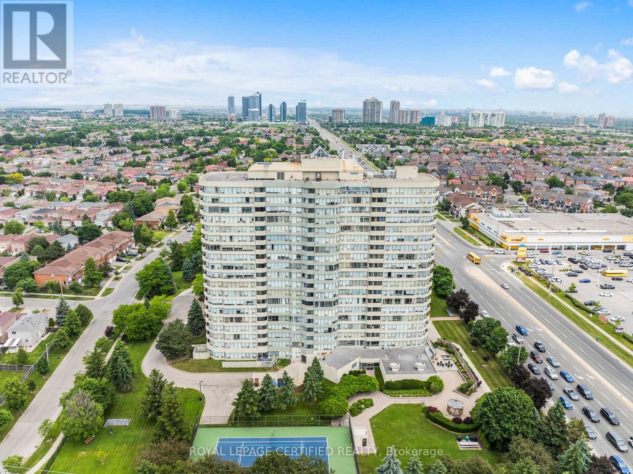
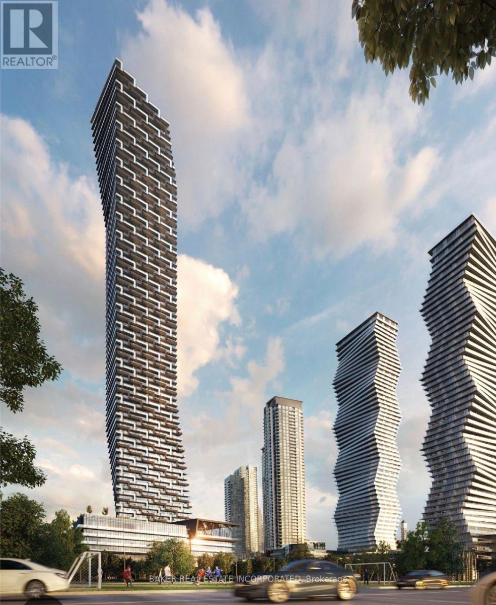
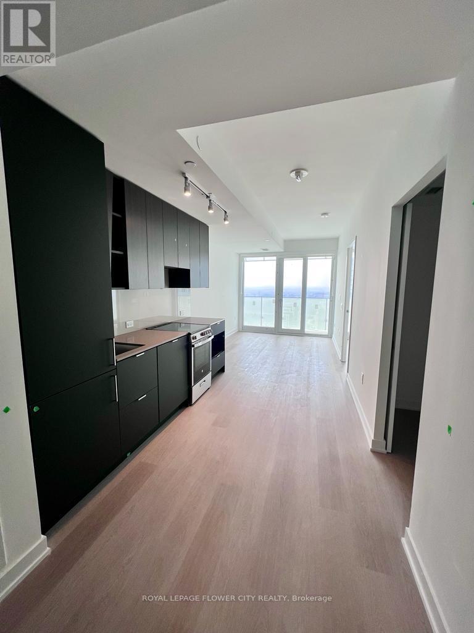
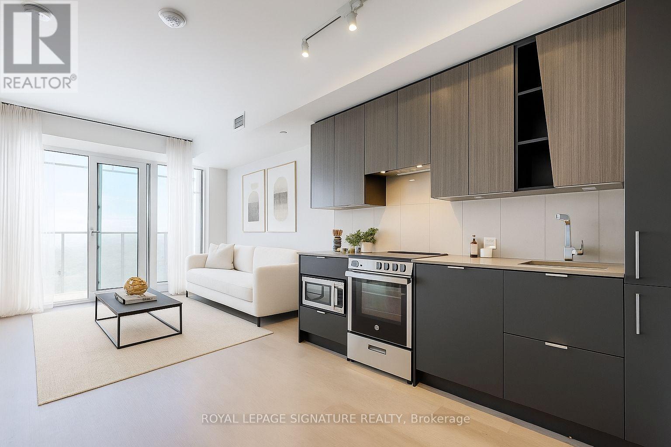
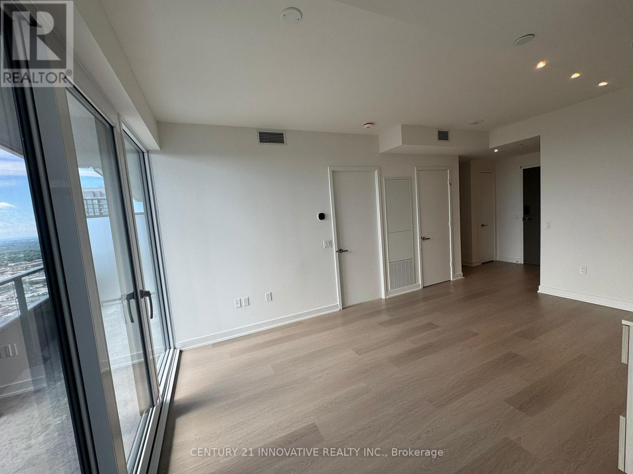
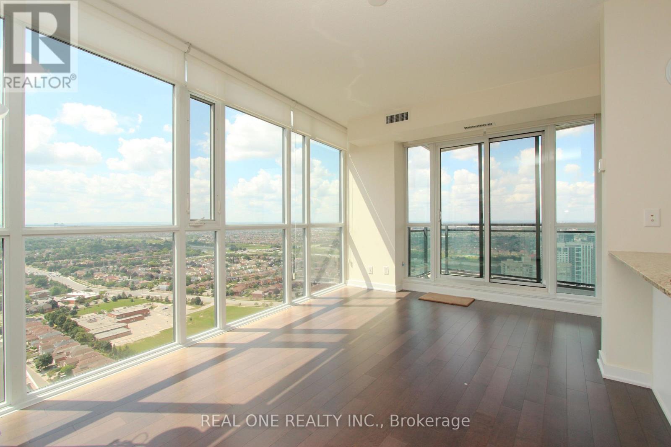
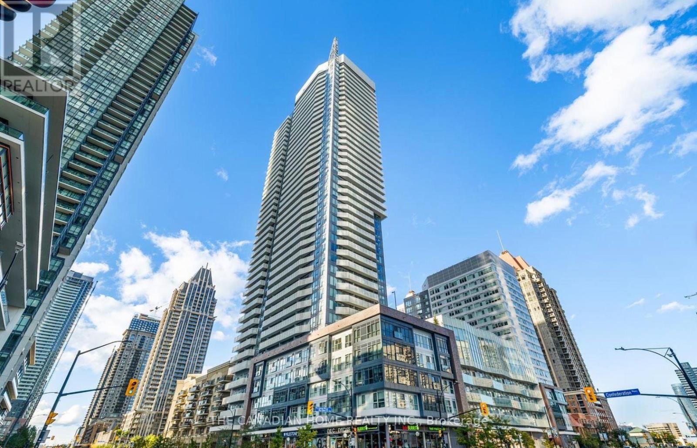
Welcome to this bright and well-maintained 1-bedroom condo in the heart of Mississauga's desirable Hurontario community. Offering approximately 699 sq. ft. of functional living space, this unit features an open-concept layout, laminate flooring throughout, a modern kitchen with stainless steel appliances, breakfast bar, and built-in dishwasher, plus ensuite laundry for added convenience. Includes 1 underground parking space and 1 locker. Enjoy exceptional building amenities including concierge, indoor pool, gym, tennis court, party room, and visitor parking. Conveniently located just steps to public transit, shopping, restaurants, parks, schools, and minutes to Square One, major highways, and the upcoming Hurontario LRT. Immediate occupancy available. Non-smoking unit. Pets permitted with restrictions. (id:63050)Details
Details for 35 Kingsbridge Garden Circle Unit 1804, Mississauga Hurontario, Ontario- Property Type
- Single Family
- Building Type
- Apartment
- Storeys
- -
- Neighborhood
- Hurontario
- Land Size
- -
- Year Built
- -
- Annual Property Taxes
- -
- Parking Type
- Garage, Underground
Inside
- Appliances
- -
- Rooms
- 5
- Bedrooms
- 1
- Bathrooms
- 1
- Fireplace
- -
- Fireplace Total
- -
- Basement
- None
Building
- Architecture Style
- -
- Direction
- Hurontario / Eglinton
- Type of Dwelling
- apartment
- Roof
- -
- Exterior
- Concrete
- Foundation
- -
- Flooring
- Laminate, Ceramic
Land
- Sewer
- -
- Lot Size
- -
- Zoning
- -
- Zoning Description
- -
Parking
- Features
- Garage, Underground
- Total Parking
- 1
Utilities
- Cooling
- Central air conditioning
- Heating
- Forced air, Natural gas
- Water
- -
Feature Highlights
- Community
- Community Centre, Pets Allowed With Restrictions
- Lot Features
- -
- Security
- -
- Pool
- Indoor pool
- Waterfront
- -
Rooms
Rooms for 35 Kingsbridge Garden Circle Unit 1804, Mississauga Hurontario, OntarioMap

Listatto.comCopyright 2026