
Amy
Learie
Jolanda
385 Prince Of Wales Drive Unit 3211 - $2,850
385 Prince Of Wales Drive Unit 3211 - $2,850
385 Prince Of Wales Drive Unit 3211
$2,850
City Centre
Mississauga City Centre, OntarioL5B0C6
2 beds
2 baths
1 parking
MLS#: W13541498Listed: 12 days agoUpdated:9 days ago
Description
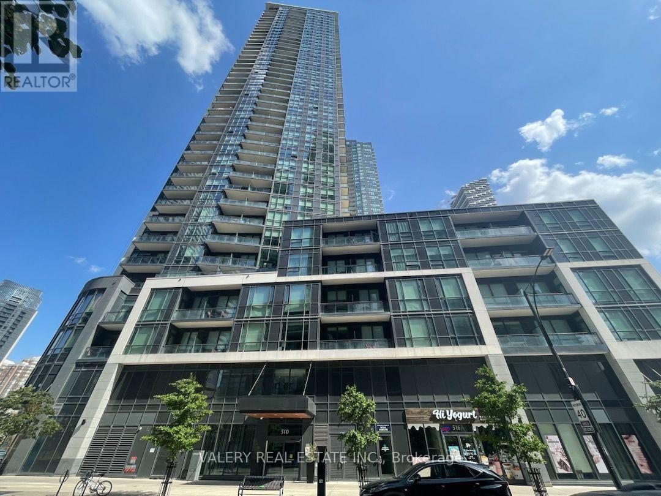
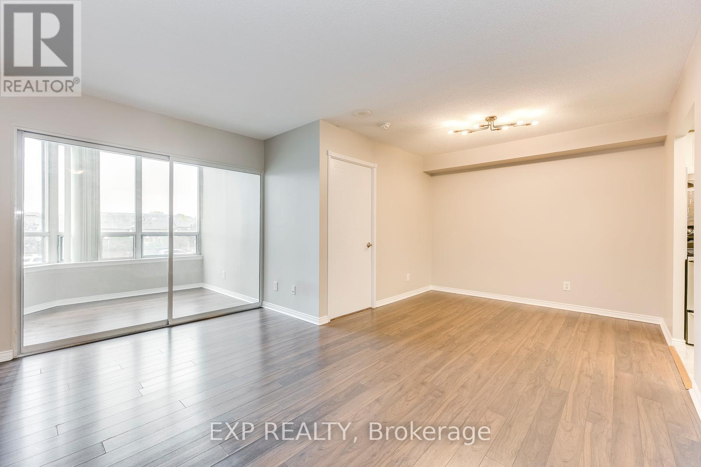
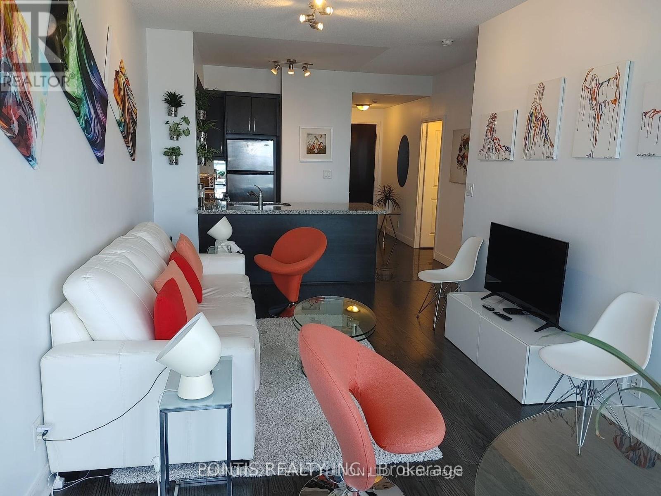
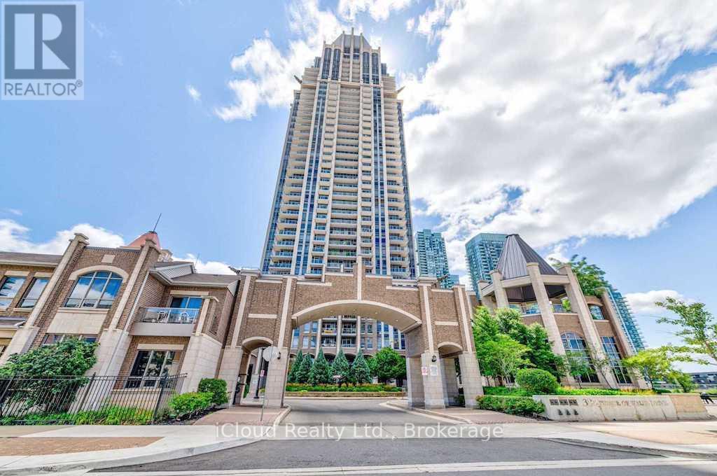
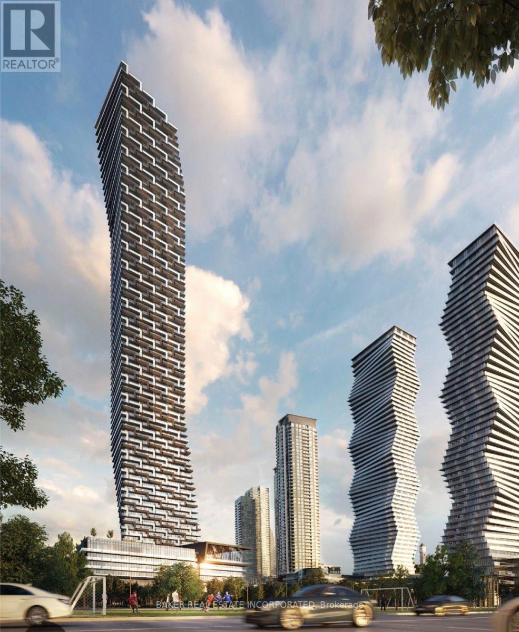
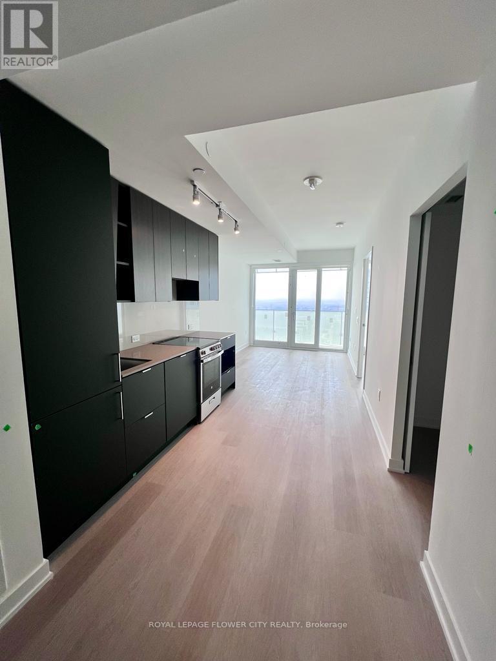
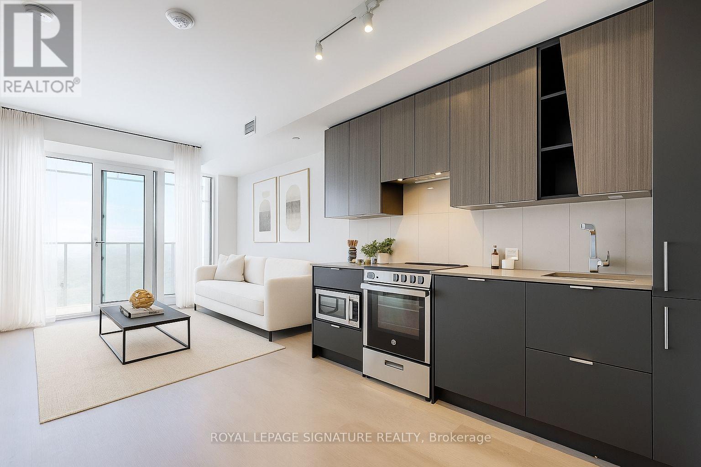
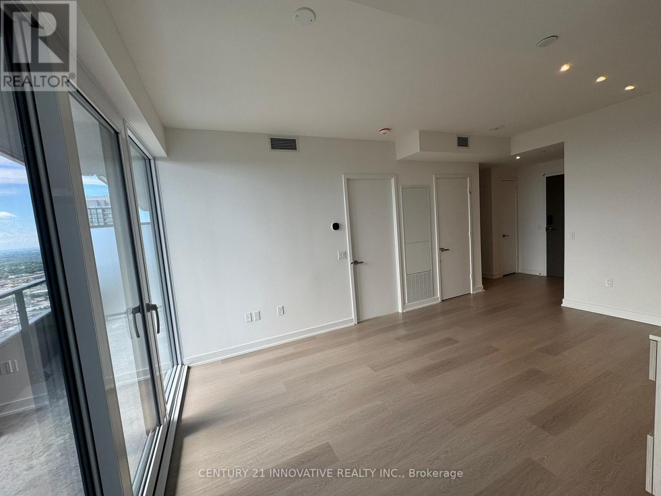
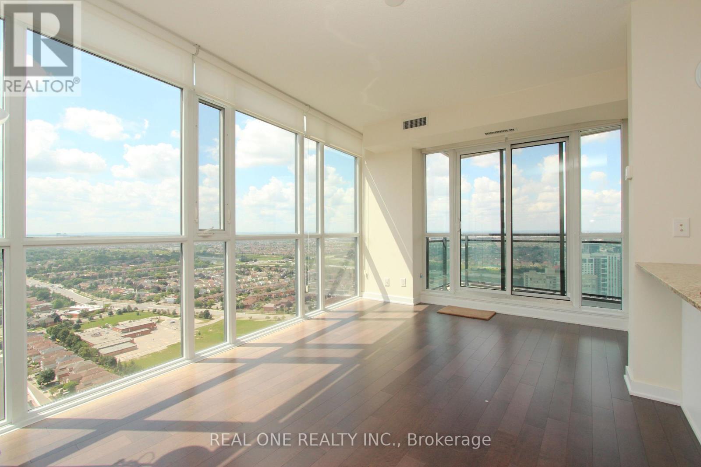
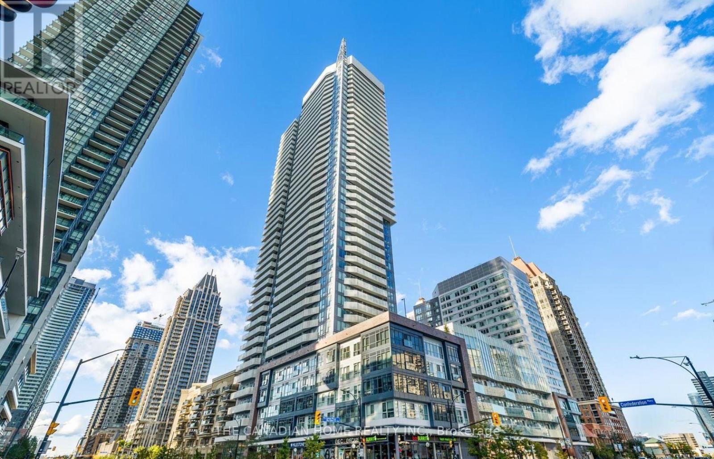
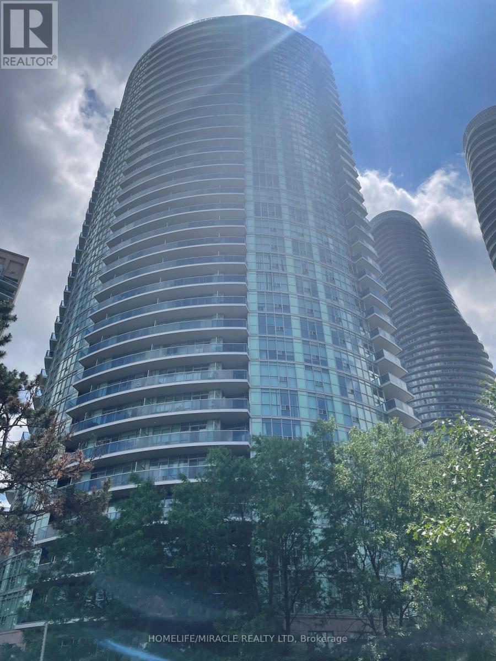
Experience breathtaking sunsets and stunning skyline views from this exceptional corner unit! This spacious 2-bedroom, 2-bathroom executive suite offers unobstructed panoramic views stretching from Lake Ontario across the city skyline.Featuring a functional and spacious layout, this well-maintained unit boasts laminate flooring throughout, freshly painted neutral tones, a modern kitchen with subway tile backsplash and stainless steel appliances.Located in the prestigious Daniel's Chicago Building, residents enjoy world-class amenities including a rooftop deck, party room, fitness centre, indoor pool, cinema room, and more.Includes one parking space and locker. An incredible opportunity offering exceptional value, comfort, and lifestyle. A must-see suite you won't want to miss! (id:63050)Details
Details for 385 Prince Of Wales Drive Unit 3211, Mississauga City Centre, Ontario- Property Type
- Single Family
- Building Type
- Apartment
- Storeys
- -
- Neighborhood
- City Centre
- Land Size
- -
- Year Built
- -
- Annual Property Taxes
- -
- Parking Type
- Garage, Underground
Inside
- Appliances
- -
- Rooms
- 5
- Bedrooms
- 2
- Bathrooms
- 2
- Fireplace
- -
- Fireplace Total
- -
- Basement
- None
Building
- Architecture Style
- -
- Direction
- Burnhamthorpe/Confederation
- Type of Dwelling
- apartment
- Roof
- -
- Exterior
- Concrete, Brick
- Foundation
- -
- Flooring
- Laminate, Ceramic
Land
- Sewer
- -
- Lot Size
- -
- Zoning
- -
- Zoning Description
- -
Parking
- Features
- Garage, Underground
- Total Parking
- 1
Utilities
- Cooling
- Central air conditioning
- Heating
- Forced air, Natural gas
- Water
- -
Feature Highlights
- Community
- Pets Allowed With Restrictions
- Lot Features
- Balcony
- Security
- -
- Pool
- Indoor pool
- Waterfront
- -
Rooms
Rooms for 385 Prince Of Wales Drive Unit 3211, Mississauga City Centre, OntarioMap


Listatto.comCopyright 2026