
Amy
Mohamed
Travis
360 Square One Drive Unit 2901 - $1,900
360 Square One Drive Unit 2901 - $1,900
360 Square One Drive Unit 2901
$1,900
City Centre
Mississauga City Centre, OntarioL5B0G7
0 beds
1 baths
0 parking
MLS#: W13499354Listed: 22 days agoUpdated:22 days ago
Description
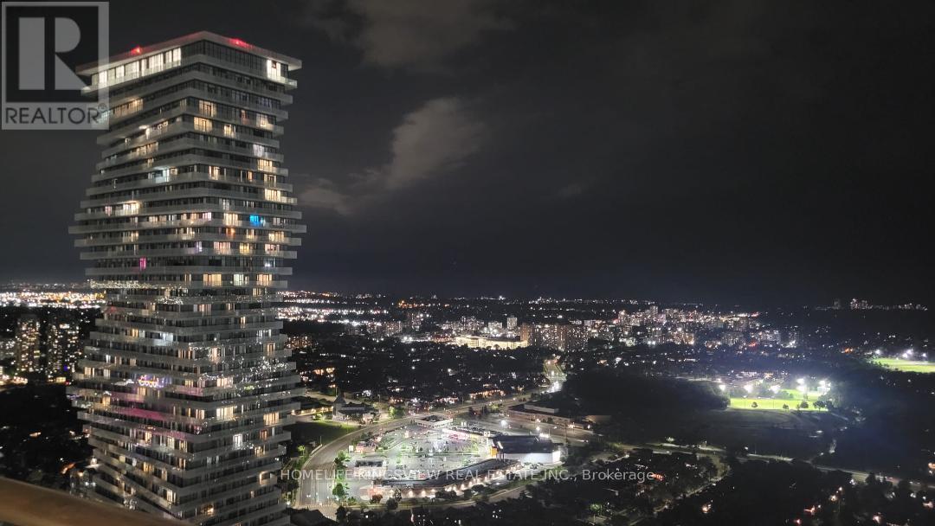
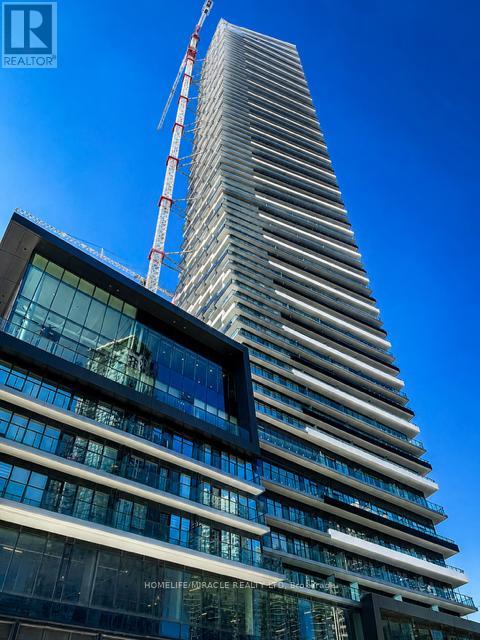
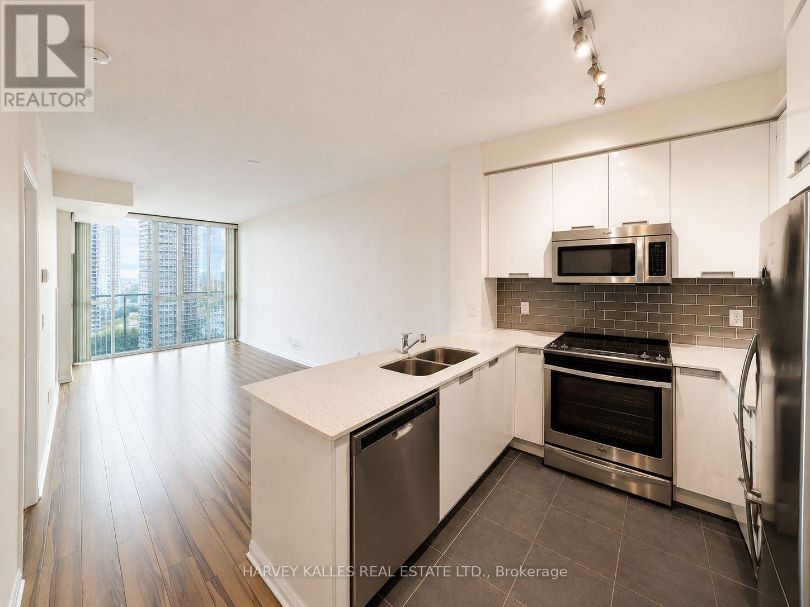
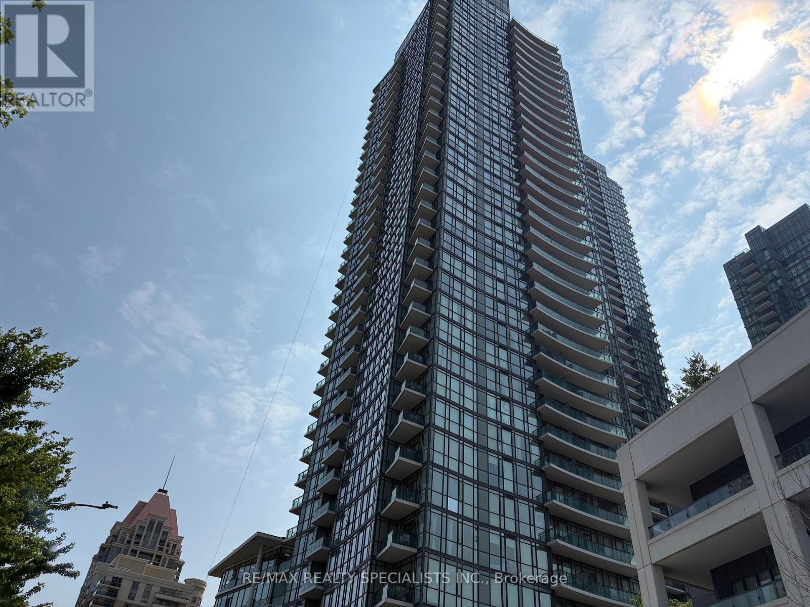
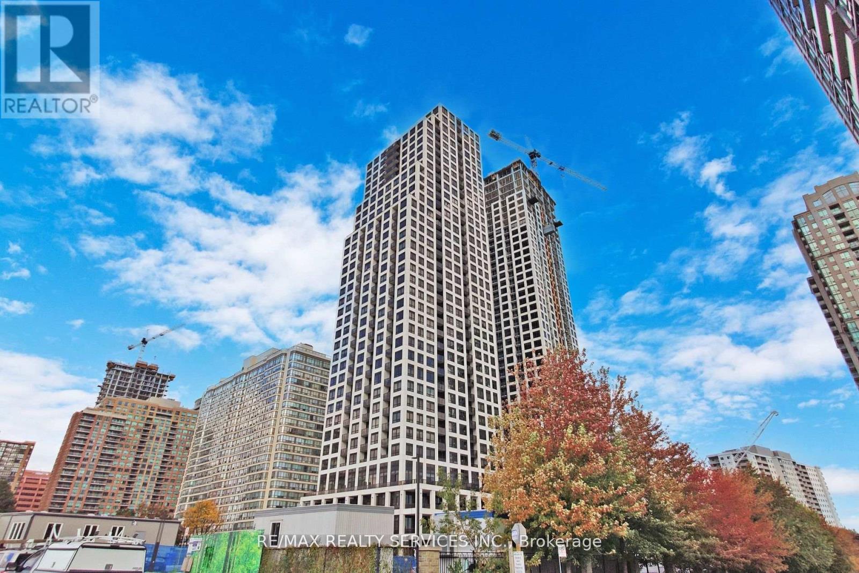
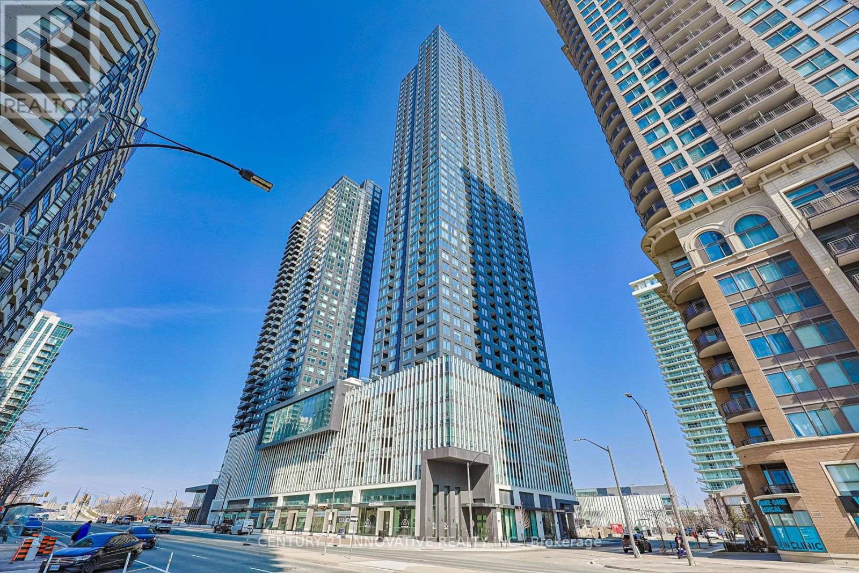
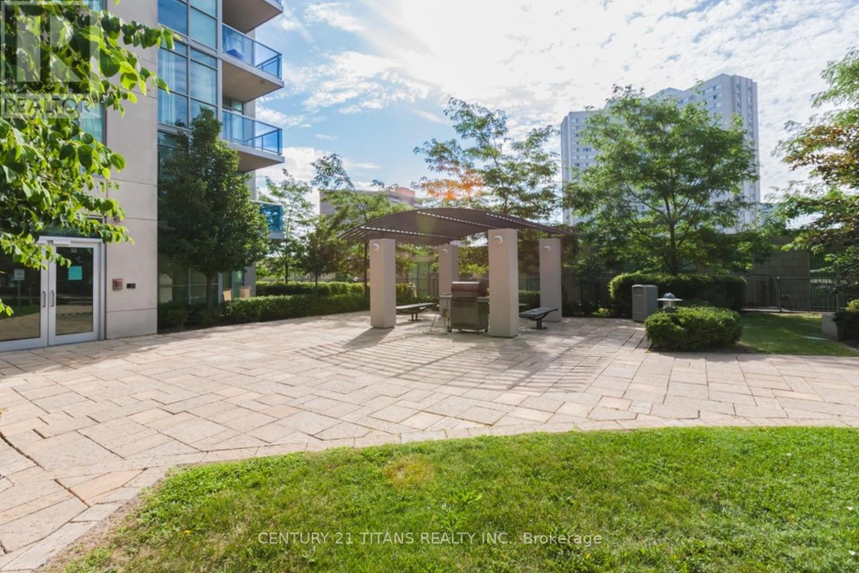
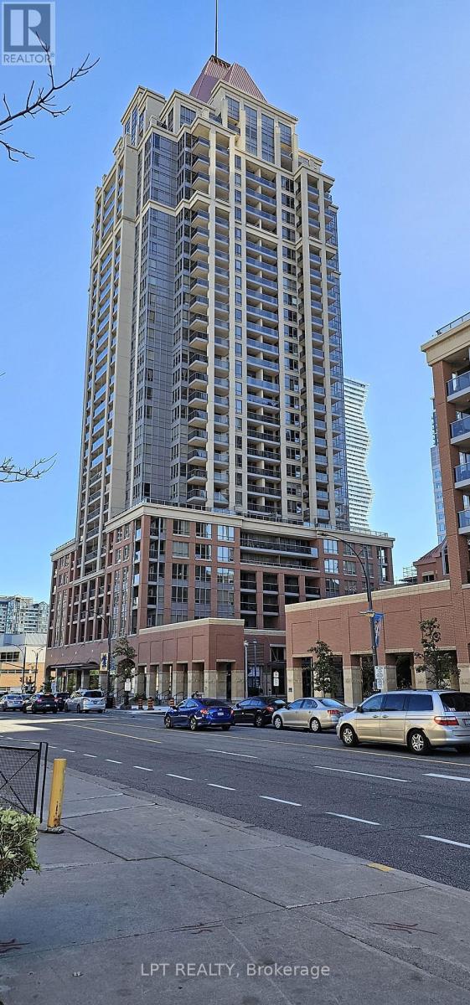
Beautiful Bachelor/Studio In Downtown Mississauga, High Ceilings, Hardwood Flooring, Stainless Steel Appliances And Ensuite Laundry. Includes 1 Locker, NO PARKING, Balcony With Amazing Unobstructed East View. Across From Sheridan College, Steps From Square One, Central Library, Bus Terminal And Go Transit, Close To Celebration Square, & Food Basic, Walk-in Clinic, Pharmacy, Close To Hwy 403. Students And Newcomers Welcome. Non-Smokers And No Pets, S/S Fridge, Stove, Built-In Microwave, Dishwasher, Washer & Dryer, Existing Window Covering, All Elfs, 1 Locker. Building Amenities Includes: Basket/Volley/Multipurpose Court, Bbq Terrace, Theater, Party Room, Gardening Terrace, Visitor Parking, 24-Hrs Concierge (id:63050)Details
Details for 360 Square One Drive Unit 2901, Mississauga City Centre, Ontario- Property Type
- Single Family
- Building Type
- Apartment
- Storeys
- -
- Neighborhood
- City Centre
- Land Size
- -
- Year Built
- -
- Annual Property Taxes
- -
- Parking Type
- Garage, Underground
Inside
- Appliances
- -
- Rooms
- 5
- Bedrooms
- -
- Bathrooms
- 1
- Fireplace
- -
- Fireplace Total
- -
- Basement
- None
Building
- Architecture Style
- -
- Direction
- Square One Drive / Living Arts Drive
- Type of Dwelling
- apartment
- Roof
- -
- Exterior
- Concrete
- Foundation
- -
- Flooring
- Hardwood, Ceramic
Land
- Sewer
- -
- Lot Size
- -
- Zoning
- -
- Zoning Description
- -
Parking
- Features
- Garage, Underground
- Total Parking
- -
Utilities
- Cooling
- Central air conditioning
- Heating
- Forced air, Natural gas
- Water
- -
Feature Highlights
- Community
- Pets not Allowed, Community Centre
- Lot Features
- Balcony, Carpet Free
- Security
- -
- Pool
- -
- Waterfront
- -
Rooms
Rooms for 360 Square One Drive Unit 2901, Mississauga City Centre, OntarioMap

Listatto.comCopyright 2026