
Amy
Learie
Travis
448 Burnhamthrope Road Unit 6607 - $2,800
448 Burnhamthrope Road Unit 6607 - $2,800
448 Burnhamthrope Road Unit 6607
$2,800
City Centre
Mississauga City Centre, OntarioL5B0R4
2 beds
2 baths
1 parking
MLS#: W13521376Listed: 17 days agoUpdated:17 days ago
Description
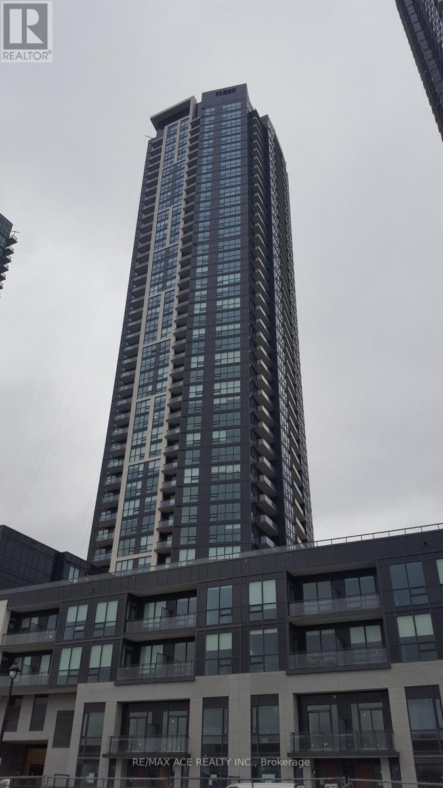
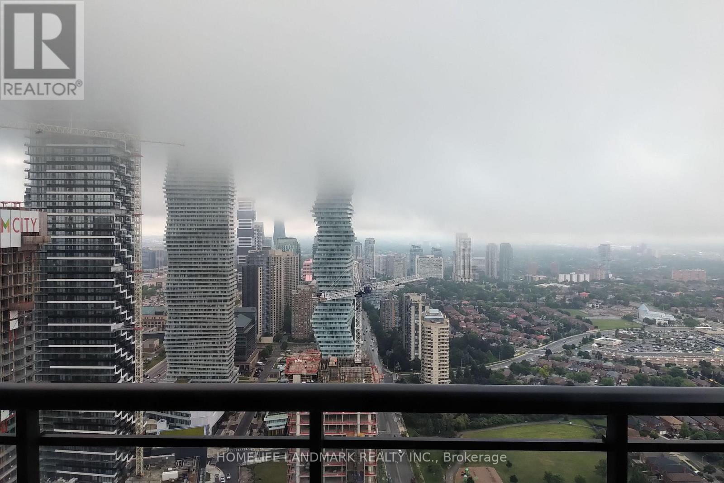
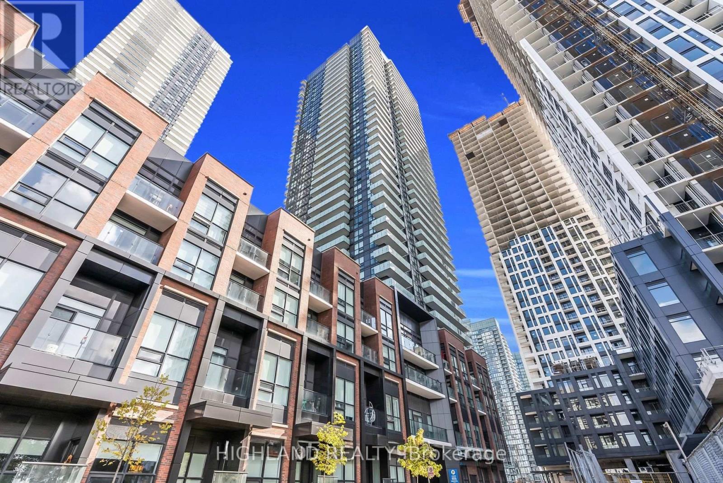
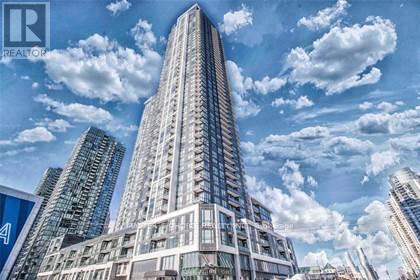
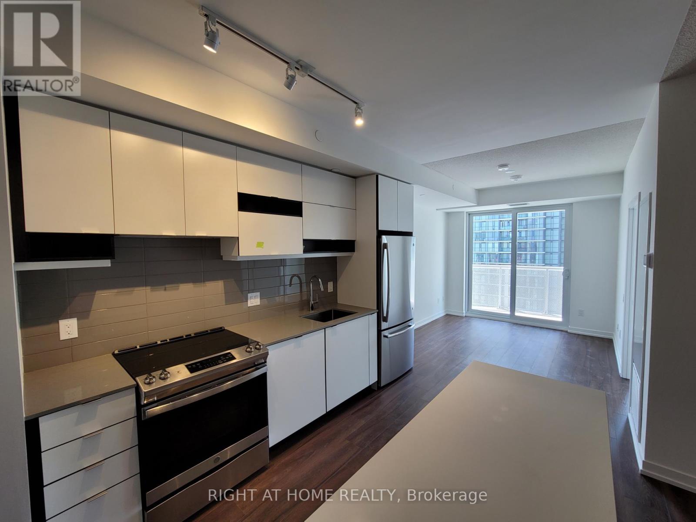
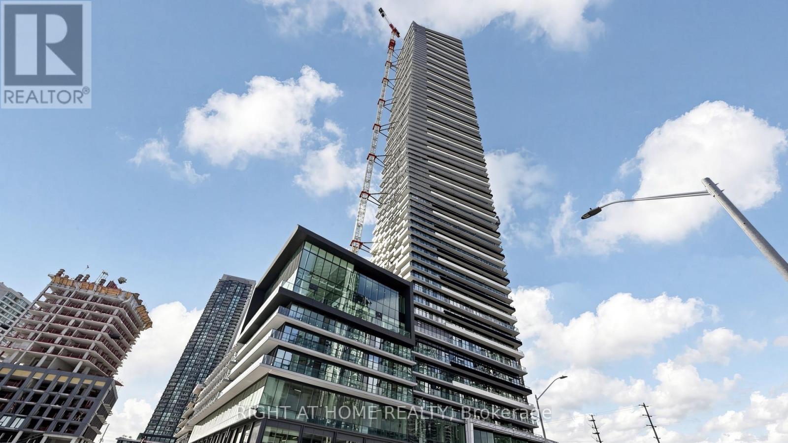
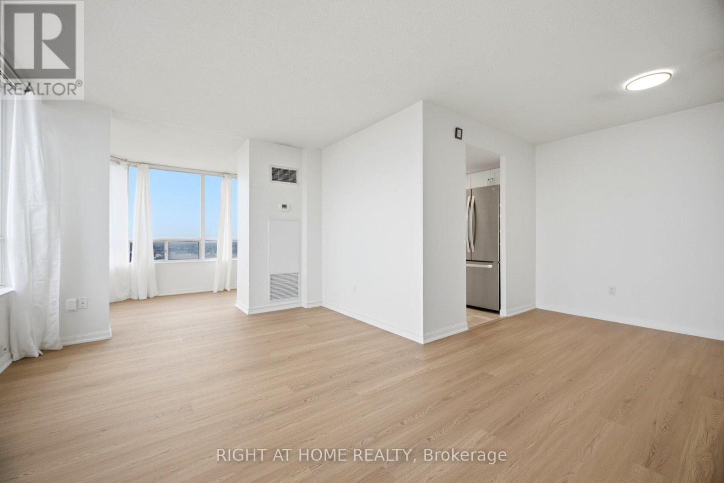
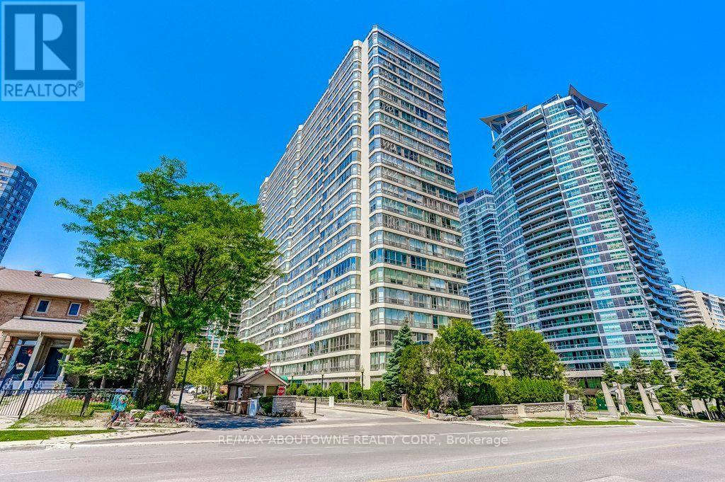
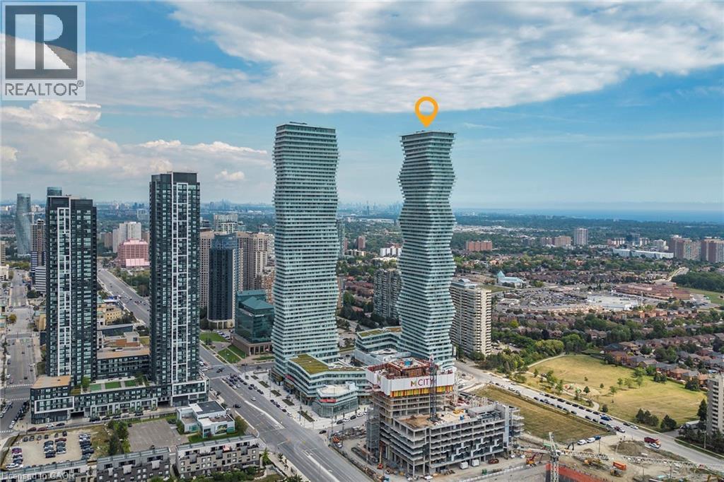
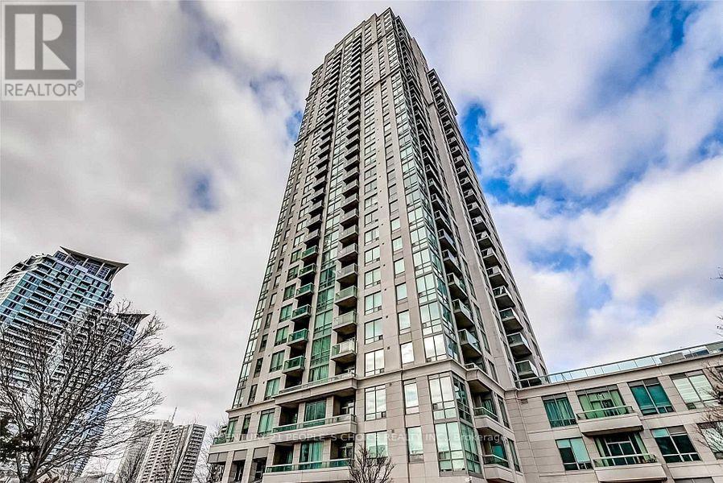
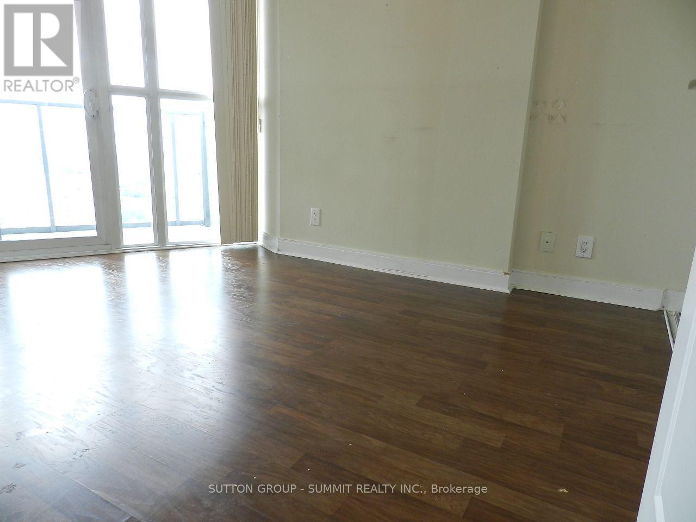
Located in the heart of Mississauga, this brand-new 2 Bedroom + Media luxury suite offers floor-to-ceiling windows, and unobstructed southeast views. Featuring a modern kitchen with quartz countertops and high-end full-size appliances, plus stylish contemporary bathrooms, this unit combines comfort and sophistication. High-speed internet is included at 50% discounted rate . Enjoy premium amenities such as 24-hour concierge, outdoor saltwater pool, seasonal skating rink, private dining room with chef's kitchen, party and event spaces, games room with kids' play zone, and more. Just steps to Square One, Celebration Square, Central Library, parks, schools, Sheridan College, YMCA, T&T Supermarket, and public transit, with a direct 12-minute bus ride to UTM. (id:63050)Details
Details for 448 Burnhamthrope Road Unit 6607, Mississauga City Centre, Ontario- Property Type
- Single Family
- Building Type
- Apartment
- Storeys
- -
- Neighborhood
- City Centre
- Land Size
- -
- Year Built
- -
- Annual Property Taxes
- -
- Parking Type
- No Garage
Inside
- Appliances
- Washer, Dryer
- Rooms
- 7
- Bedrooms
- 2
- Bathrooms
- 2
- Fireplace
- -
- Fireplace Total
- -
- Basement
- None
Building
- Architecture Style
- -
- Direction
- Burnhamthorpe / Confederation
- Type of Dwelling
- apartment
- Roof
- -
- Exterior
- -
- Foundation
- -
- Flooring
- Hardwood
Land
- Sewer
- -
- Lot Size
- -
- Zoning
- -
- Zoning Description
- -
Parking
- Features
- No Garage
- Total Parking
- 1
Utilities
- Cooling
- Central air conditioning
- Heating
- Forced air, Natural gas
- Water
- -
Feature Highlights
- Community
- Pets Allowed With Restrictions
- Lot Features
- Balcony
- Security
- -
- Pool
- -
- Waterfront
- -
Rooms
Rooms for 448 Burnhamthrope Road Unit 6607, Mississauga City Centre, OntarioMap

Listatto.comCopyright 2026